
306 3rd Street, Oolitic, IN 47451
Local realty services provided by:CENTURY 21 Affiliated
Listed by: debra suddarthOffice: 812-849-3456
Office: suddarth & company
MLS#:202630643
Source:Indiana Regional MLS
Price summary
- Price:$244,900
- Price per sq. ft.:$87.46
About this home
Very nice Refurbished Home with Oversized Garage in Oolitic! Move-in ready this spacious refurbished 1½-story home offers 3 bedrooms, 2 full baths, and a thoughtfully designed split floor plan, all conveniently nestled just off Hwy. 37 in Oolitic. Coming in from the covered front porch and step inside to a spacious living room that welcomes family and friends, while the fully equipped kitchen features abundant cabinetry, a center island, and plenty of workspace for meal preparation and entertaining. Bonus room could be a formal dining room/media room. The private primary suite boasts a adjoining full bath and and walk-in closet, creating a comfortable retreat. Upstairs, you'll find an additional bedroom, while the area on the main floor near the staircase includes a second full bath, laundry room, and extra storage for added convenience. The real plus of this property is the 1,900+ sq. ft. detached garage featuring 3+ vehicle capacity, three overhead doors, a dedicated workshop, and abundant storage—ideal for hobbyists, mechanics, small business owners, or anyone needing exceptional workspace. Situated on a corner lot, this property offers the perfect combination of comfort, functionality, and convenience....
Contact an agent
Home facts
- Year built:1910
- Subdivision & Development:None
- Listing ID #:202630643
- Added:46 day(s) ago
- Updated:September 14, 2026 at 08:15 AM
Rooms and interior
- Bedrooms:3
- Total bathrooms:2
- Full bathrooms:2
- Rooms Total:6
- Flooring:Carpet, Laminate
- Dining Description:Main Level
- Kitchen Description:Dishwasher, Eat-In Kitchen, Kitchen Island, Microwave, On Main Level, Range-Electric, Refrigerator
- Basement Description:Crawl, Partial Basement, Unfinished
- Living area:1,624 sq. ft.
Heating and cooling
- Cooling:Central Air
- Heating:Forced Air, Gas
Structure and exterior
- Roof:Metal
- Year built:1910
- Building area:1,624 sq. ft.
- Lot area:0.22 Acres
- Lot Features:Corner, Slope
- Architectural Style:One and Half Story
- Construction Materials:Vinyl
- Exterior Features:Porch Covered
- Levels:1 1/2 Stories
Schools
- High school:Bedford-North Lawrence
- Middle school:Bedford
- Elementary school:Dollens
Utilities
- Water:City
- Sewer:City
Finances and disclosures
- Price:$244,900
- Price per sq. ft.:$87.46
- Tax amount:$1,326
Features and amenities
- Laundry features:Dryer Hook Up Electric, Main Floor Laundry
- Amenities:Ceiling Fan(s), Closet(s) Walk-in, Garage Utilities
Parking
- Parking description:Detached, Gravel Driveway, Off Street Parking
- Garage spaces:3
New listings near 306 3rd Street
- New
 $184,900Active2 beds 1 baths710 sq. ft.
807 Walnut Street, Oolitic, IN 47451
MLS# 202637176Listed by: WILLIAMS CARPENTER REALTORS  $311,000Active3 beds 2 baths1,800 sq. ft.
123 8th Street, Oolitic, IN 47421
MLS# 202636279Listed by: KEACH & GROVE REAL ESTATE, LLC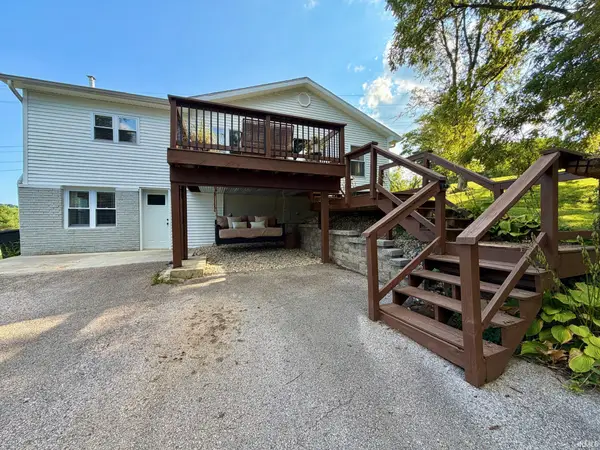 $259,900Pending3 beds 2 baths2,067 sq. ft.
1115 Lafayette Avenue, Oolitic, IN 47451
MLS# 202632663Listed by: HAWKINS & ROOT REAL ESTATE $349,000Active4 beds 2 baths2,234 sq. ft.
605 W 10th Street, Oolitic, IN 47451
MLS# 202632550Listed by: RE/MAX ACCLAIMED PROPERTIES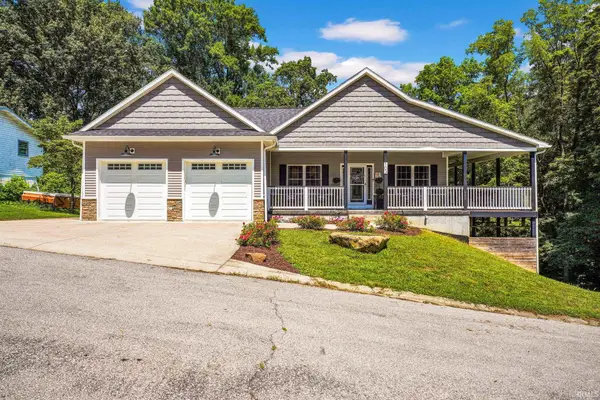 $399,900Active4 beds 3 baths3,600 sq. ft.
103 Red Bud Lane, Oolitic, IN 47451
MLS# 202631819Listed by: THE REAL ESTATE CO. $164,999Active3 beds 1 baths840 sq. ft.
911 Lafayette Ave, Oolitic, IN 47451
MLS# 202630689Listed by: WILLIAMS CARPENTER REALTORS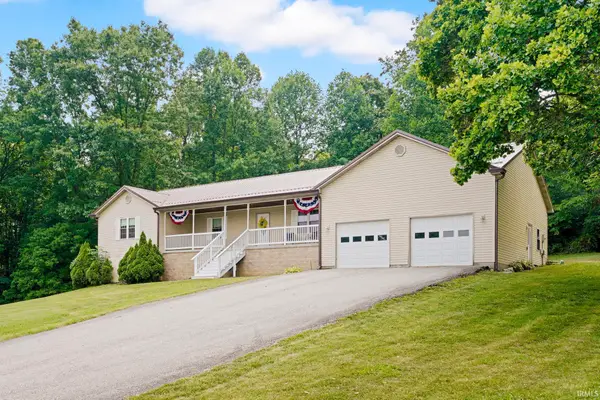 $395,000Active5 beds 4 baths2,728 sq. ft.
305 Candlelight Lane, Oolitic, IN 47451
MLS# 202622814Listed by: SYCAMORE REAL ESTATE GROUP $189,900Active3 beds 1 baths1,666 sq. ft.
238 Indiana Ave, Oolitic, IN 47451
MLS# 202537432Listed by: WILLIAMS CARPENTER REALTORS


Protect your home and budget from life's surprises with an Assurant Home Warranty, backed by a partner that supports you through every step of homeownership. Explore Plans.
©2026 Century 21 Real Estate LLC. All rights reserved. CENTURY 21®, the CENTURY 21 Logo and C21® are service marks owned by Century 21 Real Estate LLC. Century 21 Real Estate LLC fully supports the principles of the Fair Housing Act and the Equal Opportunity Act. Each office is independently owned and operated. Listing information is deemed reliable but not guaranteed accurate.