
1094 W Co Rd 875 N, Orleans, IN 47452
Local realty services provided by:CENTURY 21 Bradley Realty, Inc.
Listed by: natasha johns
Office: williams carpenter realtors
MLS#:202644669
Source:Indiana Regional MLS
Price summary
- Price:$365,000
- Price per sq. ft.:$207.39
About this home
BRAND NEW. SPACIOUS. SERENE. Welcome to this beautiful FOUR bedroom, TWO bathroom NEW CONSTRUCTION situated on almost FIVE acres. You will love the partially wooded acres and peaceful country surroundings. Start your mornings on the beautiful covered front porch, the perfect spot to relax and watch the sunrise. Step inside to an inviting open-concept living room, kitchen, and dining area, creating a seamless flow that is ideal for everyday living and entertaining. Just off the kitchen, you'll find the laundry room, along with convenient access to the attached two-car garage. Straight ahead from the main living area, the primary suite offers a private retreat. To the left, you'll find three additional bedrooms and a guest bathroom, providing plenty of space for family, guests, or a home office. Home comes complete with kitchen appliances, washer, and dryer and has a chance of qualifying for 100% USDA financing. Utilities are provided by Orange Co REMC, Patoka Water, and Orange Co Fiber. With nearly five acres of partially wooded land, brand-new construction, and a welcoming layout, this property offers the opportunity to enjoy modern comfort with room to spread out and appreciate the beauty of the outdoors. Make this beautiful home your own!...
Contact an agent
Home facts
- Year built:2026
- Subdivision & Development:None
- Listing ID #:202644669
- Added:1 day(s) ago
- Updated:October 30, 2026 at 05:12 PM
Rooms and interior
- Bedrooms:4
- Total bathrooms:2
- Full bathrooms:2
- Rooms Total:9
- Flooring:Laminate
- Kitchen Description:Cooktop-Electric, Dishwasher, Microwave, On Main Level, Oven-Electric, Refrigerator
- Basement Description:Crawl
- Living area:1,760 sq. ft.
Heating and cooling
- Cooling:Central Air
- Heating:Electric, Forced Air
Structure and exterior
- Roof:Metal
- Year built:2026
- Building area:1,760 sq. ft.
- Lot area:4.94 Acres
- Lot Features:Irregular
- Architectural Style:One Story
- Construction Materials:Metal
- Exterior Features:Landscaped, Porch Covered
- Levels:1 Story
Schools
- High school:Orleans
- Middle school:Orleans
- Elementary school:Orleans
Utilities
- Water:Public
- Sewer:Septic
Finances and disclosures
- Price:$365,000
- Price per sq. ft.:$207.39
Features and amenities
- Laundry features:Main Floor Laundry
- Amenities:Cable Available, Closet(s) Walk-in, Countertops-Solid Surf, Detector-Smoke, Garage Door Opener
Parking
- Parking description:Attached, Gravel Driveway
- Garage spaces:2
New listings near 1094 W Co Rd 875 N
 $139,000Pending3 beds 1 baths1,008 sq. ft.
405 W Carolyn Street, Orleans, IN 47452
MLS# 202644222Listed by: WILLIAMS CARPENTER REALTORS $340,000Active4 beds 4 baths2,656 sq. ft.
785 Deer Run Road, Orleans, IN 47452
MLS# 202643006Listed by: F.C. TUCKER COMPANY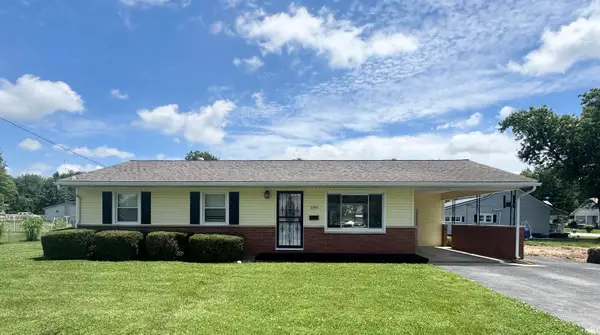 $179,000Active3 beds 1 baths960 sq. ft.
586 S 4th Street, Orleans, IN 47452
MLS# 202641428Listed by: SUDDARTH & COMPANY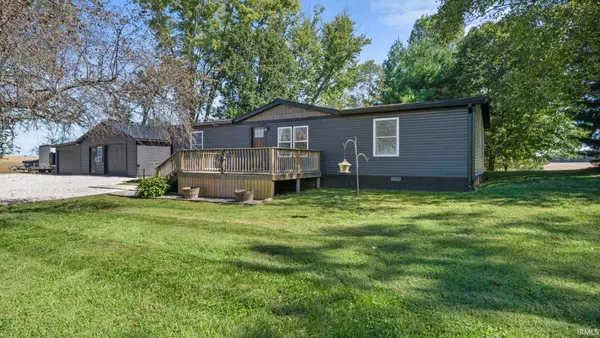 $225,000Pending3 beds 3 baths1,404 sq. ft.
975 E Co Rd 900 N, Orleans, IN 47452
MLS# 202640752Listed by: WILLIAMS CARPENTER REALTORS $325,000Pending4 beds 2 baths2,688 sq. ft.
500 W Carolyn Street, Orleans, IN 47452
MLS# 202637193Listed by: WILLIAMS CARPENTER REALTORS $279,900Active3 beds 2 baths1,300 sq. ft.
708 W Jefferson Street, Orleans, IN 47452
MLS# 202636152Listed by: BERKSHIRE HATHAWAY HOMESERVICES INDIANA REALTY-BLOOMINGTON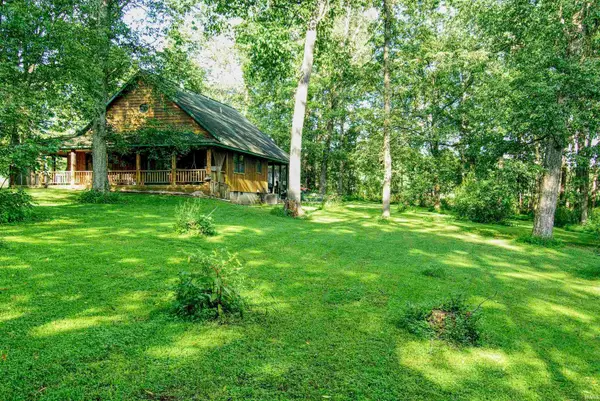 $365,000Active3 beds 2 baths2,472 sq. ft.
8171 N County Rd 75 W Road, Orleans, IN 47452
MLS# 202635784Listed by: MIDWEST LAND GROUP, LLC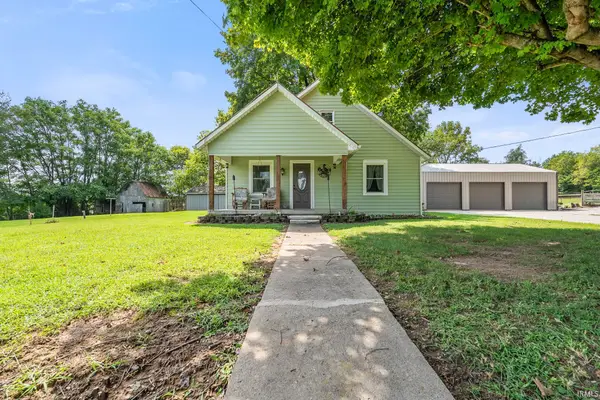 $240,000Pending2 beds 1 baths1,342 sq. ft.
645 W County Road 600 N Road, Orleans, IN 47452
MLS# 202635441Listed by: BEAR REAL ESTATE SALES $275,000Active4 beds 2 baths2,474 sq. ft.
220 N Maple Street, Orleans, IN 47452
MLS# 2026011279Listed by: KELLER WILLIAMS COLLECTIVE


Protect your home and budget from life's surprises with an Assurant Home Warranty, backed by a partner that supports you through every step of homeownership. Explore Plans.
©2026 Century 21 Real Estate LLC. All rights reserved. CENTURY 21®, the CENTURY 21 Logo and C21® are service marks owned by Century 21 Real Estate LLC. Century 21 Real Estate LLC fully supports the principles of the Fair Housing Act and the Equal Opportunity Act. Each office is independently owned and operated. Listing information is deemed reliable but not guaranteed accurate.