
11650 Rogers Street, Osceola, IN 46561
Local realty services provided by:CENTURY 21 Circle
11650 Rogers Street,Osceola, IN 46561
$284,900
- 3 Beds
- 2 Baths
- 2,182 sq. ft.
- Single family
- Coming Soon
Listed by: wendall bontrager, wendall bontrager
Office: highgarden real estate
MLS#:202642892
Source:Indiana Regional MLS
Price summary
- Price:$284,900
- Price per sq. ft.:$101.03
About this home
Start Showing Date: 10/29/2026 Sprawling, well-cared-for ranch in Penn School District that blends practicality with comfort! The floor plan highlights a spacious secondary living area/family room and a LARGE open kitchen with ample cabinet and counter space. Updated bathrooms with newer LVP flooring align with hardwood floors throughout. Exterior features include a private fenced yard, storage shed, and an accommodating concrete covered patio offering a fantastic setting for get togethers & back yard retreats! A sizable partially finished basement provides extra rooms with plentiful storage that's great for hobbies & functionality. Experience the lifestyle for yourself and make this home yours!
Contact an agent
Home facts
- Year built:1957
- Subdivision & Development:None
- Listing ID #:202642892
- Updated:October 24, 2026 at 02:17 PM
Rooms and interior
- Bedrooms:3
- Total bathrooms:2
- Full bathrooms:1
- Rooms Total:7
- Flooring:Ceramic Tile, Hardwood Floors, Laminate
- Kitchen Description:Cooktop-Gas, Dishwasher, Eat-In Kitchen, Kitchen Exhaust Hood, Kitchen Island, Microwave, On Main Level, Oven-Built-In, Oven-Double, Refrigerator
- Basement Description:Partial Basement, Partially Finished
- Living area:2,182 sq. ft.
Heating and cooling
- Cooling:Central Air
- Heating:Forced Air, Gas
Structure and exterior
- Roof:Asphalt, Dimensional Shingles, Shingle
- Year built:1957
- Building area:2,182 sq. ft.
- Lot area:0.22 Acres
- Lot Features:Corner
- Architectural Style:One Story, Ranch, Traditional
- Construction Materials:Limestone, Masonry, Vinyl
- Exterior Features:Patio Covered, Porch Covered
- Levels:1 Story
Schools
- High school:Penn
- Middle school:Grissom
- Elementary school:Elm Road
Utilities
- Water:Well
- Sewer:Septic
Finances and disclosures
- Price:$284,900
- Price per sq. ft.:$101.03
- Tax amount:$1,421
Features and amenities
- Laundry features:In Basement
- Amenities:Attic Storage, Double Pane Windows, Sump Pump
Parking
- Parking description:Attached, Concrete Driveway, Gravel Driveway
- Garage spaces:2
New listings near 11650 Rogers Street
- New
 $549,000Active3 beds 1 baths1,331 sq. ft.
10272 Douglas Road, Osceola, IN 46561
MLS# 202643983Listed by: MCKINNIES REALTY, LLC - Open Sat, 1 to 6pmNew
 $641,000Active4 beds 3 baths2,452 sq. ft.
11082 Calle Jules Court #316, Osceola, IN 46561
MLS# 202643943Listed by: ARTISAN REALTY GROUP - Open Sat, 1 to 6pmNew
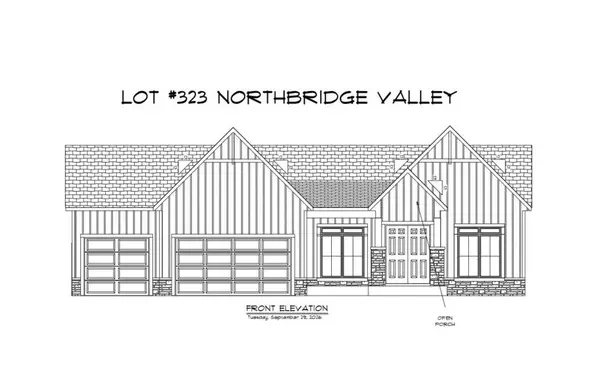 $609,000Active3 beds 2 baths2,155 sq. ft.
11206 Calle Jules Court #323, Osceola, IN 46561
MLS# 202643957Listed by: ARTISAN REALTY GROUP - New
 $419,900Active4 beds 3 baths2,026 sq. ft.
10343 Heather Brooke Drive, Osceola, IN 46561
MLS# 202643879Listed by: CRESSY & EVERETT - SOUTH BEND - Open Sat, 1 to 6pmNew
 $499,999Active3 beds 2 baths1,724 sq. ft.
11377 Albany Ridge Drive, Osceola, IN 46561
MLS# 202643864Listed by: COLDWELL BANKER REAL ESTATE GROUP - Open Sat, 10am to 12pmNew
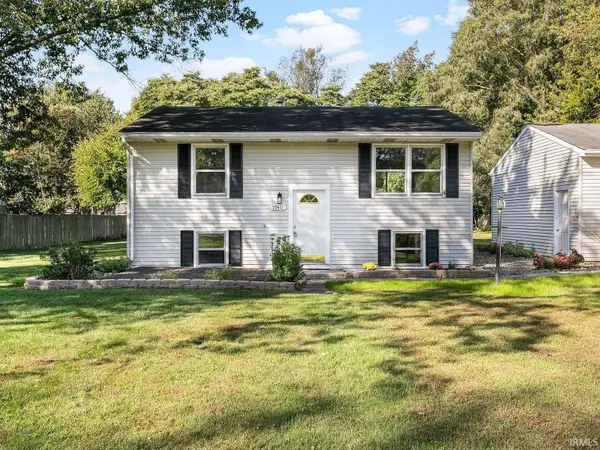 $249,900Active3 beds 1 baths750 sq. ft.
55411 Beech Road, Osceola, IN 46561
MLS# 202643819Listed by: HOWARD HANNA SB REAL ESTATE - New
 $279,000Active3 beds 2 baths1,716 sq. ft.
10511 Jefferson Road, Osceola, IN 46561
MLS# 202643535Listed by: BERKSHIRE HATHAWAY HOMESERVICES ELKHART - New
 $390,000Active5 beds 3 baths2,656 sq. ft.
11044 E River Oaks Lane, Osceola, IN 46561
MLS# 202643436Listed by: COLDWELL BANKER REAL ESTATE GROUP - New
 $300,000Active3 beds 2 baths1,468 sq. ft.
10524 Curtis Street, Osceola, IN 46561
MLS# 202643379Listed by: WEICHERT RLTRS-J.DUNFEE&ASSOC.


Protect your home and budget from life's surprises with an Assurant Home Warranty, backed by a partner that supports you through every step of homeownership. Explore Plans.
©2026 Century 21 Real Estate LLC. All rights reserved. CENTURY 21®, the CENTURY 21 Logo and C21® are service marks owned by Century 21 Real Estate LLC. Century 21 Real Estate LLC fully supports the principles of the Fair Housing Act and the Equal Opportunity Act. Each office is independently owned and operated. Listing information is deemed reliable but not guaranteed accurate.