
55411 Beech Road, Osceola, IN 46561
Local realty services provided by:CENTURY 21 Affiliated
Listed by: mancell hillOfc: 574-207-7777
Office: howard hanna sb real estate
MLS#:202643819
Source:Indiana Regional MLS
Price summary
- Price:$249,900
- Price per sq. ft.:$166.6
About this home
Fully renovated and ready for its next chapter! Situated on nearly half an acre in the Penn-Harris-Madison school district, this 3-bedroom, 1-bath Osceola home offers approximately 1,500 square feet of refreshed living space. A soft neutral palette, updated flooring, and abundant natural light create a welcoming feel throughout. The kitchen features white cabinetry, coordinating countertops, and brand-new stainless steel appliances, with an adjacent dining area offering sliding-door access to the backyard deck. Enjoy outdoor dining, morning coffee, or simply relaxing overlooking the spacious yard and mature trees. Comfortable carpeted bedrooms provide inviting spaces to unwind, while the lower-level utility and laundry area adds practical storage space. A detached 24-by-24 garage offers plenty of room for vehicles, tools, and hobbies. With a fresh interior and room to enjoy the outdoors, this home is ready for you to make it your own. Schedule your showing today!
Contact an agent
Home facts
- Year built:1971
- Subdivision & Development:None
- Listing ID #:202643819
- Added:2 day(s) ago
- Updated:October 25, 2026 at 04:49 AM
Rooms and interior
- Bedrooms:3
- Total bathrooms:1
- Full bathrooms:1
- Rooms Total:9
- Dining Description:Main Level
- Kitchen Description:Dishwasher, Microwave, On Main Level, Oven-Gas, Refrigerator
- Basement Description:Partially Finished
- Living area:750 sq. ft.
Heating and cooling
- Cooling:Central Air
- Heating:Forced Air
Structure and exterior
- Roof:Asphalt
- Year built:1971
- Building area:750 sq. ft.
- Lot area:0.47 Acres
- Lot Features:Level
- Architectural Style:Bi-Level
- Construction Materials:Vinyl
Schools
- High school:Penn
- Middle school:Schmucker
- Elementary school:Bittersweet
Utilities
- Water:Well
- Sewer:Septic
Finances and disclosures
- Price:$249,900
- Price per sq. ft.:$166.6
- Tax amount:$1,297
Features and amenities
- Laundry features:In Basement
Parking
- Parking description:Detached
- Garage spaces:2
New listings near 55411 Beech Road
- Coming Soon
 $284,900Coming Soon3 beds 2 baths2,182 sq. ft.
11650 Rogers Street, Osceola, IN 46561
MLS# 202642892Listed by: HIGHGARDEN REAL ESTATE - New
 $364,900Active2 beds 1 baths1,080 sq. ft.
10564 Jefferson Boulevard, Osceola, IN 46561
MLS# 202644100Listed by: MILESTONE REALTY, LLC - New
 $549,000Active3 beds 1 baths1,331 sq. ft.
10272 Douglas Road, Osceola, IN 46561
MLS# 202643983Listed by: MCKINNIES REALTY, LLC - Open Sun, 1 to 6pmNew
 $641,000Active4 beds 3 baths2,452 sq. ft.
11082 Calle Jules Court #316, Osceola, IN 46561
MLS# 202643943Listed by: ARTISAN REALTY GROUP - Open Sun, 1 to 6pmNew
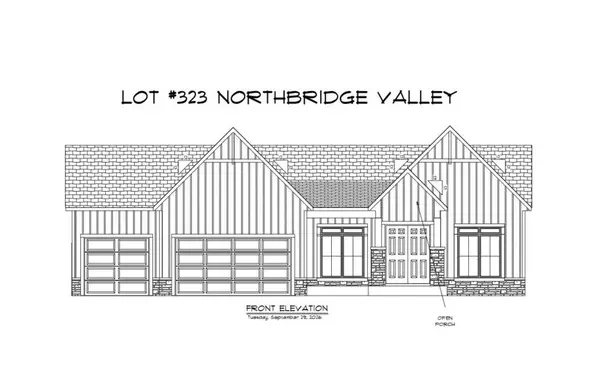 $609,000Active3 beds 2 baths2,155 sq. ft.
11206 Calle Jules Court #323, Osceola, IN 46561
MLS# 202643957Listed by: ARTISAN REALTY GROUP - New
 $419,900Active4 beds 3 baths2,026 sq. ft.
10343 Heather Brooke Drive, Osceola, IN 46561
MLS# 202643879Listed by: CRESSY & EVERETT - SOUTH BEND - Open Sun, 1 to 6pmNew
 $499,999Active3 beds 2 baths1,724 sq. ft.
11377 Albany Ridge Drive, Osceola, IN 46561
MLS# 202643864Listed by: COLDWELL BANKER REAL ESTATE GROUP - New
 $279,000Active3 beds 2 baths1,716 sq. ft.
10511 Jefferson Road, Osceola, IN 46561
MLS# 202643535Listed by: BERKSHIRE HATHAWAY HOMESERVICES ELKHART - New
 $390,000Active5 beds 3 baths2,656 sq. ft.
11044 E River Oaks Lane, Osceola, IN 46561
MLS# 202643436Listed by: COLDWELL BANKER REAL ESTATE GROUP


Protect your home and budget from life's surprises with an Assurant Home Warranty, backed by a partner that supports you through every step of homeownership. Explore Plans.
©2026 Century 21 Real Estate LLC. All rights reserved. CENTURY 21®, the CENTURY 21 Logo and C21® are service marks owned by Century 21 Real Estate LLC. Century 21 Real Estate LLC fully supports the principles of the Fair Housing Act and the Equal Opportunity Act. Each office is independently owned and operated. Listing information is deemed reliable but not guaranteed accurate.