
1416 Vistula Landing Drive, Osceola, IN 46561
Local realty services provided by:CENTURY 21 Circle
Listed by: paul thurstonCell: 574-993-5858
Office: open door realty, inc
MLS#:202629335
Source:Indiana Regional MLS
Price summary
- Price:$895,000
- Price per sq. ft.:$165.93
About this home
Experience exceptional waterfront living in this stunning home, perfectly situated in a quiet subdivision with breathtaking water views from virtually every room. Bathed in natural light, the open and flowing floor plan is complemented by sophisticated neutral décor, creating an elegant yet inviting atmosphere that showcases the beauty of the surrounding waterfront. The main level features engineered hardwood flooring and thoughtfully designed living spaces ideal for both everyday living and entertaining. At the heart of the home, the gourmet kitchen is sure to impress with beautiful stone countertops, an oversized center island with seating and prep space, stainless steel appliances, and abundant cabinetry for exceptional storage. Wake each morning to peaceful water views from the luxurious primary suite, complete with a spacious walk-in closet and a beautifully appointed en-suite bath. Walkout lower level offers an additional 1,805 SF of beautifully finished living space, completed with the same quality craftsmanship found throughout the main level. This incredible space includes a bedroom, a kitchenette, an expansive family room, and a versatile bonus room perfect for a home office, fitness studio, or guest accommodations. Step outside and embrace the waterfront lifestyle. Whether you’re relaxing on the shore, entertaining guests, or heading out for a day on the water, your private pier provides the perfect place to dock your boat, jet skis, and other water toys. This remarkable property offers the ideal blend of luxury, comfort, and year-round waterfront enjoyment....
Contact an agent
Home facts
- Year built:2016
- Listing ID #:202629335
- Added:1 day(s) ago
- Updated:July 21, 2026 at 11:47 PM
Rooms and interior
- Bedrooms:5
- Total bathrooms:3
- Full bathrooms:3
- Rooms Total:6
- Dining Description:Main Level
- Kitchen Description:Dishwasher, Eat-In Kitchen, Kitchen Island, Kitchenette, Microwave, On Main Level, Range-Gas, Refrigerator
- Basement Description:Finished, Full Basement, Walk-Out Basement
- Living area:4,502 sq. ft.
Heating and cooling
- Cooling:Central Air
- Heating:Forced Air, Gas
Structure and exterior
- Year built:2016
- Building area:4,502 sq. ft.
- Lot area:0.41 Acres
- Architectural Style:One Story
- Construction Materials:Stone, Vinyl
- Exterior Features:Deck Open
- Levels:1 Story
Schools
- High school:Penn
- Middle school:Grissom
- Elementary school:Moran
Utilities
- Water:City
- Sewer:City
Finances and disclosures
- Price:$895,000
- Price per sq. ft.:$165.93
- Tax amount:$3,049
Features and amenities
- Laundry features:Main Floor Laundry
- Amenities:Cable Ready, Ceiling-9+, Closet(s) Walk-in, Countertops-Stone, Crown Molding, Garage Door Opener, Irrigation System
Parking
- Parking description:Attached
- Garage spaces:2
New listings near 1416 Vistula Landing Drive
- New
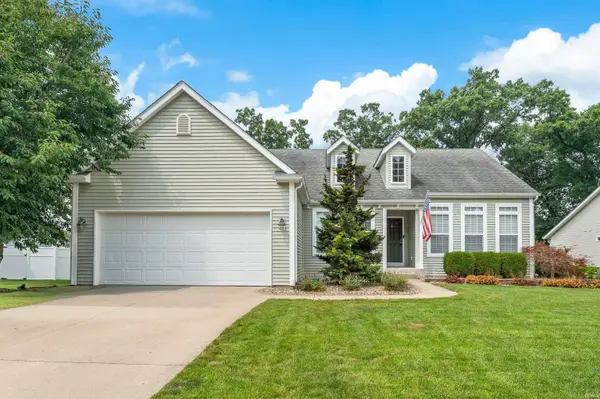 $295,000Active2 beds 2 baths1,704 sq. ft.
54841 Baton Rouge Court, Osceola, IN 46561
MLS# 202629295Listed by: HOWARD HANNA SB REAL ESTATE - New
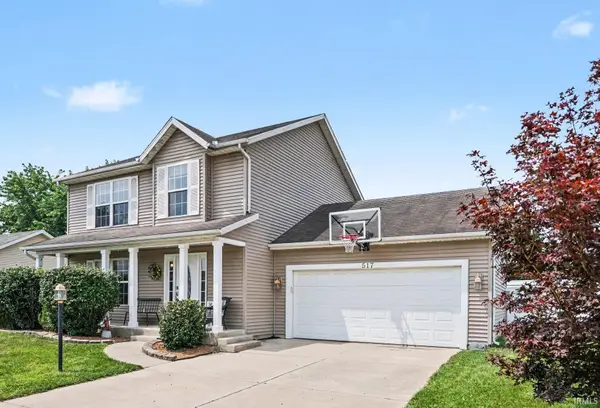 $335,000Active4 beds 3 baths2,303 sq. ft.
517 Shepherds Cove Drive, Osceola, IN 46561
MLS# 202629238Listed by: BERKSHIRE HATHAWAY HOMESERVICES NORTHERN INDIANA REAL ESTATE - New
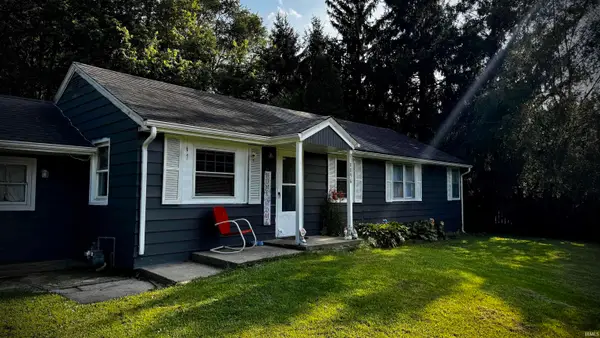 $184,900Active2 beds 1 baths1,022 sq. ft.
10096 Lehman Street, Osceola, IN 46561
MLS# 202629029Listed by: EXP REALTY, LLC - New
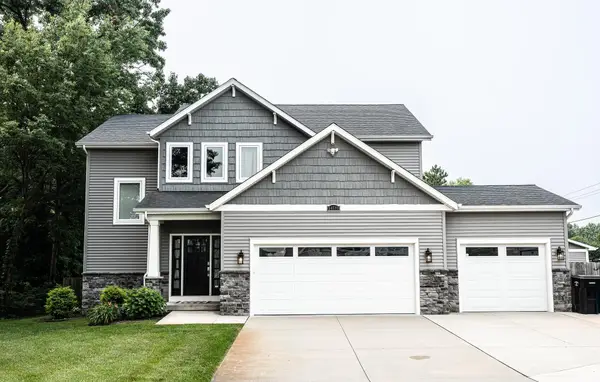 $625,000Active4 beds 4 baths2,830 sq. ft.
54500 Beech Road, Osceola, IN 46561
MLS# 202628902Listed by: OPEN DOOR REALTY, INC - Open Fri, 5 to 7pmNew
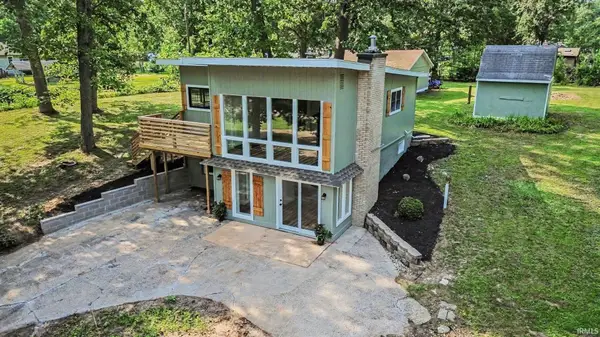 $399,900Active4 beds 2 baths1,600 sq. ft.
10501 Jefferson Road, Osceola, IN 46561
MLS# 202628840Listed by: BERKSHIRE HATHAWAY HOMESERVICES NORTHERN INDIANA REAL ESTATE - New
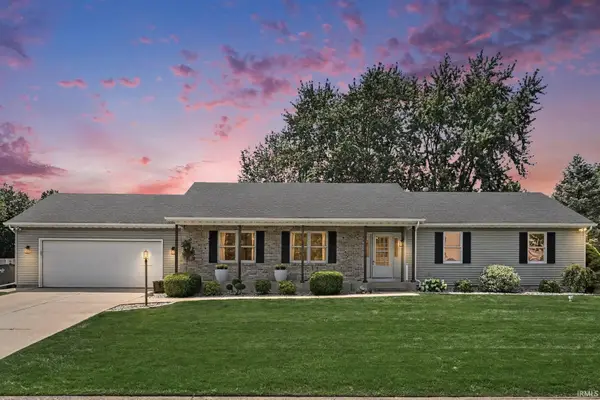 $429,900Active3 beds 3 baths2,788 sq. ft.
59789 Settlers Trail, Osceola, IN 46561
MLS# 202628540Listed by: AT HOME REALTY GROUP - New
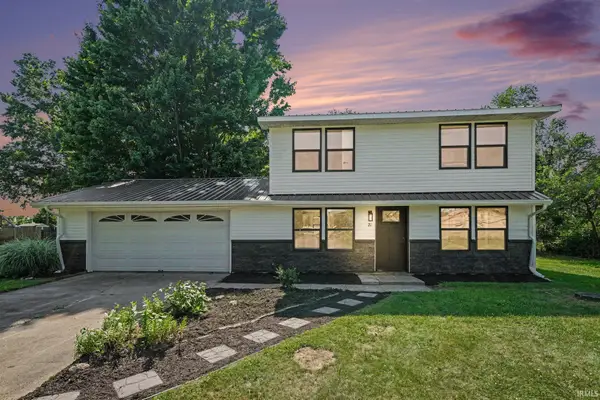 $299,900Active3 beds 3 baths1,248 sq. ft.
21 Barberry Drive, Osceola, IN 46561
MLS# 202628509Listed by: MCKINNIES REALTY, LLC ELKHART - New
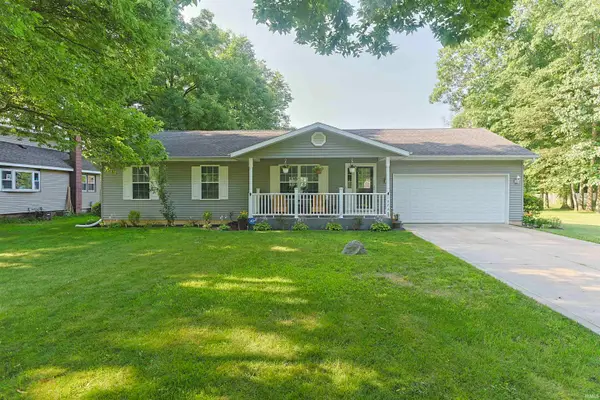 $289,900Active3 beds 2 baths1,190 sq. ft.
10740 Toledo Avenue, Osceola, IN 46561
MLS# 202628431Listed by: WEICHERT RLTRS-J.DUNFEE&ASSOC. - New
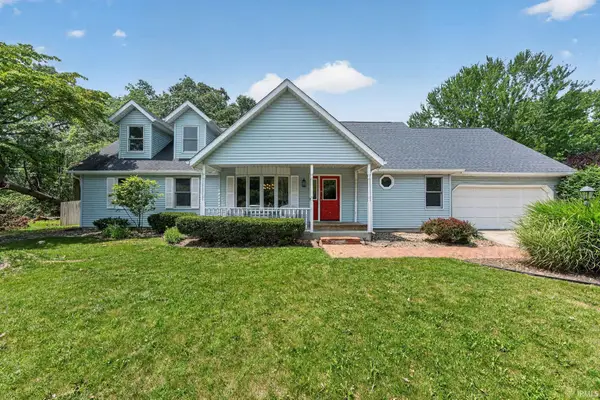 $385,000Active5 beds 4 baths3,882 sq. ft.
55757 Whispering Woods Lane, Osceola, IN 46561
MLS# 202628452Listed by: RE/MAX 100


Protect your home and budget from life's surprises with an Assurant Home Warranty, backed by a partner that supports you through every step of homeownership. Explore Plans.
©2026 Century 21 Real Estate LLC. All rights reserved. CENTURY 21®, the CENTURY 21 Logo and C21® are service marks owned by Century 21 Real Estate LLC. Century 21 Real Estate LLC fully supports the principles of the Fair Housing Act and the Equal Opportunity Act. Each office is independently owned and operated. Listing information is deemed reliable but not guaranteed accurate.