
54841 Baton Rouge Court, Osceola, IN 46561
Local realty services provided by:CENTURY 21 Bradley Realty, Inc.
Listed by: ashley smithOfc: 574-207-7777
Office: howard hanna sb real estate
MLS#:202629295
Source:Indiana Regional MLS
Price summary
- Price:$295,000
- Price per sq. ft.:$89.31
- Monthly HOA dues:$16.67
About this home
Beautiful ranch style home in Northbridge Valley Subdivision! This property boasts an abundance of natural light throughout and showcases an open floor plan with a large kitchen, formal living room with fireplace, dining room and sunroom area. Primary ensuite has been professionally remodeled with a double sink vanity, walk-in shower and tile floors along with a large walk-in closet with custom California Closets. The unfinished basement has 9 foot ceilings, two daylight windows and is ready to be finished! Main floor laundry, city water and sewer plus Penn Schools are some of the perks! Enjoy the gazebo overlooking the large backyard during the remaining summer months.
Contact an agent
Home facts
- Year built:2009
- Listing ID #:202629295
- Added:1 day(s) ago
- Updated:July 22, 2026 at 01:56 AM
Rooms and interior
- Bedrooms:2
- Total bathrooms:2
- Full bathrooms:2
- Rooms Total:9
- Flooring:Carpet, Tile
- Dining Description:Main Level
- Kitchen Description:Dishwasher, Microwave, On Main Level, Oven-Electric, Range-Electric, Refrigerator
- Basement Description:Full Basement, Unfinished
- Living area:1,704 sq. ft.
Heating and cooling
- Cooling:Central Air
- Heating:Forced Air, Gas
Structure and exterior
- Year built:2009
- Building area:1,704 sq. ft.
- Lot area:0.35 Acres
- Lot Features:Level
- Architectural Style:One Story
- Construction Materials:Vinyl
- Exterior Features:Deck Open
- Levels:1 Story
Schools
- High school:Penn
- Middle school:Schmucker
- Elementary school:Elsie Rogers
Utilities
- Water:City
- Sewer:City
Finances and disclosures
- Price:$295,000
- Price per sq. ft.:$89.31
- Tax amount:$5,967
Features and amenities
- Laundry features:Dryer Hook Up Electric, Main Floor Laundry, Washer Hook-Up
- Amenities:Closet(s) Walk-in, Detector-Smoke, Garage Door Opener, Irrigation System, Sump Pump
Parking
- Parking description:Attached
- Garage spaces:2
New listings near 54841 Baton Rouge Court
- New
 $895,000Active5 beds 3 baths4,502 sq. ft.
1416 Vistula Landing Drive, Osceola, IN 46561
MLS# 202629335Listed by: OPEN DOOR REALTY, INC - New
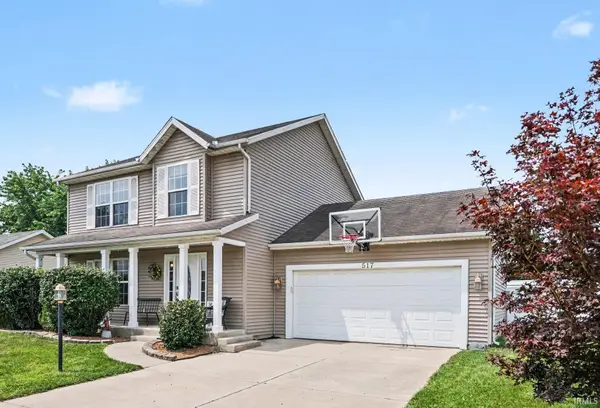 $335,000Active4 beds 3 baths2,303 sq. ft.
517 Shepherds Cove Drive, Osceola, IN 46561
MLS# 202629238Listed by: BERKSHIRE HATHAWAY HOMESERVICES NORTHERN INDIANA REAL ESTATE - New
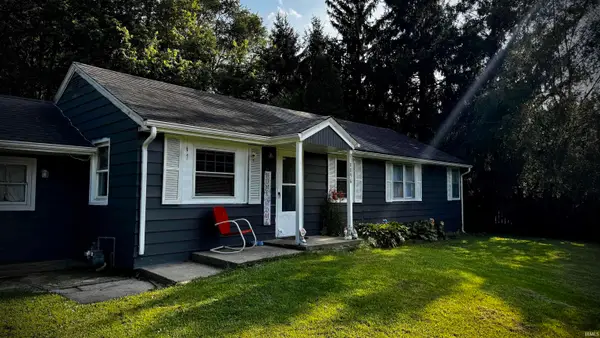 $184,900Active2 beds 1 baths1,022 sq. ft.
10096 Lehman Street, Osceola, IN 46561
MLS# 202629029Listed by: EXP REALTY, LLC - New
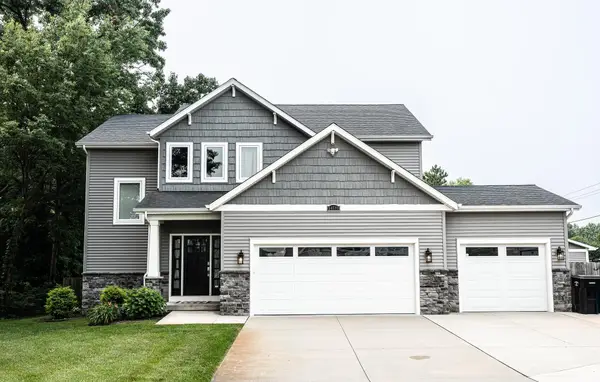 $625,000Active4 beds 4 baths2,830 sq. ft.
54500 Beech Road, Osceola, IN 46561
MLS# 202628902Listed by: OPEN DOOR REALTY, INC - Open Fri, 5 to 7pmNew
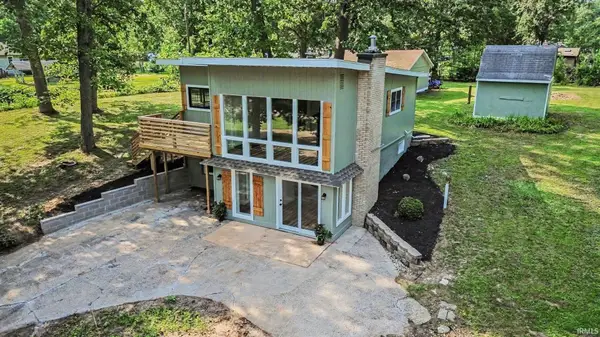 $399,900Active4 beds 2 baths1,600 sq. ft.
10501 Jefferson Road, Osceola, IN 46561
MLS# 202628840Listed by: BERKSHIRE HATHAWAY HOMESERVICES NORTHERN INDIANA REAL ESTATE - New
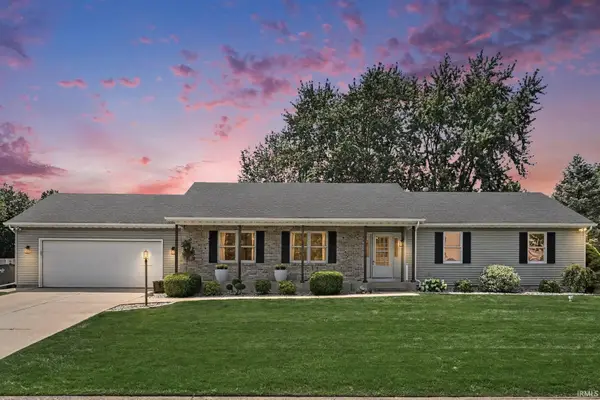 $429,900Active3 beds 3 baths2,788 sq. ft.
59789 Settlers Trail, Osceola, IN 46561
MLS# 202628540Listed by: AT HOME REALTY GROUP - New
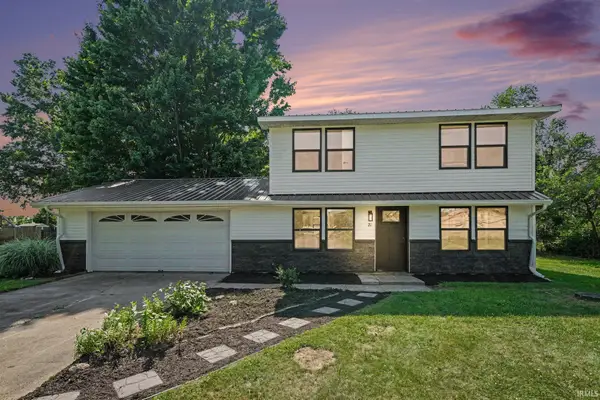 $299,900Active3 beds 3 baths1,248 sq. ft.
21 Barberry Drive, Osceola, IN 46561
MLS# 202628509Listed by: MCKINNIES REALTY, LLC ELKHART - New
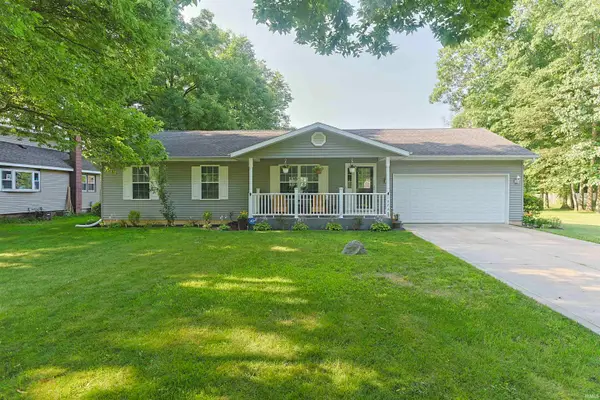 $289,900Active3 beds 2 baths1,190 sq. ft.
10740 Toledo Avenue, Osceola, IN 46561
MLS# 202628431Listed by: WEICHERT RLTRS-J.DUNFEE&ASSOC. - New
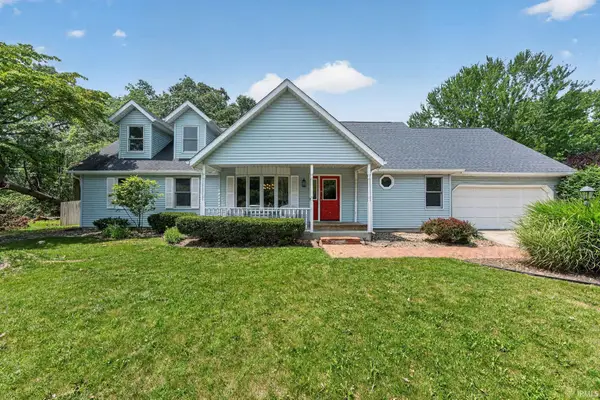 $385,000Active5 beds 4 baths3,882 sq. ft.
55757 Whispering Woods Lane, Osceola, IN 46561
MLS# 202628452Listed by: RE/MAX 100


Protect your home and budget from life's surprises with an Assurant Home Warranty, backed by a partner that supports you through every step of homeownership. Explore Plans.
©2026 Century 21 Real Estate LLC. All rights reserved. CENTURY 21®, the CENTURY 21 Logo and C21® are service marks owned by Century 21 Real Estate LLC. Century 21 Real Estate LLC fully supports the principles of the Fair Housing Act and the Equal Opportunity Act. Each office is independently owned and operated. Listing information is deemed reliable but not guaranteed accurate.