
412 W Mill Street, Ossian, IN 46777
Local realty services provided by:CENTURY 21 Scheetz
Listed by: jessica sussman, jessica sussmanCell: 585-831-3189
Office: exp realty, llc.
MLS#:202644770
Source:Indiana Regional MLS
Price summary
- Price:$239,990
- Price per sq. ft.:$166.66
About this home
Move in before the holidays! Welcome to 412 W Mill Street, a beautifully renovated three-bedroom, two-full-bath ranch offering 1,440 square feet of thoughtfully updated living space in the heart of Ossian. Completely refreshed with stylish flooring, fresh neutral tones, modern lighting, and contemporary finishes throughout, this move-in-ready home combines comfort with modern appeal. The fully renovated kitchen features beautiful cabinetry, sleek countertops, brand-new appliances, and updated finishes, while both bathrooms have been completely transformed. The home also features a true primary suite with its own private bathroom and walk-in shower, offering a comfortable retreat. Step outside to a spacious backyard fully enclosed by a wooden privacy fence, perfect for entertaining, relaxing, or enjoying outdoor activities. A standout feature is the dedicated concrete basketball court, offering endless possibilities for recreation or potentially an above-ground pool. An expansive concrete driveway adds convenience and additional parking. Situated on approximately one-third of an acre within the Northern Wells Community Schools district, this home offers the perfect combination of modern updates, functional living, and exceptional outdoor space. Beautifully renovated and ready for immediate enjoyment, there's still time to make this home yours before the holidays!...
Contact an agent
Home facts
- Year built:1977
- Subdivision & Development:None
- Listing ID #:202644770
- Added:4 day(s) ago
- Updated:November 03, 2026 at 06:46 PM
Rooms and interior
- Bedrooms:3
- Total bathrooms:2
- Full bathrooms:2
- Rooms Total:7
- Kitchen Description:Range/Oven Hookup
- Basement Description:Crawl
- Living area:1,440 sq. ft.
Heating and cooling
- Cooling:Central Air
- Heating:Forced Air, Gas
Structure and exterior
- Roof:Shingle
- Year built:1977
- Building area:1,440 sq. ft.
- Lot area:0.33 Acres
- Lot Features:Level
- Architectural Style:One Story, Ranch
- Construction Materials:Vinyl
- Levels:1 Story
Schools
- High school:Norwell
- Middle school:Norwell
- Elementary school:Ossian
Utilities
- Water:Public
- Sewer:Public
Finances and disclosures
- Price:$239,990
- Price per sq. ft.:$166.66
- Tax amount:$1,273
Features and amenities
- Laundry features:Dryer Hook Up Electric, Main Floor Laundry, Washer Hook-Up
- Amenities:Court-Basketball
Parking
- Parking description:Attached, Concrete Driveway
- Garage spaces:2
New listings near 412 W Mill Street
 $315,930Active3 beds 2 baths1,498 sq. ft.
202 Piper Court, Ossian, IN 46777
MLS# 202643806Listed by: DRH REALTY OF INDIANA, LLC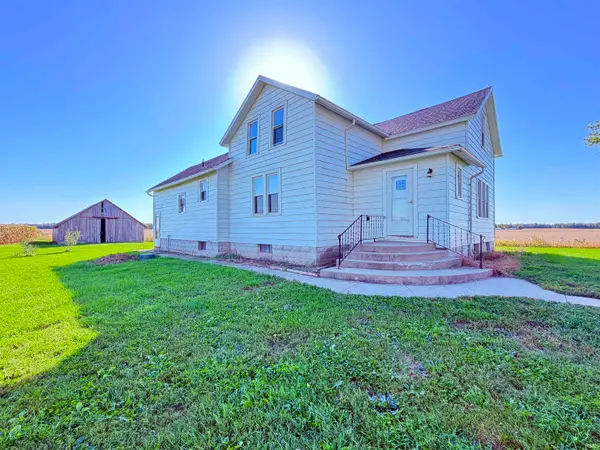 $275,000Pending4 beds 2 baths2,104 sq. ft.
9501 N 700 W-1, Ossian, IN 46777
MLS# 202641682Listed by: SCHEERER MCCULLOCH REAL ESTATE $304,500Active3 beds 3 baths1,778 sq. ft.
309 Ironwood Lane, Ossian, IN 46777
MLS# 202637756Listed by: BKM REAL ESTATE $153,200Active3.83 Acres
TBD Lot 7 E 500 N Road, Ossian, IN 46777
MLS# 202637531Listed by: STEFFEN GROUP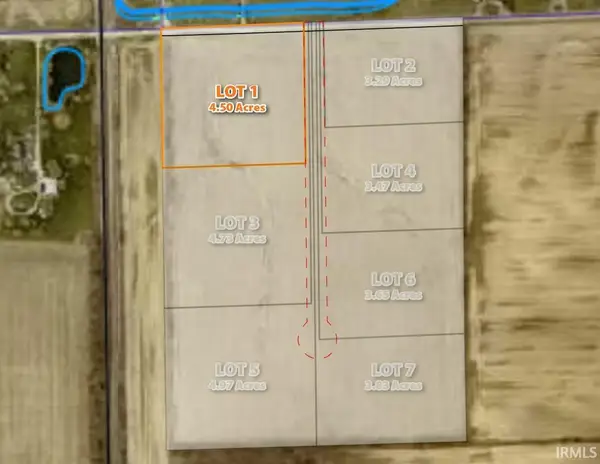 $157,500Active4.5 Acres
TBD Lot 1 E 500 N Road, Ossian, IN 46777
MLS# 202637389Listed by: STEFFEN GROUP $118,440Active3.29 Acres
TBD Lot 2 E 500 N Road, Ossian, IN 46777
MLS# 202637392Listed by: STEFFEN GROUP $165,550Active4.73 Acres
TBD Lot 3 E 500 N Road, Ossian, IN 46777
MLS# 202637393Listed by: STEFFEN GROUP $121,450Active3.47 Acres
TBD Lot 4 E 500 N Road, Ossian, IN 46777
MLS# 202637395Listed by: STEFFEN GROUP $198,800Active4.97 Acres
TBD Lot 5 E 500 N Road, Ossian, IN 46777
MLS# 202637396Listed by: STEFFEN GROUP


Protect your home and budget from life's surprises with an Assurant Home Warranty, backed by a partner that supports you through every step of homeownership. Explore Plans.
©2026 Century 21 Real Estate LLC. All rights reserved. CENTURY 21®, the CENTURY 21 Logo and C21® are service marks owned by Century 21 Real Estate LLC. Century 21 Real Estate LLC fully supports the principles of the Fair Housing Act and the Equal Opportunity Act. Each office is independently owned and operated. Listing information is deemed reliable but not guaranteed accurate.