422 Meadow Lane, Ossian, IN 46777
Local realty services provided by:CENTURY 21 Bradley Realty, Inc.
422 Meadow Lane,Ossian, IN 46777
$317,000
- 3 Beds
- 2 Baths
- - sq. ft.
- Single family
- Sold
Listed by:
 Mary Mauger(260) 750 - 7220CENTURY 21 Bradley Realty, Inc.

Office: century 21 bradley realty, inc
MLS#:202622936
Source:Indiana Regional MLS
Sorry, we are unable to map this address
Price summary
- Price:$317,000
About this home
Enjoy small-town living with the convenience of being just 10 minutes from I-469. This well-maintained ranch offers peace of mind with all the major updates already completed, including replacement windows, HVAC system, garage door opener, vinyl plank flooring, appliances, and a tear-off roof completed this spring. Spacious rooms and enclosed porch off the kitchen, that leads to the outdoor patio. All appliances remain, making this home truly move-in ready. The oversized garage features a heated and cooled workshop complete with a sink‹”perfect for hobbies, projects, or extra workspace. Outside, you'll appreciate the large, flat driveway, while low property taxes and utility costs help keep monthly expenses affordable. If you're looking for a home that has been carefully maintained and updated, this is one you won't want to miss.
Contact an agent
Home facts
- Year built:1990
- Subdivision & Development:Rose Ann Heights
- Listing ID #:202622936
- Added:49 day(s) ago
- Updated:August 01, 2026 at 07:14 AM
Rooms and interior
- Bedrooms:3
- Total bathrooms:2
- Full bathrooms:2
- Rooms Total:6
- Dining Description:Main Level
- Kitchen Description:Breakfast Bar, Dishwasher, Kitchen Exhaust Hood, On Main Level, Range-Gas, Range/Oven Hookup, Refrigerator
- Basement Description:Slab
Heating and cooling
- Cooling:Central Air
- Heating:Forced Air, Gas
Structure and exterior
- Year built:1990
- Lot Features:Slope
- Architectural Style:One Story, Ranch
- Construction Materials:Vinyl
- Exterior Features:Landscaped, Patio Open
- Levels:1 Story
Schools
- High school:Norwell
- Middle school:Norwell
- Elementary school:Ossian
Utilities
- Water:City
- Sewer:City
Finances and disclosures
- Price:$317,000
- Tax amount:$1,651
Features and amenities
- Laundry features:Dryer Hook Up Gas, Main Floor Laundry, Washer Hook-Up
- Amenities:Attic Pull Down Stairs, Attic Storage, Garage Door Opener, Garage Utilities, Great Room, Workshop
Parking
- Parking description:Attached, Off Street Parking
- Garage spaces:2
New listings near 422 Meadow Lane
- New
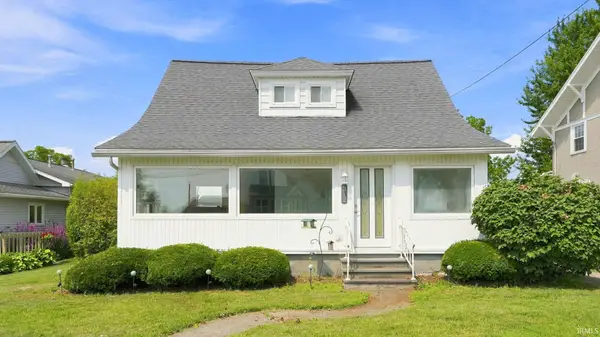
 $272,000Active3 beds 2 baths3,032 sq. ft.
312 S Jefferson Street, Ossian, IN 46777
MLS# 202631074Listed by: CENTURY 21 BRADLEY REALTY, INC - New
 $389,000Active3 beds 3 baths2,212 sq. ft.
406 Meadow Lane, Ossian, IN 46777
MLS# 202631075Listed by: BKM REAL ESTATE - New
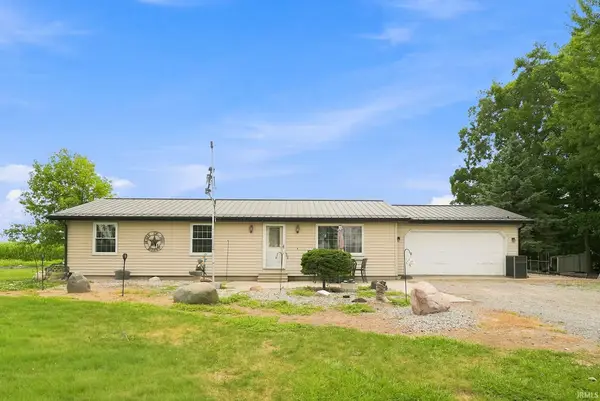 $270,000Active3 beds 2 baths1,902 sq. ft.
1100 W 1200 N, Ossian, IN 46777
MLS# 202630941Listed by: NORTH EASTERN GROUP REALTY - New
 $359,583Active3 beds 2 baths1,636 sq. ft.
424 N Mcneal Circle, Ossian, IN 46777
MLS# 202629853Listed by: IDEAL REALTORS  $195,000Pending3 beds 1 baths1,000 sq. ft.
408 Willowood Drive, Ossian, IN 46777
MLS# 202629675Listed by: BKM REAL ESTATE- New
 $311,920Active4 beds 2 baths1,771 sq. ft.
322 Piper Court, Ossian, IN 46777
MLS# 202629676Listed by: DRH REALTY OF INDIANA, LLC  $235,000Pending3 beds 2 baths1,456 sq. ft.
404 Ingle Drive, Ossian, IN 46777
MLS# 202629254Listed by: STEFFEN GROUP- Open Thu, 4 to 6pmNew
 $0Active3 beds 3 baths2,100 sq. ft.
209 Highland Avenue, Ossian, IN 46777
MLS# 202629201Listed by: STEFFEN GROUP  $209,900Pending3 beds 2 baths1,008 sq. ft.
609 Maxine Drive, Ossian, IN 46777
MLS# 202627930Listed by: MIKE THOMAS ASSOC., INC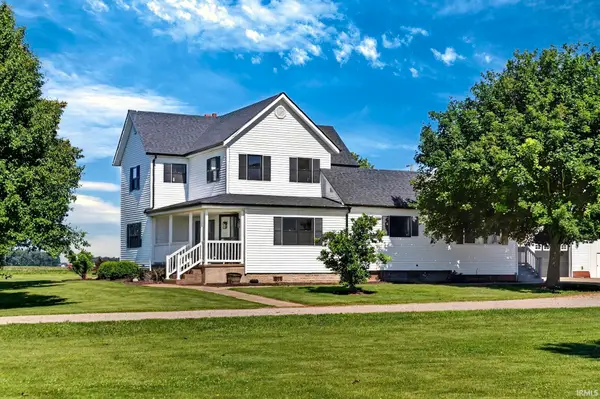 $689,900Active4 beds 3 baths2,594 sq. ft.
7823 E 750 N Road, Ossian, IN 46777
MLS# 202625120Listed by: STEFFEN GROUP


Protect your home and budget from life's surprises with an Assurant Home Warranty, backed by a partner that supports you through every step of homeownership. Explore Plans.
©2026 Century 21 Real Estate LLC. All rights reserved. CENTURY 21®, the CENTURY 21 Logo and C21® are service marks owned by Century 21 Real Estate LLC. Century 21 Real Estate LLC fully supports the principles of the Fair Housing Act and the Equal Opportunity Act. Each office is independently owned and operated. Listing information is deemed reliable but not guaranteed accurate.