
1100 W 1200 N, Ossian, IN 46777
Local realty services provided by:CENTURY 21 Scheetz
1100 W 1200 N,Ossian, IN 46777
$270,000
- 3 Beds
- 2 Baths
- 1,902 sq. ft.
- Single family
- Pending
Listed by: courtney bontempo, courtney bontempoCell: 260-341-5442
Office: north eastern group realty
MLS#:202630941
Source:Indiana Regional MLS
Price summary
- Price:$270,000
- Price per sq. ft.:$117.19
About this home
Escape to the country and leave your HOA behind!! This 3 bedroom, 1.5 bath ranch with a finished basement sits on a peaceful 1.25 acre lot surrounded by open farmland in the Northern Wells School District. The main level gives you a spacious living room, an eat-in kitchen, the primary bedroom with a half bath and walk-in closet, two more bedrooms, a full bath, and main level laundry for everyday convenience. Downstairs, the finished basement opens up even more space with a family room and multiple flexible bonus rooms perfect for an office, craft space, workout area, or additional storage. Outside, you’ll find mature shade trees, room to garden, and plenty of space for gatherings, all with those quiet country views. A newer metal roof and gutters (2023), vinyl siding, and vinyl windows keep maintenance low. While it feels miles away from it all, you’re still an easy drive to I-69, I-469, GM Plant, Ossian, Bluffton, Fort Wayne and so much more!
Contact an agent
Home facts
- Year built:1988
- Subdivision & Development:None
- Listing ID #:202630941
- Added:46 day(s) ago
- Updated:September 16, 2026 at 02:47 AM
Rooms and interior
- Bedrooms:3
- Total bathrooms:2
- Full bathrooms:1
- Rooms Total:10
- Kitchen Description:Dishwasher, Microwave, On Main Level, Range-Electric, Range/Oven Hookup, Refrigerator
- Basement Description:Finished, Full Basement
- Living area:1,902 sq. ft.
Heating and cooling
- Cooling:Window
- Heating:Baseboard, Electric
Structure and exterior
- Roof:Metal
- Year built:1988
- Building area:1,902 sq. ft.
- Lot area:1.25 Acres
- Lot Features:Level
- Architectural Style:One Story, Ranch
- Construction Materials:Vinyl
- Exterior Features:Landscaped, Patio Open, Porch Open
- Levels:1 Story
Schools
- High school:Norwell
- Middle school:Norwell
- Elementary school:Ossian
Utilities
- Water:Well
- Sewer:Septic
Finances and disclosures
- Price:$270,000
- Price per sq. ft.:$117.19
- Tax amount:$1,220
Features and amenities
- Laundry features:Dryer Hook Up Electric, Main Floor Laundry, Washer Hook-Up
- Amenities:Ceiling Fan(s), Closet(s) Walk-in
Parking
- Parking description:Attached, Off Street Parking
- Garage spaces:2
New listings near 1100 W 1200 N
- New
 $319,500Active3 beds 3 baths1,778 sq. ft.
309 Ironwood Lane, Ossian, IN 46777
MLS# 202637756Listed by: BKM REAL ESTATE - New
 $153,200Active3.83 Acres
TBD Lot 7 E 500 N Road, Ossian, IN 46777
MLS# 202637531Listed by: STEFFEN GROUP - New
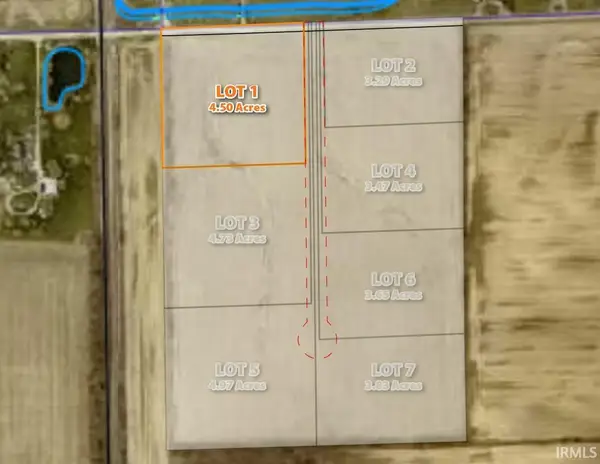 $157,500Active4.5 Acres
TBD Lot 1 E 500 N Road, Ossian, IN 46777
MLS# 202637389Listed by: STEFFEN GROUP - New
 $118,440Active3.29 Acres
TBD Lot 2 E 500 N Road, Ossian, IN 46777
MLS# 202637392Listed by: STEFFEN GROUP - New
 $165,550Active4.73 Acres
TBD Lot 3 E 500 N Road, Ossian, IN 46777
MLS# 202637393Listed by: STEFFEN GROUP - New
 $121,450Active3.47 Acres
TBD Lot 4 E 500 N Road, Ossian, IN 46777
MLS# 202637395Listed by: STEFFEN GROUP - New
 $198,800Active4.97 Acres
TBD Lot 5 E 500 N Road, Ossian, IN 46777
MLS# 202637396Listed by: STEFFEN GROUP - New
 $127,750Active3.83 Acres
TBD Lot 6 E 500 N Road, Ossian, IN 46777
MLS# 202637398Listed by: STEFFEN GROUP - New
 $220,000Active3 beds 2 baths1,344 sq. ft.
120 Maxine Drive, Ossian, IN 46777
MLS# 202636924Listed by: CUPP REAL ESTATE  $335,000Active4 beds 4 baths2,390 sq. ft.
619 Maplewood Drive, Ossian, IN 46777
MLS# 202636576Listed by: STEFFEN GROUP


Protect your home and budget from life's surprises with an Assurant Home Warranty, backed by a partner that supports you through every step of homeownership. Explore Plans.
©2026 Century 21 Real Estate LLC. All rights reserved. CENTURY 21®, the CENTURY 21 Logo and C21® are service marks owned by Century 21 Real Estate LLC. Century 21 Real Estate LLC fully supports the principles of the Fair Housing Act and the Equal Opportunity Act. Each office is independently owned and operated. Listing information is deemed reliable but not guaranteed accurate.