
752 Leon Prall Road, Otisco, IN 47163
Local realty services provided by:CENTURY 21 River Valley Real Estate, Inc.
752 Leon Prall Road,Otisco, IN 47163
$499,999
- 3 Beds
- 2 Baths
- 2,800 sq. ft.
- Single family
- Active
Listed by: rebecca bergeron
Office: jpar aspire
MLS#:2026012583
Source:IN_SIRA
Price summary
- Price:$499,999
- Price per sq. ft.:$217.39
About this home
Modern farmhouse charm on a little over 2 acres in Clark County! Approximately 1,200 square feet of covered wraparound porch sets the tone, offering space for morning coffee, gathering with friends, or simply enjoying the outdoors. Inside, soaring ceilings and natural light create an airy, welcoming feel, while an electric fireplace with a floor-to-ceiling stone surround anchors the open living area. The kitchen brings everyone together with quartz countertops, stainless steel appliances, white cabinetry, and a spacious island with room to pull up a seat.
The primary suite offers a relaxing retreat with a tray ceiling, sliding barn door, and beautifully tiled shower. A covered breezeway connects the home to the detached garage, with approximately 500 square feet of finished bonus space above—ideal for an office, hobbies, or an additional gathering area. Both the garage and bonus room have their own mini-split systems for heating and cooling. Two washer and dryer stations, one in the home and one above the garage, add everyday convenience. With room to garden, play, or unwind outside, this property pairs modern comfort with space to enjoy life at your own pace....
Contact an agent
Home facts
- Year built:2026
- Listing ID #:2026012583
- Added:7 day(s) ago
- Updated:October 23, 2026 at 07:43 PM
Rooms and interior
- Bedrooms:3
- Total bathrooms:2
- Full bathrooms:2
- Dining Description:Breakfast Bar
- Bathrooms Description:Bath in Primary Bedroom
- Kitchen Description:Dishwasher, Eat-in Kitchen, Kitchen Island, Microwave, Oven, Range, Refrigerator
- Bedroom Description:Main Level Primary, Split Bedrooms
- Living area:2,800 sq. ft.
Heating and cooling
- Cooling:Central Air
- Heating:Forced Air
- Central air:Yes
Structure and exterior
- Year built:2026
- Building area:2,800 sq. ft.
- Lot area:2.23 Acres
- Architectural Style:One Story
- Construction Materials:Frame
- Exterior Features:Covered, Landscaping, Porch
- Foundation Description:Slab
- Levels:1 Story
Utilities
- Water:Connected, Public
- Sewer:Septic Tank
Finances and disclosures
- Price:$499,999
- Price per sq. ft.:$217.39
- Tax amount:$404
Features and amenities
- Appliances:Dishwasher, Microwave, Oven, Range, Refrigerator
- Laundry features:Laundry Room, Main Level
- Amenities:Ceiling Fans, Open Floorplan, Pantry, Storage, Utility Room, Vaulted Ceiling, Walk-In Closet(s)
Parking
- Parking description:Detached, Garage, Garage Door Opener
- Garage:Yes
- Garage spaces:2
New listings near 752 Leon Prall Road
- New
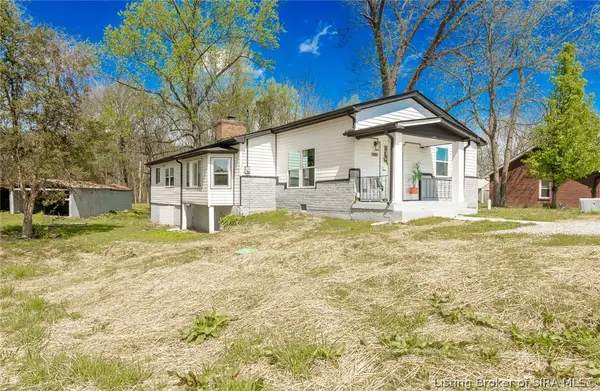 $329,900Active4 beds 3 baths2,503 sq. ft.
15801 Fry Road, Otisco, IN 47163
MLS# 2026012737Listed by: PROPERTY ADVANCEMENT REALTY - New
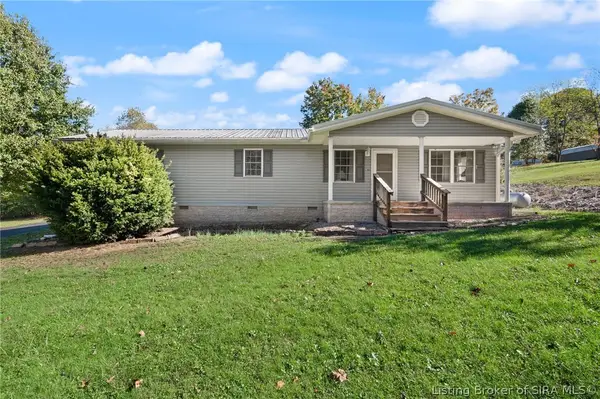 $299,000Active3 beds 1 baths1,752 sq. ft.
2902 Pfister Road, Otisco, IN 47163
MLS# 2026012682Listed by: FC TUCKER EMGE  $345,000Active3 beds 2 baths1,664 sq. ft.
15514 Brewer Road, Otisco, IN 47163
MLS# 2026012435Listed by: REAL BROKER, LLC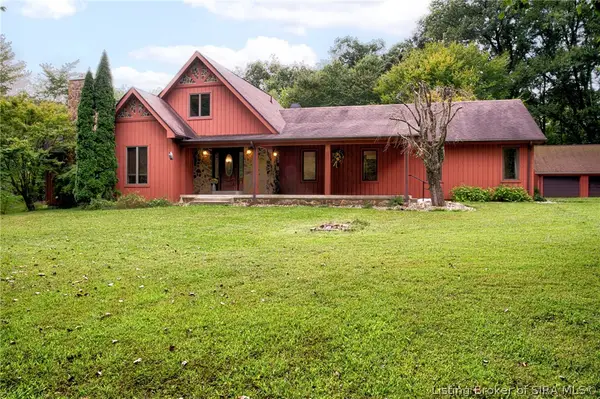 $549,900Active4 beds 4 baths4,115 sq. ft.
1204 Seatick Road, Otisco, IN 47163
MLS# 2026011341Listed by: KELLER WILLIAMS REALTY CONSULTANTS $42,000Active1.48 Acres
Clapp Road, Otisco, IN 47163
MLS# 2026011291Listed by: ANGEL PERRY & ASSOCIATES, LLC $150,000Active5 Acres
1 Snow Road, Henryville, IN 47126
MLS# 2026011039Listed by: GREEN TREE REAL ESTATE SERVICES $150,000Active5.22 Acres
2 Snow Road, Henryville, IN 47126
MLS# 2026011145Listed by: GREEN TREE REAL ESTATE SERVICES $55,000Active1.13 Acres
Williamsburg Drive (lot #61), Otisco, IN 47163
MLS# 202609486Listed by: LOPP REAL ESTATE BROKERS $55,000Active1.21 Acres
Williamsburg Drive (lot #62), Otisco, IN 47163
MLS# 202609487Listed by: LOPP REAL ESTATE BROKERS


Protect your home and budget from life's surprises with an Assurant Home Warranty, backed by a partner that supports you through every step of homeownership. Explore Plans.
©2026 Century 21 Real Estate LLC. All rights reserved. CENTURY 21®, the CENTURY 21 Logo and C21® are service marks owned by Century 21 Real Estate LLC. Century 21 Real Estate LLC fully supports the principles of the Fair Housing Act and the Equal Opportunity Act. Each office is independently owned and operated. Listing information is deemed reliable but not guaranteed accurate.