
509 W Oxford Street, Otterbein, IN 47970
Local realty services provided by:CENTURY 21 Scheetz
Listed by: ellen hurstCell: 765-491-3003
Office: bender & associates re llc.
MLS#:202643843
Source:Indiana Regional MLS
Price summary
- Price:$263,000
- Price per sq. ft.:$119.44
About this home
Fall in love with this charming home near West Lafayette! Featuring a generous size lot and barn, this home offers both character and functionality. Completely remodeled 7 years ago, updates include siding, windows, electrical, plumbing, appliances, modern flooring and refreshed bathrooms- providing comfort and convenience for its next owner. Make this home yours just in time for the Holidays! Schedule your showing today!
Contact an agent
Home facts
- Year built:1900
- Subdivision & Development:None
- Listing ID #:202643843
- Added:1 day(s) ago
- Updated:October 24, 2026 at 11:28 AM
Rooms and interior
- Bedrooms:4
- Total bathrooms:3
- Full bathrooms:2
- Rooms Total:9
- Kitchen Description:Dishwasher, Microwave, Range-Electric, Refrigerator
- Basement Description:Crawl
- Living area:2,202 sq. ft.
Heating and cooling
- Cooling:Central Air
- Heating:Conventional, Forced Air
Structure and exterior
- Roof:Shingle
- Year built:1900
- Building area:2,202 sq. ft.
- Lot area:0.34 Acres
- Architectural Style:Two Story
- Construction Materials:Vinyl
- Levels:2 Stories
Schools
- High school:Benton Central
- Middle school:Benton Central
- Elementary school:Otterbein
Utilities
- Water:City
- Sewer:City
Finances and disclosures
- Price:$263,000
- Price per sq. ft.:$119.44
- Tax amount:$1,881
Features and amenities
- Laundry features:Dryer Hook Up Electric
Parking
- Parking description:Detached
- Garage spaces:2
New listings near 509 W Oxford Street
- New
 $219,900Active3 beds 1 baths1,196 sq. ft.
626 S Kerkhoff Avenue, Otterbein, IN 47970
MLS# 202642915Listed by: KELLER WILLIAMS LAFAYETTE  $225,000Pending3 beds 2 baths1,448 sq. ft.
513 S Main Street, Otterbein, IN 47970
MLS# 202640451Listed by: BERKSHIREHATHAWAY HS IN REALTY $319,900Active4 beds 2 baths1,872 sq. ft.
107 E Oxford Street, Otterbein, IN 47970
MLS# 202639888Listed by: F.C. TUCKER/SHOOK $69,000Pending3 beds 1 baths1,554 sq. ft.
305 South Church St. Street, Otterbein, IN 47970
MLS# 202637722Listed by: SUNSHINE REALTY SALES $184,000Active3 beds 1 baths1,014 sq. ft.
502 W Darby Drive, Otterbein, IN 47970
MLS# 202636265Listed by: CACKLEY REAL ESTATE $120,000Pending4 beds 1 baths1,460 sq. ft.
404 N Meadow Street, Otterbein, IN 47970
MLS# 202633594Listed by: RAINBOW REALTY $325,000Active3 beds 2 baths1,702 sq. ft.
617 S Central Avenue, Otterbein, IN 47970
MLS# 202633137Listed by: F.C. TUCKER/SHOOK $235,000Pending4 beds 2 baths1,676 sq. ft.
409 E 2nd Street, Otterbein, IN 47970
MLS# 202632789Listed by: HOMEWARD BOUND REALTY LLC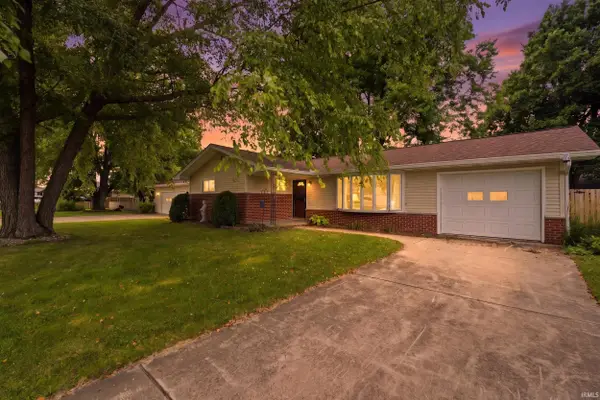 $265,000Active4 beds 2 baths1,836 sq. ft.
614 S Brown Street, Otterbein, IN 47970
MLS# 202629819Listed by: EXP REALTY, LLC


Protect your home and budget from life's surprises with an Assurant Home Warranty, backed by a partner that supports you through every step of homeownership. Explore Plans.
©2026 Century 21 Real Estate LLC. All rights reserved. CENTURY 21®, the CENTURY 21 Logo and C21® are service marks owned by Century 21 Real Estate LLC. Century 21 Real Estate LLC fully supports the principles of the Fair Housing Act and the Equal Opportunity Act. Each office is independently owned and operated. Listing information is deemed reliable but not guaranteed accurate.