
13605 West Street Ne, Palmyra, IN 47164
Local realty services provided by:CENTURY 21 River Valley Real Estate, Inc.
13605 West Street Ne,Palmyra, IN 47164
$235,000
- 3 Beds
- 2 Baths
- 1,191 sq. ft.
- Single family
- Active
Listed by: shawna clemons
Office: schuler bauer real estate services era powered (n
MLS#:2026012143
Source:IN_SIRA
Price summary
- Price:$235,000
- Price per sq. ft.:$197.31
About this home
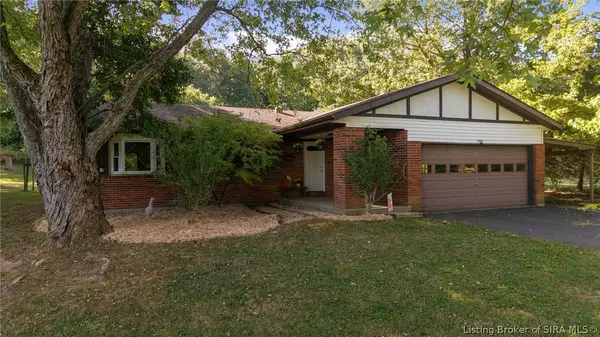
Welcome to a lovely, peaceful home nestled in a quiet neighborhood on 1.7 beautiful acres in Palmyra. This well-maintained home underwent a major renovation in 2019, bringing thoughtful updates and functionality throughout.
The kitchen was updated with all-new cabinetry, countertops, and backsplash, creating a beautiful and efficient space designed to maximize storage and functionality. Both bathrooms were also updated, converting the original one-and-a-half-bath layout into two full bathrooms.
The home features three bedrooms, each offering ample closet space. The primary bedroom includes a charming bay window that provides the perfect spot for houseplants while offering a lovely view of the mature trees, especially beautiful when the fall foliage is at its peak.
Enjoy the outdoors from the covered front porch or the covered back deck, perfect for family gatherings, entertaining, or simply relaxing and watching the deer visit your backyard.
For additional storage, hobbies, or a workshop, the property includes a large pole barn built in 2002. The barn features plenty of shelving and a built-in workbench, providing an excellent space for projects, tools, equipment, and more.
The septic tank was recently inspected and cleaned, and owners have maps of lateral lines. Furnace, AC were updated in 2025. Hot water heater updated in 2019. Sq ft & rm sz approx....
Contact an agent
Home facts
- Year built:1978
- Subdivision & Development:Pleasant View
- Listing ID #:2026012143
- Added:1 day(s) ago
- Updated:September 29, 2026 at 04:51 PM
Rooms and interior
- Bedrooms:3
- Total bathrooms:2
- Full bathrooms:2
- Kitchen Description:Dishwasher, Microwave, Oven, Range, Refrigerator
- Basement:Yes
- Basement Description:Crawl Space
- Living area:1,191 sq. ft.
Heating and cooling
- Cooling:Central Air
- Heating:Heat Pump
- Central air:Yes
Structure and exterior
- Year built:1978
- Building area:1,191 sq. ft.
- Lot area:1.69 Acres
- Architectural Style:One Story
- Construction Materials:Brick, Frame, Vinyl Siding
- Exterior Features:Covered, Deck, Porch
- Foundation Description:Crawlspace
- Levels:1 Story
Utilities
- Water:Connected, Public
- Sewer:Septic Tank
Finances and disclosures
- Price:$235,000
- Price per sq. ft.:$197.31
- Tax amount:$1,182
Features and amenities
- Appliances:Dishwasher, Dryer, Microwave, Oven, Range, Refrigerator, Washer
- Laundry features:Dryer, Laundry Room, Main Level, Washer
- Amenities:Walk-In Closet(s)
Parking
- Parking description:Attached, Garage, Garage Door Opener
- Garage:Yes
- Garage spaces:2
New listings near 13605 West Street Ne
- New
 $235,000Active3 beds 2 baths1,191 sq. ft.
13605 West Street Ne, Palmyra, IN 47164
MLS# 2026012143Listed by: SCHULER BAUER REAL ESTATE SERVICES ERA POWERED (N - New
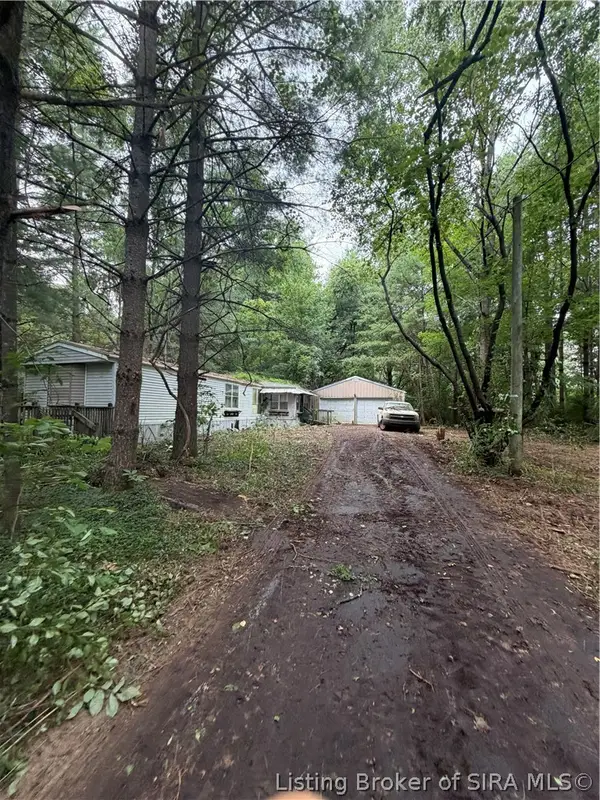 $80,000Active4 beds 2 baths952 sq. ft.
14495 Hamby Road Ne, Palmyra, IN 47164
MLS# 2026012116Listed by: NEXTHOME WILSON REAL ESTATE - New
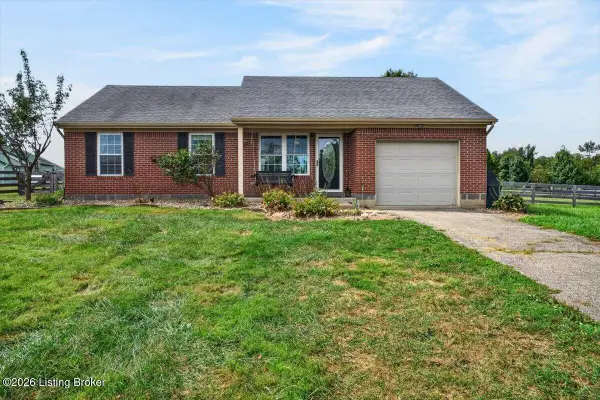 $259,000Active3 beds 2 baths1,124 sq. ft.
14685 N Martin Mathis Rd, Palmyra, IN 47164
MLS# 1729900Listed by: KELLER WILLIAMS COLLECTIVE - New
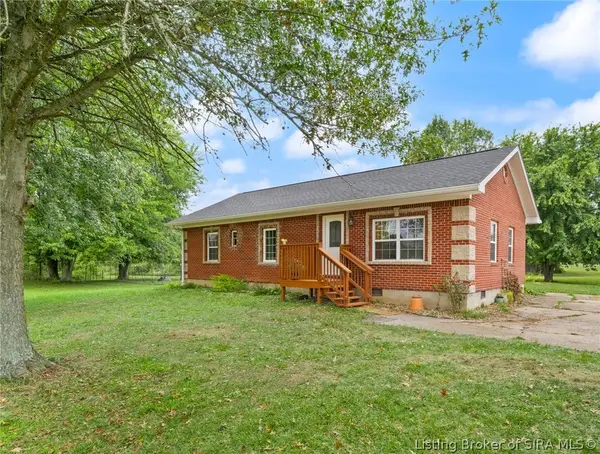 $300,000Active3 beds 2 baths1,104 sq. ft.
2810 Highway 150 Ne, Palmyra, IN 47164
MLS# 2026011989Listed by: WARD REALTY SERVICES 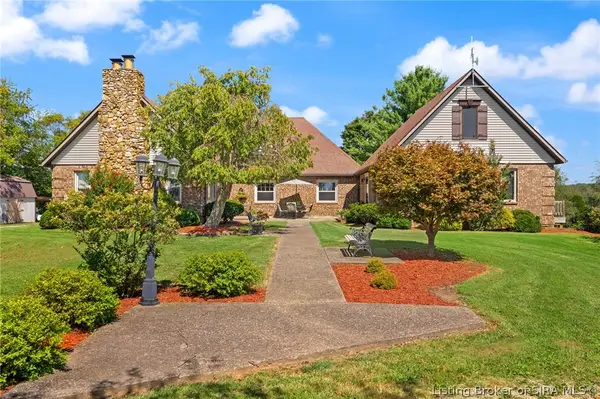 $719,900Active4 beds 3 baths4,472 sq. ft.
990 Hancock Chapel Road Nw, Palmyra, IN 47164
MLS# 2026011864Listed by: WARD REALTY SERVICES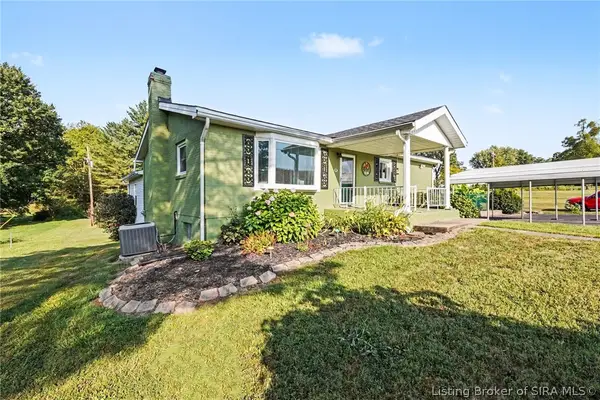 $277,000Active3 beds 2 baths2,024 sq. ft.
13305 Reisert Road Ne, Palmyra, IN 47164
MLS# 2026011736Listed by: KELLER WILLIAMS REALTY CONSULTANTS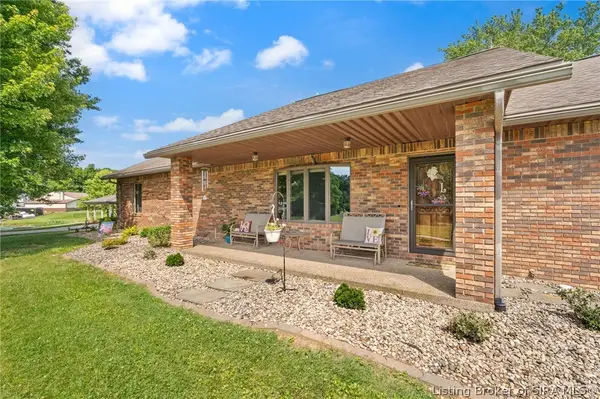 $795,000Active3 beds 3 baths3,191 sq. ft.
14350 Huff Street Northeast, Palmyra, IN 47164
MLS# 2026011423Listed by: LOPP REAL ESTATE BROKERS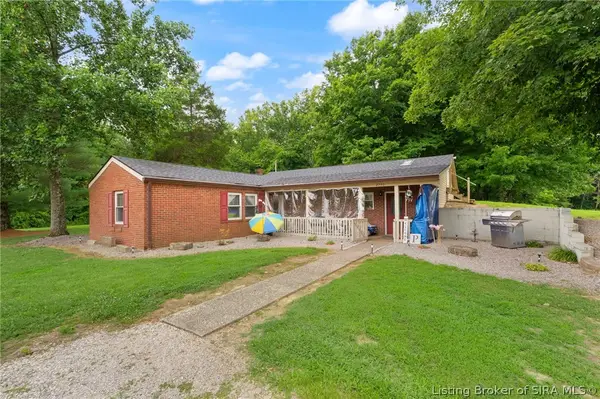 $267,500Active3 beds 2 baths1,624 sq. ft.
2750 Kings Drive Ne, Palmyra, IN 47164
MLS# 2026011277Listed by: EXP REALTY, LLC - NEW SALISB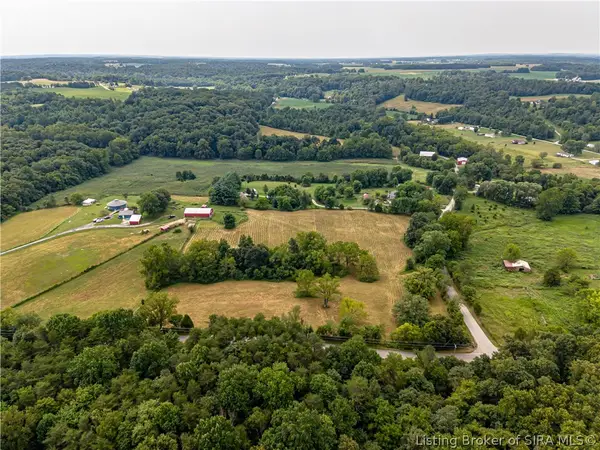 $115,000Active6.5 Acres
S. Side of S Martinsburg Fire Road, Palmyra, IN 47164
MLS# 2026010871Listed by: REAL ESTATE GO TO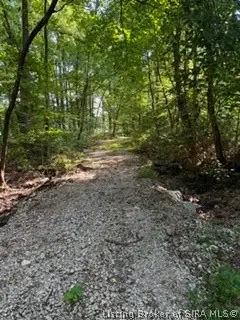 $125,000Active3 beds 2 baths1,440 sq. ft.
13900 Wingler Road Ne, Palmyra, IN 47164
MLS# 2026010457Listed by: LOPP REAL ESTATE BROKERS


Protect your home and budget from life's surprises with an Assurant Home Warranty, backed by a partner that supports you through every step of homeownership. Explore Plans.
©2026 Century 21 Real Estate LLC. All rights reserved. CENTURY 21®, the CENTURY 21 Logo and C21® are service marks owned by Century 21 Real Estate LLC. Century 21 Real Estate LLC fully supports the principles of the Fair Housing Act and the Equal Opportunity Act. Each office is independently owned and operated. Listing information is deemed reliable but not guaranteed accurate.