
2810 Highway 150 Ne, Palmyra, IN 47164
Local realty services provided by:CENTURY 21 River Valley Real Estate, Inc.
2810 Highway 150 Ne,Palmyra, IN 47164
$300,000
- 3 Beds
- 2 Baths
- 1,104 sq. ft.
- Single family
- Active
Listed by: sherry witten, jeremy l ward
Office: ward realty services
MLS#:2026011989
Source:IN_SIRA
Price summary
- Price:$300,000
- Price per sq. ft.:$271.74
About this home
Have you ever wanted a mini-farm where you're free to have chickens and goats? Here it is! This home sits on almost 5 acres with a pond, barn, pole barn and room for a large garden. There is separate living quarters with an additional full bath, laundry hookup and kitchen in the pole barn for overnight guests. Updates in three bed/1.5 bath home include some new flooring, ceiling fan, new patio door to deck, new septic distribution box and new roof. Roof comes with transferable warranty. The awning and the front side of the roof on the pole barn was just replaced. Septic pumped in 2023. All kitchen appliances and washer/dryer in main house stay. Spectrum high speed internet at house. Goat and chicken houses will stay. Overgrowth around pond scheduled to be cleared, for easier access. Located close to Buffalo Trace Park where there is a paved walking path, playground, lake and camping. Come see what life is like with no HOA and room to roam.
Contact an agent
Home facts
- Year built:2008
- Listing ID #:2026011989
- Added:1 day(s) ago
- Updated:September 23, 2026 at 08:54 PM
Rooms and interior
- Bedrooms:3
- Total bathrooms:2
- Full bathrooms:1
- Half bathrooms:1
- Kitchen Description:Dishwasher, Microwave, Oven, Range, Refrigerator, Second Kitchen
- Bedroom Description:Main Level Primary
- Basement:Yes
- Basement Description:Crawl Space, Sump Pump
- Living area:1,104 sq. ft.
Heating and cooling
- Cooling:Central Air
- Heating:Forced Air
- Central air:Yes
Structure and exterior
- Roof:Shingle
- Year built:2008
- Building area:1,104 sq. ft.
- Lot area:4.97 Acres
- Architectural Style:One Story
- Construction Materials:Brick, Frame
- Exterior Features:Deck
- Foundation Description:Block, Crawlspace
- Levels:1 Story
Utilities
- Water:Connected, Public
- Sewer:Septic Tank
Finances and disclosures
- Price:$300,000
- Price per sq. ft.:$271.74
- Tax amount:$1,852
Features and amenities
- Appliances:Dishwasher, Dryer, Microwave, Oven, Range, Refrigerator, Washer
- Laundry features:Dryer, Laundry Closet, Main Level, Washer
- Amenities:Ceiling Fans, Utility Room, Vaulted Ceiling
Parking
- Garage:Yes
- Garage spaces:1
New listings near 2810 Highway 150 Ne
- New
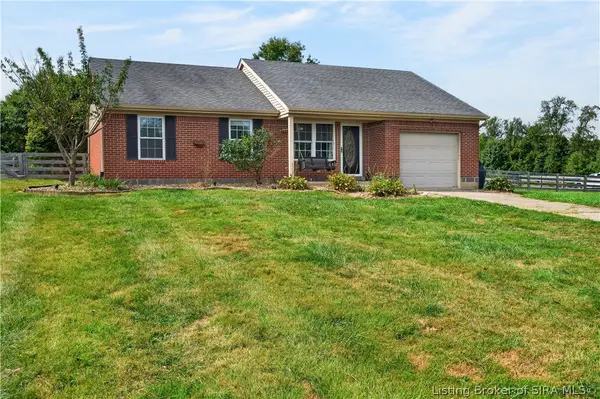 $259,000Active3 beds 2 baths1,124 sq. ft.
14685 N Martin Mathis Road Ne, Palmyra, IN 47164
MLS# 2026011975Listed by: KELLER WILLIAMS COLLECTIVE - New
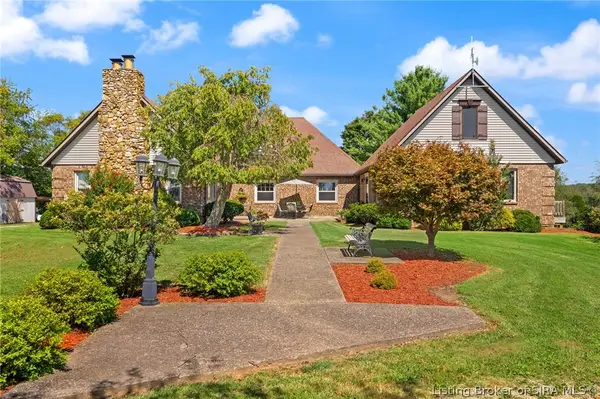 $719,900Active4 beds 3 baths4,472 sq. ft.
990 Hancock Chapel Road Nw, Palmyra, IN 47164
MLS# 2026011864Listed by: WARD REALTY SERVICES - New
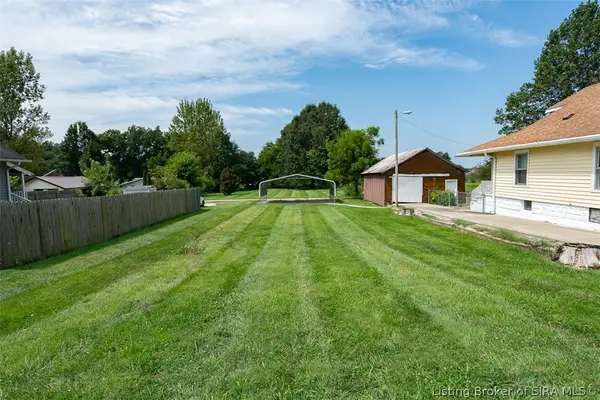 Active0.14 Acres
TRACT 2 - 13000 Block of Greene Street Ne, Palmyra, IN 47164
MLS# 2026011571Listed by: HARRITT GROUP, INC - New
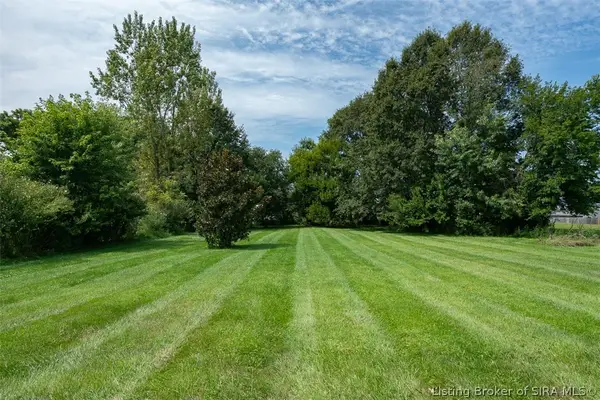 Active0.66 Acres
TRACT 3 - 600 Block of Marshall Street, Palmyra, IN 47164
MLS# 2026011573Listed by: HARRITT GROUP, INC - Open Mon, 11am to 1pm
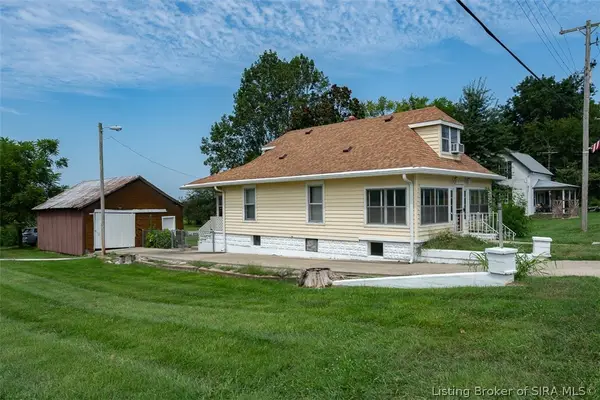 Active3 beds 1 baths1,688 sq. ft.
13955 Greene Street Ne, Palmyra, IN 47164
MLS# 2026011569Listed by: HARRITT GROUP, INC - Open Sun, 2 to 4pm
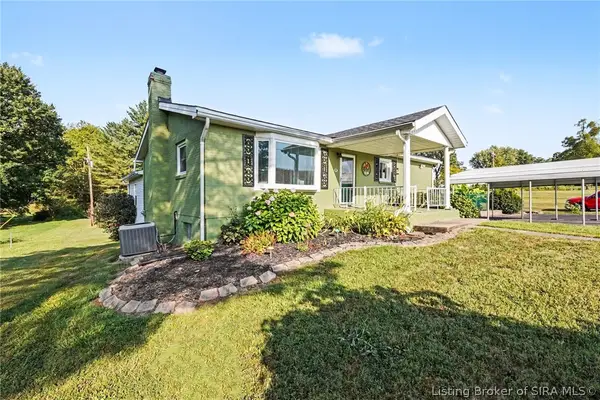 $277,000Active3 beds 2 baths2,024 sq. ft.
13305 Reisert Road Ne, Palmyra, IN 47164
MLS# 2026011736Listed by: KELLER WILLIAMS REALTY CONSULTANTS 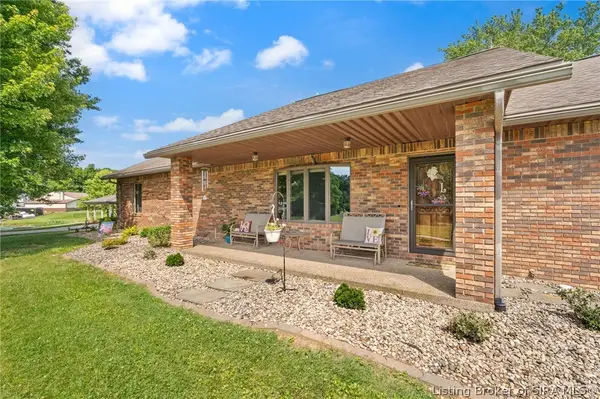 $795,000Active3 beds 3 baths3,191 sq. ft.
14350 Huff Street Northeast, Palmyra, IN 47164
MLS# 2026011423Listed by: LOPP REAL ESTATE BROKERS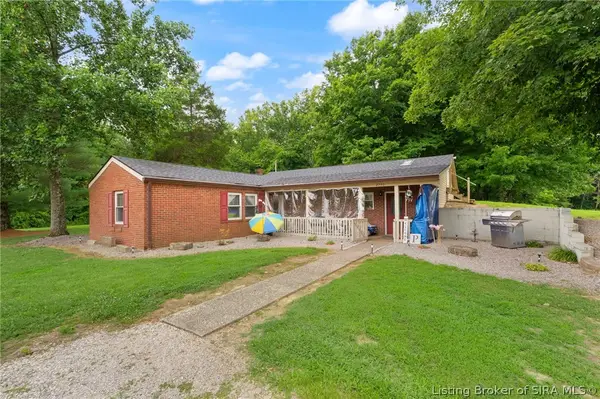 $267,500Active3 beds 2 baths1,624 sq. ft.
2750 Kings Drive Ne, Palmyra, IN 47164
MLS# 2026011277Listed by: EXP REALTY, LLC - NEW SALISB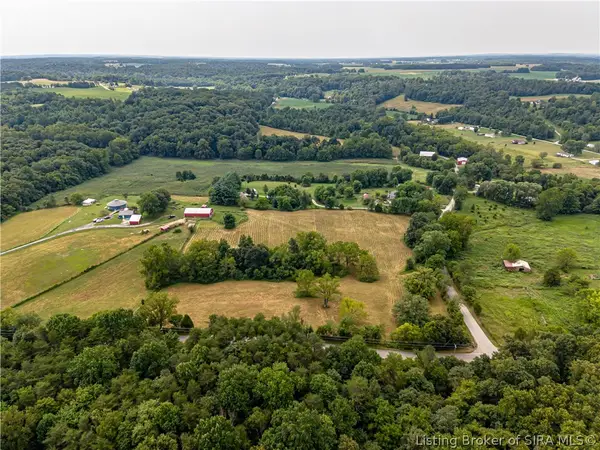 $115,000Active6.5 Acres
S. Side of S Martinsburg Fire Road, Palmyra, IN 47164
MLS# 2026010871Listed by: REAL ESTATE GO TO


Protect your home and budget from life's surprises with an Assurant Home Warranty, backed by a partner that supports you through every step of homeownership. Explore Plans.
©2026 Century 21 Real Estate LLC. All rights reserved. CENTURY 21®, the CENTURY 21 Logo and C21® are service marks owned by Century 21 Real Estate LLC. Century 21 Real Estate LLC fully supports the principles of the Fair Housing Act and the Equal Opportunity Act. Each office is independently owned and operated. Listing information is deemed reliable but not guaranteed accurate.