
1037 N Lincoln Drive, Paoli, IN 47454
Local realty services provided by:CENTURY 21 River Valley Real Estate, Inc.
1037 N Lincoln Drive,Paoli, IN 47454
$249,900
- 3 Beds
- 3 Baths
- 2,524 sq. ft.
- Single family
- Active
Listed by: elmer lambright
Office: exp realty, llc. - new salisb
MLS#:2026011846
Source:IN_SIRA
Price summary
- Price:$249,900
- Price per sq. ft.:$99.01
About this home
Welcome to this well-maintained 3-bedroom, 3-bath stone ranch offering 2,524 finished square feet of comfortable living space! The home features a full walkout basement, providing plenty of additional living and entertaining space, along with an attached 2-car garage. Situated on a quiet dead-end street, the property offers a large backyard with plenty of room to relax, play, or entertain. Conveniently located just minutes from Walmart, IU Health Paoli Hospital, Paoli Community Schools, shopping, dining, and other local amenities. This home has been lovingly maintained and is ready for you to move in and make it your own!
Contact an agent
Home facts
- Year built:1967
- Listing ID #:2026011846
- Added:1 day(s) ago
- Updated:September 21, 2026 at 08:57 PM
Rooms and interior
- Bedrooms:3
- Total bathrooms:3
- Full bathrooms:3
- Dining Description:Breakfast Bar
- Bathrooms Description:Bath in Primary Bedroom
- Kitchen Description:Dishwasher, Microwave, Oven, Range, Refrigerator
- Basement:Yes
- Basement Description:Exterior Entry, Finished, Full, Walk-Out Access
- Living area:2,524 sq. ft.
Heating and cooling
- Cooling:Central Air
- Heating:Baseboard
- Central air:Yes
Structure and exterior
- Roof:Shingle
- Year built:1967
- Building area:2,524 sq. ft.
- Lot area:1 Acres
- Lot Features:Dead End
- Architectural Style:One Story
- Construction Materials:Frame, Stone, Wood Siding
- Exterior Features:Balcony, Covered, Deck, Patio, Porch
- Levels:1 Story
Utilities
- Water:Connected, Public
Finances and disclosures
- Price:$249,900
- Price per sq. ft.:$99.01
- Tax amount:$1,185
Features and amenities
- Appliances:Dishwasher, Dryer, Microwave, Oven, Range, Refrigerator, Washer
- Laundry features:Dryer, In Garage, Washer
- Amenities:Ceiling Fans
Parking
- Parking description:Attached, Garage
- Garage:Yes
- Garage spaces:2
New listings near 1037 N Lincoln Drive
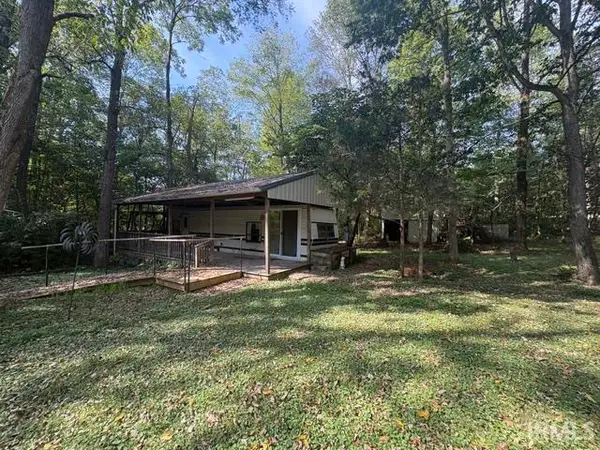 $22,000Pending0.32 Acres
6108 S Wild Ironwood Street, Paoli, IN 47454
MLS# 202638324Listed by: BROOKS GALLOWAY REAL ESTATE- New
 $750,000Active2 beds 4 baths1,704 sq. ft.
317 S County Road 460 W, Paoli, IN 47454
MLS# 2026011768Listed by: UNITED REAL ESTATE LOUISVILLE - New
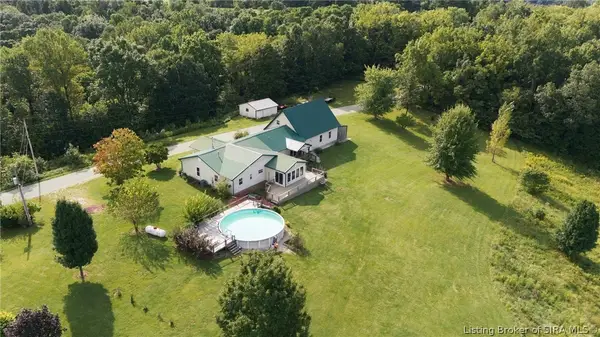 $479,900Active3 beds 3 baths3,128 sq. ft.
319 S County Road 460 W, Paoli, IN 47454
MLS# 2026011787Listed by: UNITED REAL ESTATE LOUISVILLE - New
 $1,229,900Active4 beds 7 baths4,832 sq. ft.
317-319 S County Road 460 S, Paoli, IN 47454
MLS# 2026011789Listed by: UNITED REAL ESTATE LOUISVILLE  $169,900Active3 beds 2 baths952 sq. ft.
3457 S State Road 37, Paoli, IN 47454
MLS# 202637593Listed by: HAWKINS & ROOT REAL ESTATE $139,000Active2 beds 1 baths1,232 sq. ft.
400 SE Second Street, Paoli, IN 47454
MLS# 2026011574Listed by: TRINKLE GROUP REAL EST $159,900Active4 beds 3 baths1,622 sq. ft.
215 N Oak Street, Paoli, IN 47454
MLS# 202636805Listed by: BROOKS GALLOWAY REAL ESTATE- Open Sun, 2 to 4pm
 $300,000Active3 beds 2 baths2,704 sq. ft.
984 NE Main Street, Paoli, IN 47454
MLS# 202635774Listed by: WILLIAMS CARPENTER REALTORS  $373,000Active3 beds 3 baths2,527 sq. ft.
895 W Oakwood Lane, Paoli, IN 47454
MLS# 202635571Listed by: EVER REAL ESTATE, LLC


Protect your home and budget from life's surprises with an Assurant Home Warranty, backed by a partner that supports you through every step of homeownership. Explore Plans.
©2026 Century 21 Real Estate LLC. All rights reserved. CENTURY 21®, the CENTURY 21 Logo and C21® are service marks owned by Century 21 Real Estate LLC. Century 21 Real Estate LLC fully supports the principles of the Fair Housing Act and the Equal Opportunity Act. Each office is independently owned and operated. Listing information is deemed reliable but not guaranteed accurate.