
1969 Cold Springs Drive, Pendleton, IN 46064
Local realty services provided by:CENTURY 21 Scheetz
1969 Cold Springs Drive,Pendleton, IN 46064
$399,900
- 4 Beds
- 3 Baths
- 2,906 sq. ft.
- Single family
- Active
Listed by: lisa kercheval aerne
Office: f.c. tucker company
MLS#:22126003
Source:IN_MIBOR | Licensed in Indiana
Price summary
- Price:$399,900
- Price per sq. ft.:$137.61
About this home
You will be impressed with this better than new 4 bedroom 2 1/2 bath home with 9ft ceilings, open floor plan, spacious kitchen w/ island, solid surface tops, backsplash, walkin pantry & all appliances stay including the washer/dryer. Great room has lots of windows, flex room could be an office or dining room. Loft area upstairs. Primary has his/her closets, double sinks & shower. 3 additional bedrooms are roomy & each have walk in closets. Wonderful fenced backyard w/ patio & exterior lighting. Irrigation system. Oversized garage, one bay in 32 ft deep & the other is 26ft deep. This home shows pride of ownership. Close to all the conveniences.
Contact an agent
Home facts
- Year built:2021
- Subdivision & Development:Maplewood At Huntzinger
- Listing ID #:22126003
- Added:1 day(s) ago
- Updated:September 17, 2026 at 03:52 PM
Rooms and interior
- Bedrooms:4
- Total bathrooms:3
- Full bathrooms:2
- Half bathrooms:1
- Dining Description:Dining Combo/Great Room, Formal Dining Room
- Kitchen Description:Dishwasher, Disposal, Electric Oven, Microwave Hood, Refrigerator
- Living area:2,906 sq. ft.
Heating and cooling
- Cooling:Central Electric
- Heating:Forced Air
- Central air:Yes
Structure and exterior
- Year built:2021
- Building area:2,906 sq. ft.
- Lot area:0.17 Acres
- Lot Features:Curbs, Mature Trees, Sidewalks, Storm Sewer
- Construction Materials:Brick, Vinyl Siding
- Exterior Features:Sprinkler System
- Foundation Description:Slab
Utilities
- Water:Public Water
Finances and disclosures
- Price:$399,900
- Price per sq. ft.:$137.61
Features and amenities
- Appliances:Refrigerator, Smoke Alarm, Washer
- Laundry features:Dryer, Washer
- Amenities:Attic Access
Parking
- Parking description:Finished Garage, Garage Door Opener, Keyless Entry
- Garage:Yes
- Garage spaces:2
New listings near 1969 Cold Springs Drive
- New
 $360,000Active4 beds 2 baths1,815 sq. ft.
663 Blackrock Drive, Pendleton, IN 46064
MLS# 22126372Listed by: K.BELL REALTY GROUP LLC 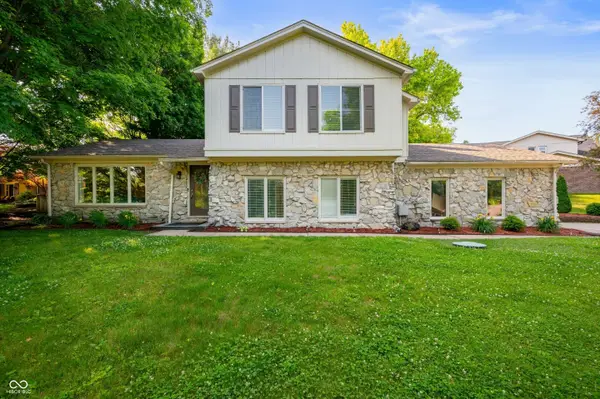 $318,000Pending4 beds 3 baths2,464 sq. ft.
1031 Lancashire Lane, Pendleton, IN 46064
MLS# 22126017Listed by: KEY REALTY INDIANA- New
 $474,900Active5 beds 4 baths3,542 sq. ft.
8862 Springbrook Drive, Pendleton, IN 46064
MLS# 22124709Listed by: RE/MAX REAL ESTATE SOLUTIONS 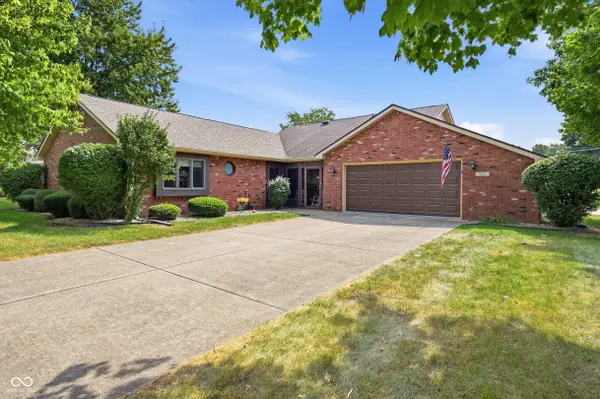 $274,900Pending3 beds 2 baths1,480 sq. ft.
544 Buck Lane, Pendleton, IN 46064
MLS# 22125464Listed by: RE/MAX LEGACY- New
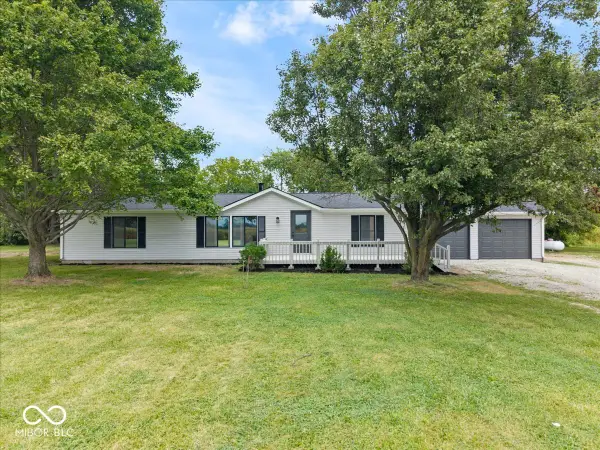 $325,000Active3 beds 3 baths2,088 sq. ft.
6402 S 1000 W, Pendleton, IN 46064
MLS# 22125609Listed by: EXP REALTY, LLC - New
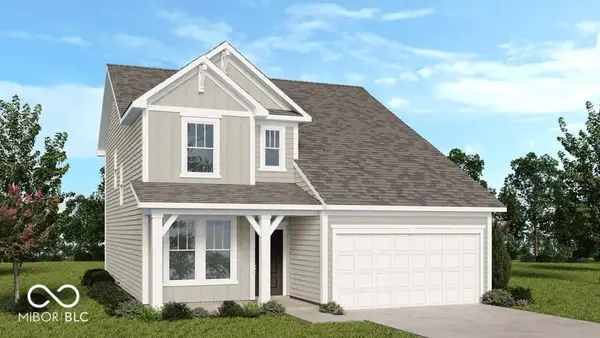 $359,999Active4 beds 3 baths2,119 sq. ft.
6613 Hemlock Lane, Pendleton, IN 46064
MLS# 22125621Listed by: PYATT BUILDERS, LLC - Open Sat, 2 to 4pmNew
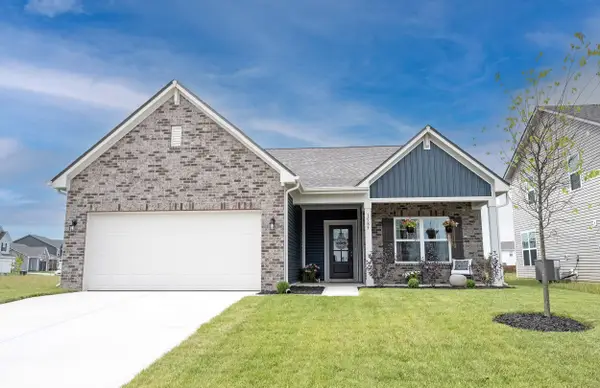 $330,000Active3 beds 2 baths1,693 sq. ft.
1585 Pebble Beach Drive, Pendleton, IN 46064
MLS# 22123095Listed by: KELLER WILLIAMS INDY METRO NE  $720,000Pending4 beds 3 baths3,620 sq. ft.
Address Withheld By Seller, Pendleton, IN 46064
MLS# 22125545Listed by: RE/MAX EDGE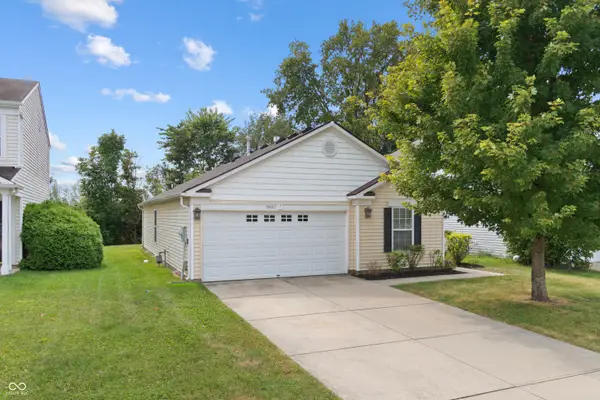 $238,900Pending3 beds 2 baths1,187 sq. ft.
9685 W Stargazer, Pendleton, IN 46064
MLS# 22121127Listed by: HIGHGARDEN REAL ESTATE


Protect your home and budget from life's surprises with an Assurant Home Warranty, backed by a partner that supports you through every step of homeownership. Explore Plans.
©2026 Century 21 Real Estate LLC. All rights reserved. CENTURY 21®, the CENTURY 21 Logo and C21® are service marks owned by Century 21 Real Estate LLC. Century 21 Real Estate LLC fully supports the principles of the Fair Housing Act and the Equal Opportunity Act. Each office is independently owned and operated. Listing information is deemed reliable but not guaranteed accurate.