
209 Ann Avenue, Pendleton, IN 46064
Local realty services provided by:CENTURY 21 Scheetz
Listed by: lee skiles
Office: trueblood real estate
MLS#:22102939
Source:IN_MIBOR
Price summary
- Price:$294,900
- Price per sq. ft.:$182.26
About this home
Enjoy the space, flexibility, and backyard lifestyle this well-maintained ranch home has to offer. Situated on a spacious .34-acre lot in an established Pendleton neighborhood, this 3-bedroom, 3.5-bath home combines the ease of single-level living with rare features that are difficult to find. The inviting living room features a cozy gas fireplace, while the functional layout includes two private en-suite bedrooms, providing exceptional flexibility for multi-generational living, a private guest suite, or added privacy for family members. The spacious eat-in kitchen offers ample cabinet and countertop space, making meal preparation and everyday living both comfortable and convenient. Step outside to your own backyard oasis featuring a newer in-ground pool installed in 2022 and a refinished deck completed in 2026, creating the perfect setting for summer gatherings or relaxing weekends at home. In addition to the attached two-car garage, the property includes an approximately 400-square-foot heated and cooled workshop, offering valuable flex space to fit a variety of needs, along with two storage sheds for even more room to keep tools, lawn equipment, and seasonal items organized. Additional highlights include a Kinetico whole-home water treatment system, providing high-quality water throughout the home. Conveniently located near Pendleton Heights High School, parks, shopping, and dining, this home offers a unique combination of comfortable living, exceptional versatility, and outdoor enjoyment....
Contact an agent
Home facts
- Year built:1976
- Listing ID #:22102939
- Added:69 day(s) ago
- Updated:July 28, 2026 at 03:14 PM
Rooms and interior
- Bedrooms:3
- Total bathrooms:4
- Full bathrooms:3
- Half bathrooms:1
- Dining Description:Dining Combo/Kitchen
- Kitchen Description:Dishwasher, Disposal, Electric Oven, Microwave Hood, Refrigerator
- Living area:1,618 sq. ft.
Heating and cooling
- Cooling:Central Electric
- Heating:Electric, Forced Air, High Efficiency (90%+ AFUE )
- Central air:Yes
Structure and exterior
- Year built:1976
- Building area:1,618 sq. ft.
- Lot area:0.34 Acres
- Lot Features:Mature Trees
- Architectural Style:Ranch
- Construction Materials:Brick
- Exterior Features:Barn Mini, Storage Shed
- Foundation Description:Block
Schools
- High school:Pendleton Heights High School
- Middle school:Pendleton Heights Middle School
- Elementary school:Pendleton Elementary School
Finances and disclosures
- Price:$294,900
- Price per sq. ft.:$182.26
Features and amenities
- Appliances:Refrigerator, Washer, Water Softener Owned
- Laundry features:Dryer, Washer
- Amenities:Attic Pull Down Stairs, Iron Filter, Sump Pump
Parking
- Parking description:Finished Garage
- Garage:Yes
- Garage spaces:2
New listings near 209 Ann Avenue
- New
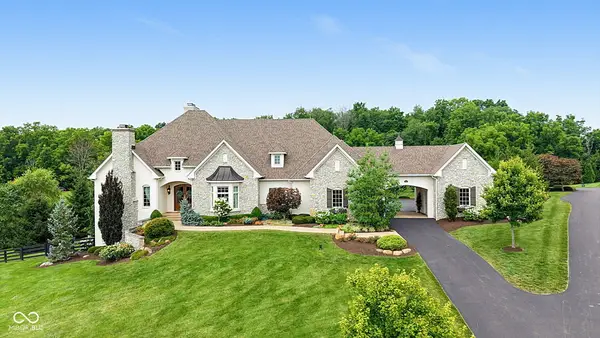 $2,100,000Active4 beds 6 baths7,882 sq. ft.
8264 W Fall Creek Drive, Pendleton, IN 46064
MLS# 22114578Listed by: F.C. TUCKER COMPANY 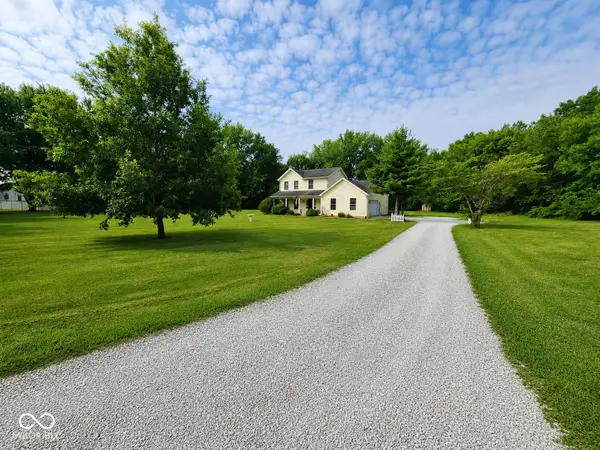 $394,000Pending3 beds 3 baths2,544 sq. ft.
211 Danci Drive, Pendleton, IN 46064
MLS# 22116304Listed by: GRACE & AGAPE REAL ESTATE SERVICES- New
 $259,999Active4 beds 2 baths1,822 sq. ft.
8267 S Evening Drive, Pendleton, IN 46064
MLS# 22115427Listed by: RE/MAX ADVANCED REALTY - New
 $305,000Active4 beds 3 baths2,242 sq. ft.
1685 Fair Weather Drive, Pendleton, IN 46064
MLS# 22115625Listed by: BLUPRINT REAL ESTATE GROUP  $345,000Active3 beds 2 baths1,808 sq. ft.
9828 Canyon Lane, Pendleton, IN 46064
MLS# 22108422Listed by: KELLER WILLIAMS INDPLS METRO N- New
 $299,900Active3 beds 2 baths1,484 sq. ft.
101 Canterbury Road, Pendleton, IN 46064
MLS# 22114884Listed by: RE/MAX REALTY GROUP - New
 $515,000Active5 beds 4 baths3,470 sq. ft.
400 E State Street, Pendleton, IN 46064
MLS# 22114125Listed by: KELLER WILLIAMS INDY METRO NE - New
 $828,900Active3 beds 2 baths2,730 sq. ft.
1220 S State Road 67, Pendleton, IN 46064
MLS# 22114855Listed by: TRUEBLOOD REAL ESTATE  $537,715Active5 beds 4 baths3,062 sq. ft.
5757 Bancroft Drive, Pendleton, IN 46064
MLS# 22114851Listed by: DRH REALTY OF INDIANA, LLC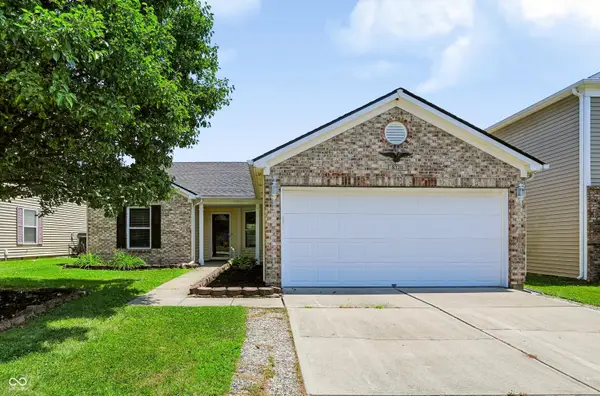 $259,900Pending3 beds 2 baths1,576 sq. ft.
8320 S Evening Drive, Pendleton, IN 46064
MLS# 22113568Listed by: HIGHGARDEN REAL ESTATE


Protect your home and budget from life's surprises with an Assurant Home Warranty, backed by a partner that supports you through every step of homeownership. Explore Plans.
©2026 Century 21 Real Estate LLC. All rights reserved. CENTURY 21®, the CENTURY 21 Logo and C21® are service marks owned by Century 21 Real Estate LLC. Century 21 Real Estate LLC fully supports the principles of the Fair Housing Act and the Equal Opportunity Act. Each office is independently owned and operated. Listing information is deemed reliable but not guaranteed accurate.