336 Dogwood Drive, Pendleton, IN 46064
Local realty services provided by:CENTURY 21 Scheetz
Listed by: leigh turner
Office: exp realty, llc.
MLS#:22126614
Source:IN_MIBOR | Licensed in Indiana
Price summary
- Price:$375,000
- Price per sq. ft.:$171.86
About this home
Beautifully and tastefully updated 4 BR home in quiet neighborhood but near park and charming downtown Pendleton shops and restaurants. Formal DR can be formal LR or GR. laminate flooring throughout main level extends into the open concept FR and updated kitchen. Kitchen features updated cabinets, mini-brick backsplash and large center island. Lots of counterspace and farm sink plus gas range/oven with microhood. Open to FR with box molding accent wall for dramatic effect. Just off the kitchen is a 1/2 bath and a walk-in pantry/utility room with countertops and cabinet storage for keeping small appliances at your fingertips. And if it's more storage you're looking for please notice the extra cabinets in garage! And the garage refrigerator also stays. Relax on your large covered patio overlooking the polished yard. Note the lovely 10x30 garden shed for projects &/or workshop. There is also a neatly tucked away 10x10 mini barn for more storage. Upstairs you will find 4 generously sized bedrooms and laundry room - also with cabinets. The primary suite is updated with full shower bath and hidden walk-in closet. All bedroom windows feature interior shutters. All appliances included, plus the refrigerator in garage, TV in FR and barstools. This home is a "must see" on your list!...
Contact an agent
Home facts
- Year built:2004
- Subdivision & Development:Pines At Deerfield
- Listing ID #:22126614
- Added:1 day(s) ago
- Updated:September 19, 2026 at 03:41 AM
Rooms and interior
- Bedrooms:4
- Total bathrooms:3
- Full bathrooms:2
- Half bathrooms:1
- Dining Description:Formal Dining Room
- Kitchen Description:Dishwasher, Disposal, Gas Oven, Microwave Hood, Refrigerator
- Living area:2,182 sq. ft.
Heating and cooling
- Cooling:Central Electric
- Heating:Forced Air
- Central air:Yes
Structure and exterior
- Year built:2004
- Building area:2,182 sq. ft.
- Lot area:0.34 Acres
- Lot Features:Curbs, Mature Trees, Sidewalks, Storm Sewer, Wedge
- Construction Materials:Vinyl Siding
- Exterior Features:Barn Mini, Storage Shed
- Foundation Description:Slab
Utilities
- Water:Public Water
Finances and disclosures
- Price:$375,000
- Price per sq. ft.:$171.86
Features and amenities
- Appliances:Refrigerator, Washer, Water Heater, Water Softener Owned
- Laundry features:Dryer, Washer
Parking
- Parking description:Finished Garage, Garage Door Opener
- Garage:Yes
- Garage spaces:2
New listings near 336 Dogwood Drive
- Open Sat, 1 to 3pmNew
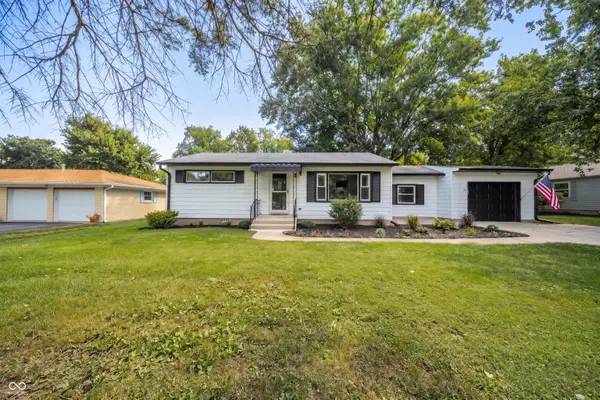 $249,900Active2 beds 1 baths1,056 sq. ft.
134 W Central Way, Pendleton, IN 46064
MLS# 22125470Listed by: KELLER WILLIAMS INDY METRO NE - New
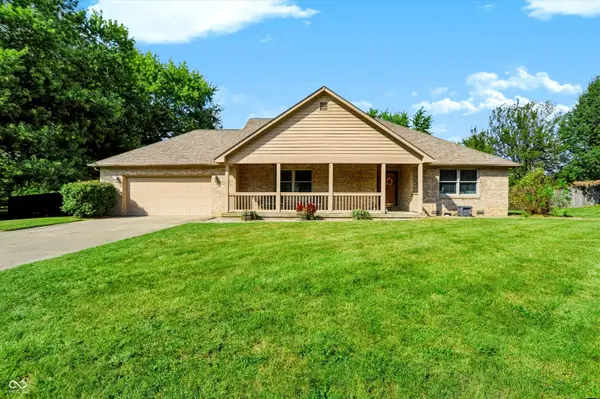
 $350,000Active3 beds 2 baths2,008 sq. ft.
110 Ladino Lane, Pendleton, IN 46064
MLS# 22126790Listed by: CENTURY 21 SCHEETZ - New
 $399,900Active4 beds 3 baths2,906 sq. ft.
1969 Cold Springs Drive, Pendleton, IN 46064
MLS# 22126003Listed by: F.C. TUCKER COMPANY - New
 $360,000Active4 beds 2 baths1,815 sq. ft.
663 Blackrock Drive, Pendleton, IN 46064
MLS# 22126372Listed by: K.BELL REALTY GROUP LLC 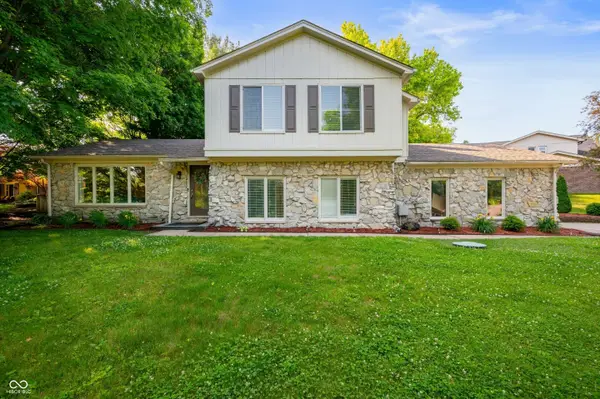 $318,000Pending4 beds 3 baths1,826 sq. ft.
1031 Lancashire Lane, Pendleton, IN 46064
MLS# 22126017Listed by: KEY REALTY INDIANA- New
 $474,900Active5 beds 4 baths3,542 sq. ft.
8862 Springbrook Drive, Pendleton, IN 46064
MLS# 22124709Listed by: RE/MAX REAL ESTATE SOLUTIONS 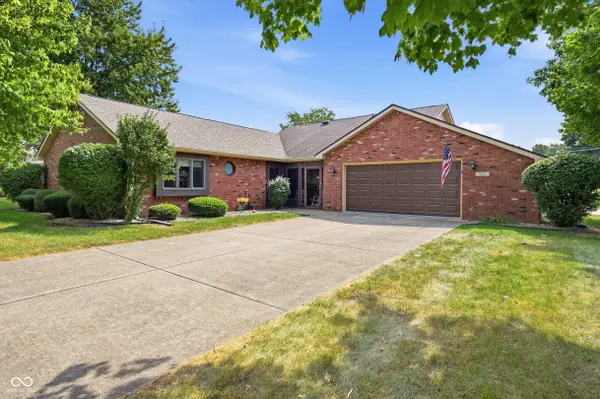 $274,900Pending3 beds 2 baths1,480 sq. ft.
544 Buck Lane, Pendleton, IN 46064
MLS# 22125464Listed by: RE/MAX LEGACY- New
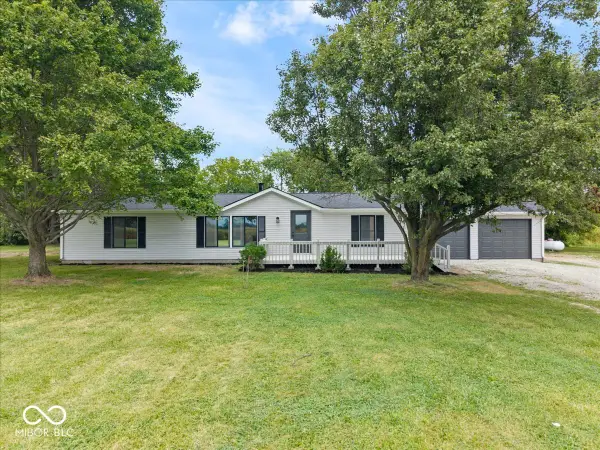 $325,000Active3 beds 3 baths2,088 sq. ft.
6402 S 1000 W, Pendleton, IN 46064
MLS# 22125609Listed by: EXP REALTY, LLC - New
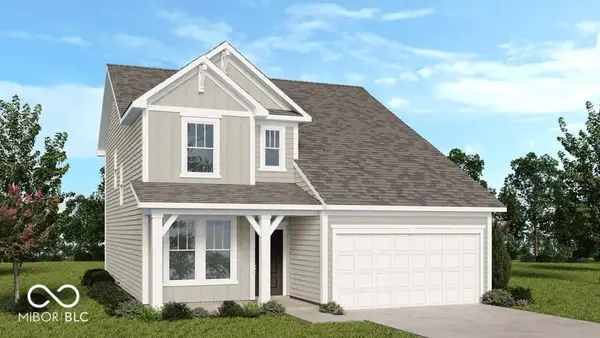 $359,999Active4 beds 3 baths2,119 sq. ft.
6613 Hemlock Lane, Pendleton, IN 46064
MLS# 22125621Listed by: PYATT BUILDERS, LLC


Protect your home and budget from life's surprises with an Assurant Home Warranty, backed by a partner that supports you through every step of homeownership. Explore Plans.
©2026 Century 21 Real Estate LLC. All rights reserved. CENTURY 21®, the CENTURY 21 Logo and C21® are service marks owned by Century 21 Real Estate LLC. Century 21 Real Estate LLC fully supports the principles of the Fair Housing Act and the Equal Opportunity Act. Each office is independently owned and operated. Listing information is deemed reliable but not guaranteed accurate.