8390 Juniper Lane, Pendleton, IN 46064
Local realty services provided by:CENTURY 21 Scheetz
8390 Juniper Lane,Pendleton, IN 46064
$385,000
- 4 Beds
- 3 Baths
- 2,933 sq. ft.
- Single family
- Active
Listed by: christopher graves
Office: ferris property group
MLS#:22131781
Source:IN_MIBOR | Licensed in Indiana
Price summary
- Price:$385,000
- Price per sq. ft.:$131.26
About this home
Welcome to 8390 Juniper Ln in Pendleton, IN, where a vibrant lifestyle begins. Constructed in 2021, this meticulously maintained, 2,933-square-foot single-family residence is in pristine condition and stands ready to host your next chapter. Perfectly positioned on a quiet, low-traffic street with scenic public-use fields directly across the way, this home combines peaceful neighborhood charm with everyday convenience just minutes from the shopping, dining, and entertainment hubs of both Fishers and Noblesville. Designed for those who appreciate modern living with a touch of elegance, the property features a flowing, open-concept main level paired with a balanced layout that makes every square foot count. The heart of the home centers around a versatile kitchen designed for connection, featuring a large island complete with a convenient sink and a spacious walk-in pantry. Whether you are prepping a weeknight dinner or hosting friends for a casual brunch this workspace keeps you part of the conversation. When it is time to unwind, the home offers plenty of bathroom space. The primary bedroom includes a spacious walk-in shower designed to help you start your day on the right foot. With four generously sized bedrooms, everyone has a place to call their own-and every single bedroom features its own large walk-in closet to ensure storage is never an issue. The upper level also boasts an ample loft ideal for relaxing, a convenient second-floor laundry room, and a primary suite complete with his-and-hers closets. The main level also includes a half bathroom for guests and a built-in two-car garage that makes coming home a breeze. Outside, enjoy a private yard perfect for lawn games or quiet relaxation, or pull up a chair on the front porch to take in the open views across the street. Schedule your private tour today to see how this lively, beautiful home fits you perfectly....
Contact an agent
Home facts
- Year built:2021
- Subdivision & Development:Maple Trails
- Listing ID #:22131781
- Added:4 day(s) ago
- Updated:October 21, 2026 at 03:49 PM
Rooms and interior
- Bedrooms:4
- Total bathrooms:3
- Full bathrooms:2
- Half bathrooms:1
- Dining Description:Dining Combo/Kitchen, Formal Dining Room
- Kitchen Description:Dishwasher, Disposal, Gas Cooktop, Gas Oven, Microwave, Microwave Hood, Refrigerator
- Living area:2,933 sq. ft.
Heating and cooling
- Cooling:Central Electric
- Central air:Yes
Structure and exterior
- Year built:2021
- Building area:2,933 sq. ft.
- Lot area:0.23 Acres
- Architectural Style:Contemporary
- Construction Materials:Brick, Wood Siding
- Foundation Description:Slab
Schools
- High school:Pendleton Heights High School
- Middle school:Pendleton Heights Middle School
- Elementary school:Maple Ridge Elementary School
Utilities
- Water:Public Water
Finances and disclosures
- Price:$385,000
- Price per sq. ft.:$131.26
Features and amenities
- Appliances:Gas Cooktop, Microwave, Refrigerator, Washer, Water Heater
- Laundry features:Common Laundry, Dryer, Laundry in Unit, Washer
Parking
- Garage:Yes
- Garage spaces:2
New listings near 8390 Juniper Lane
- Coming Soon
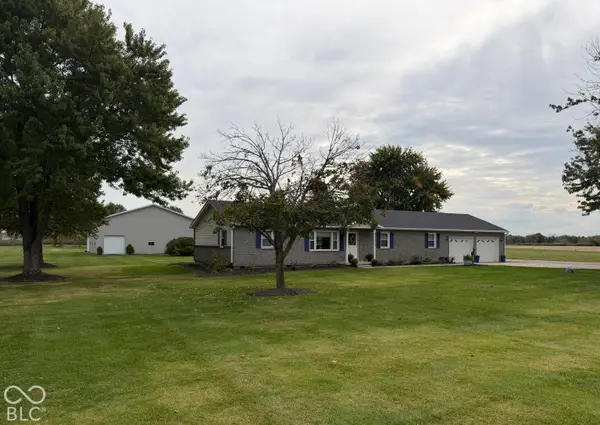 $450,000Coming Soon3 beds 2 baths1,680 sq. ft.
8962 S 750 W, Pendleton, IN 46064
MLS# 22130608Listed by: KELLER WILLIAMS INDY METRO NE - New
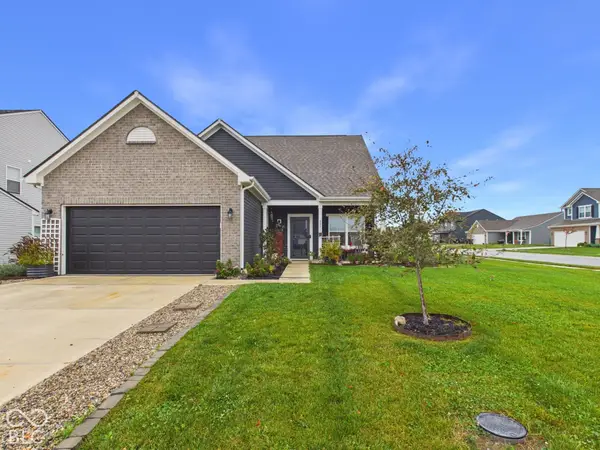 $340,000Active3 beds 3 baths1,596 sq. ft.
8051 Copperleaf Lane, Pendleton, IN 46064
MLS# 22131971Listed by: RE/MAX REAL ESTATE SOLUTIONS - New
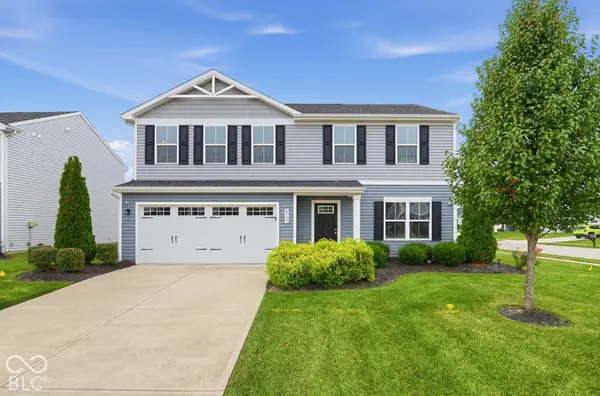 $314,900Active4 beds 3 baths1,900 sq. ft.
8503 Fownes Lane, Pendleton, IN 46064
MLS# 22131876Listed by: ENTERA REALTY - Open Sun, 2 to 4pmNew
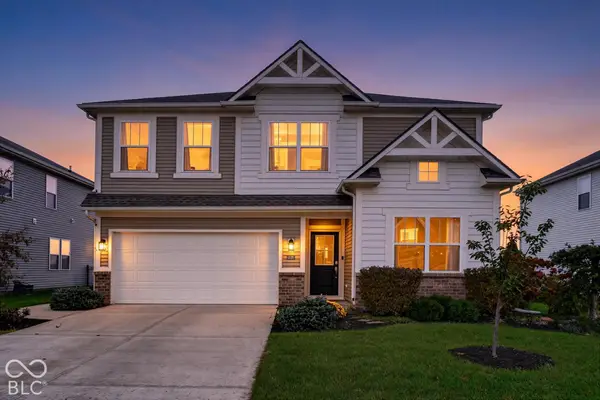 $400,000Active5 beds 3 baths2,866 sq. ft.
9116 Casey Road, Pendleton, IN 46064
MLS# 22131195Listed by: HIGHGARDEN REAL ESTATE - New
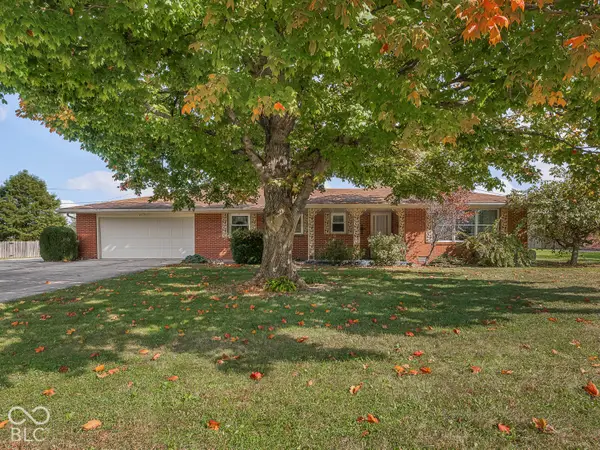 $264,900Active3 beds 2 baths1,593 sq. ft.
9008 Carriage Lane, Pendleton, IN 46064
MLS# 22131472Listed by: HIGHGARDEN REAL ESTATE - Open Sat, 2 to 4pm
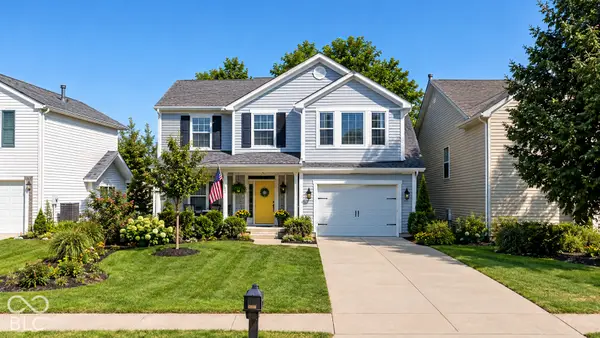 $320,000Active4 beds 3 baths2,838 sq. ft.
8402 S Paddleboat Lane, Pendleton, IN 46064
MLS# 22130140Listed by: HIGHGARDEN REAL ESTATE 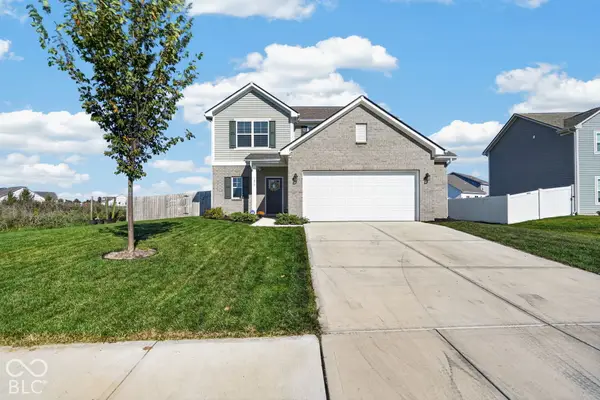 $355,000Active3 beds 3 baths2,044 sq. ft.
1470 Bella Rita Lane, Pendleton, IN 46064
MLS# 22130151Listed by: TRUEBLOOD REAL ESTATE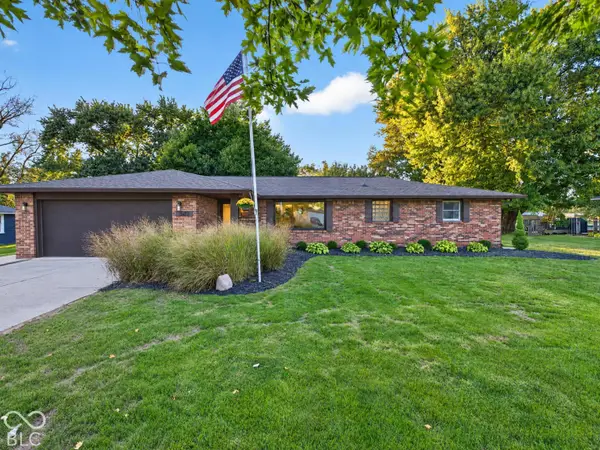 $299,900Pending3 beds 2 baths1,482 sq. ft.
5631 S Cladwell Drive, Pendleton, IN 46064
MLS# 22130423Listed by: NEXTHOME CONNECTION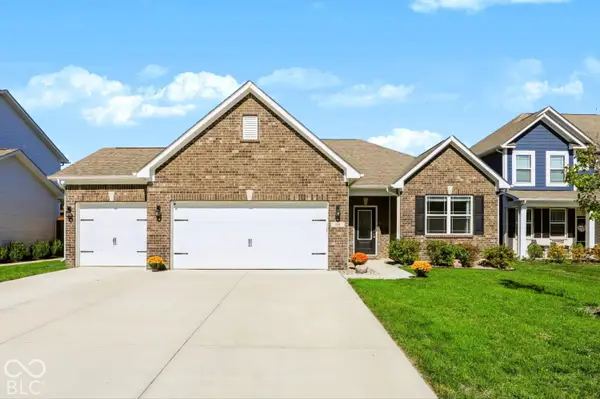
 $345,000Active3 beds 2 baths1,500 sq. ft.
134 Waterford Court, Pendleton, IN 46064
MLS# 22129675Listed by: CENTURY 21 SCHEETZ


Protect your home and budget from life's surprises with an Assurant Home Warranty, backed by a partner that supports you through every step of homeownership. Explore Plans.
©2026 Century 21 Real Estate LLC. All rights reserved. CENTURY 21®, the CENTURY 21 Logo and C21® are service marks owned by Century 21 Real Estate LLC. Century 21 Real Estate LLC fully supports the principles of the Fair Housing Act and the Equal Opportunity Act. Each office is independently owned and operated. Listing information is deemed reliable but not guaranteed accurate.