665 Redwood Drive, Pendleton, IN 46064
Local realty services provided by:CENTURY 21 Scheetz
Listed by: lela boucher
Office: ryse real estate
MLS#:202621693
Source:Indiana Regional MLS
Price summary
- Price:$359,900
- Price per sq. ft.:$167.32
About this home
NEW PRICE--Unmatched Value & NO HOA in Pendleton! Now adjusted for a quick sale. Nestled quietly on a premier corner lot at the back of the neighborhood, this pristine 2,151 sq ft Cape Cod gem offers the perfect blend of small-town peace and quick I-69 commuter access. Interior Highlights: --Main-Level Living: Coveted primary suite featuing an en-suite jacuzzi tub, seperate shower, double sinks, and a large walk-in-closet. --Designer Kitchen: Beautifully remodeled with sleek, quartz countertops, custom hickory cabinets, and stainless steel energy-saving appliances. --Open Concept: Light-filled great room with soaring high celings, gorgeous new engineered hardwood floors, and a cozy gas fireplace. --Flexible Upper Level: Two additional spacious bedrooms, a full bath, and a versatile loft space overlooking the main living area. Enjoy your morning coffee on the welcoming front porch or park with ease in the attached two-car garage--all with no restrictive HOA rules!
Contact an agent
Home facts
- Year built:2003
- Subdivision & Development:None
- Listing ID #:202621693
- Added:99 day(s) ago
- Updated:September 12, 2026 at 03:45 PM
Rooms and interior
- Bedrooms:3
- Total bathrooms:3
- Full bathrooms:2
- Rooms Total:6
- Dining Description:Main Level
- Kitchen Description:On Main Level
- Living area:2,151 sq. ft.
Heating and cooling
- Cooling:Central Air
- Heating:Forced Air
Structure and exterior
- Year built:2003
- Building area:2,151 sq. ft.
- Lot area:0.18 Acres
- Lot Features:Level
- Architectural Style:Two Story
- Construction Materials:Brick
- Levels:2 Stories
Schools
- High school:Pendleton Heights
- Middle school:Pendleton Heights
- Elementary school:Pendleton
Utilities
- Water:City
- Sewer:City
Finances and disclosures
- Price:$359,900
- Price per sq. ft.:$167.32
- Tax amount:$2,398
Parking
- Parking description:Attached
- Garage spaces:2
New listings near 665 Redwood Drive
- New
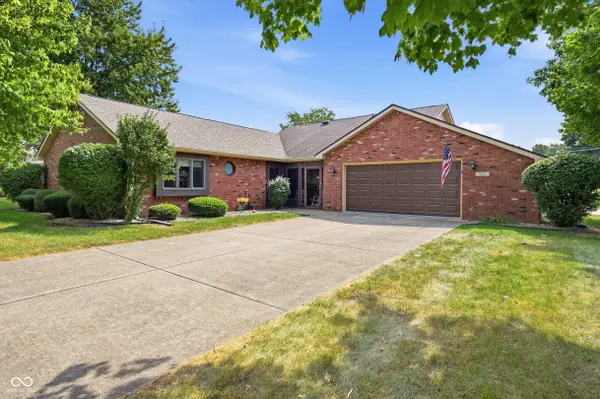 $274,900Active3 beds 2 baths1,480 sq. ft.
544 Buck Lane, Pendleton, IN 46064
MLS# 22125464Listed by: RE/MAX LEGACY - New
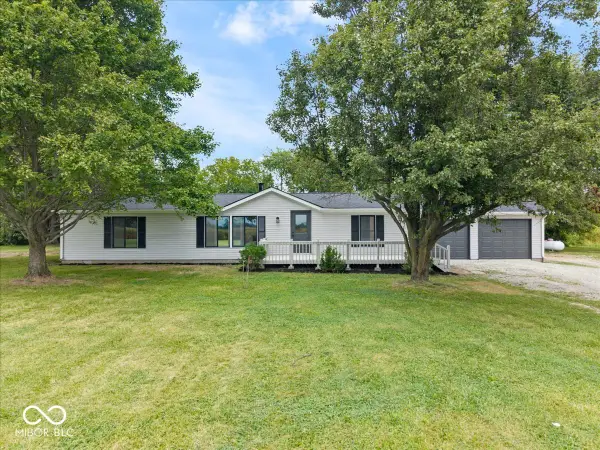 $325,000Active3 beds 3 baths2,088 sq. ft.
6402 S 1000 W, Pendleton, IN 46064
MLS# 22125609Listed by: EXP REALTY, LLC - New
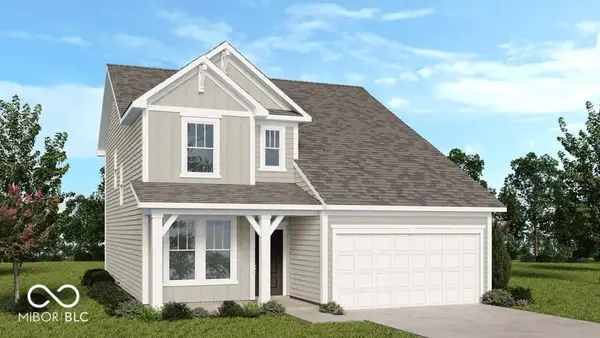 $359,999Active4 beds 3 baths2,119 sq. ft.
6613 Hemlock Lane, Pendleton, IN 46064
MLS# 22125621Listed by: PYATT BUILDERS, LLC - New
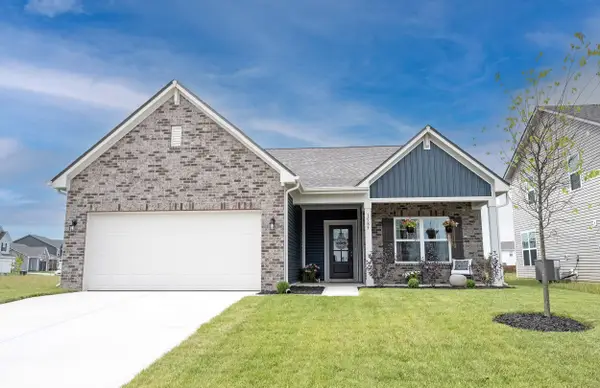 $330,000Active3 beds 2 baths1,693 sq. ft.
1585 Pebble Beach Drive, Pendleton, IN 46064
MLS# 22123095Listed by: KELLER WILLIAMS INDY METRO NE  $720,000Pending4 beds 3 baths3,620 sq. ft.
Address Withheld By Seller, Pendleton, IN 46064
MLS# 22125545Listed by: RE/MAX EDGE- New
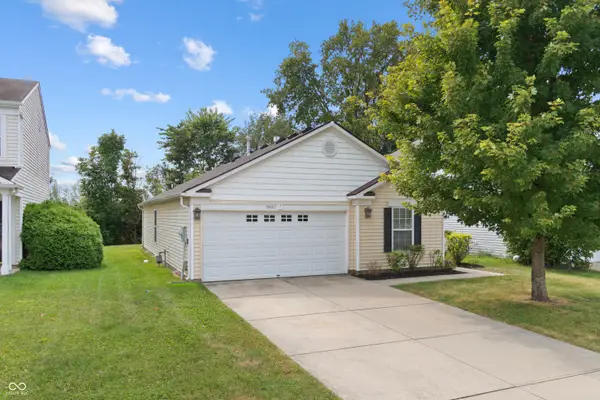 $238,900Active3 beds 2 baths1,187 sq. ft.
9685 W Stargazer, Pendleton, IN 46064
MLS# 22121127Listed by: HIGHGARDEN REAL ESTATE - New
 $315,000Active3 beds 3 baths1,802 sq. ft.
1617 Maplewood Lane, Pendleton, IN 46064
MLS# 22125126Listed by: KEY REALTY INDIANA - New
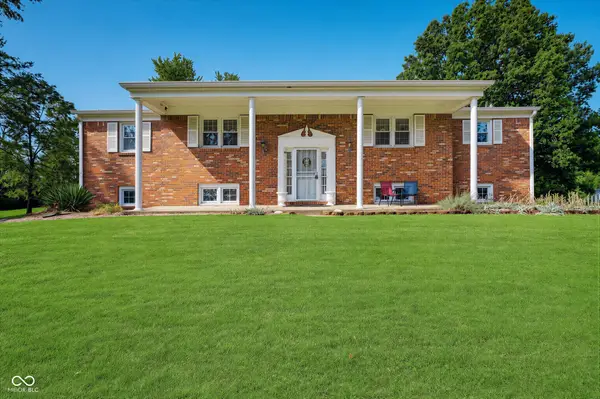
 $650,000Active3 beds 3 baths2,892 sq. ft.
3146 Market Street, Pendleton, IN 46064
MLS# 22123845Listed by: CENTURY 21 SCHEETZ - New
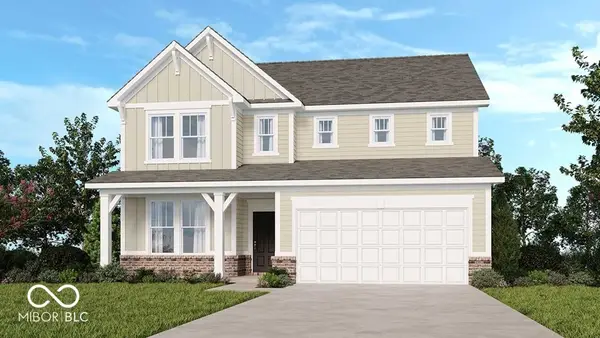 $409,999Active5 beds 3 baths3,037 sq. ft.
7878 Mulberry Road, Pendleton, IN 46064
MLS# 22124533Listed by: PYATT BUILDERS, LLC - New
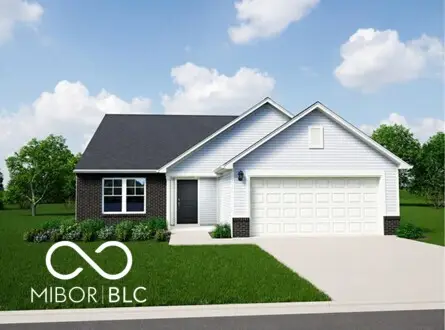 $312,995Active3 beds 2 baths1,613 sq. ft.
258 Ambrose Lane, Pendleton, IN 46064
MLS# 22118329Listed by: RIDGELINE REALTY, LLC


Protect your home and budget from life's surprises with an Assurant Home Warranty, backed by a partner that supports you through every step of homeownership. Explore Plans.
©2026 Century 21 Real Estate LLC. All rights reserved. CENTURY 21®, the CENTURY 21 Logo and C21® are service marks owned by Century 21 Real Estate LLC. Century 21 Real Estate LLC fully supports the principles of the Fair Housing Act and the Equal Opportunity Act. Each office is independently owned and operated. Listing information is deemed reliable but not guaranteed accurate.