8962 S 750 W, Pendleton, IN 46064
Local realty services provided by:CENTURY 21 Scheetz
8962 S 750 W,Pendleton, IN 46064
$450,000
- 3 Beds
- 2 Baths
- 1,680 sq. ft.
- Single family
- Coming Soon
Listed by: whitney strange, justin strange
Office: keller williams indy metro ne
MLS#:22130608
Source:IN_MIBOR | Licensed in Indiana
Price summary
- Price:$450,000
- Price per sq. ft.:$267.86
About this home
Room to breathe, room to build, and room to play! This 3-bedroom, 2-full-bath brick ranch home sits on approximately 2.8 peaceful acres framed by mature shade trees and wide-open country views! Located in South Madison School District and very close to I-69 for a quick and easy commute to wherever you need to go. The welcoming covered front porch, freshly landscaped beds, and attached 2-car garage offer great appeal make a welcoming and inviting first impression. Out back, there's endless space to garden, entertain, or simply spread out and enjoy quiet evenings overlooking the spacious backyard and surrounding farmland. The true showstopper is a massive approximately 72x50 pole barn with concrete floors, insulated walls, an overhead storage loft. The barn also features over-sized overhead doors for easy RV camper pull-through and storage. The space is ready for a workshop, equipment and vehicle storage, your next big hobby with plenty of room for toys, tools, and projects to spare. Opportunities like this don't come along often so don't wait!...
Contact an agent
Home facts
- Year built:1991
- Subdivision & Development:No Subdivision
- Listing ID #:22130608
- Updated:October 21, 2026 at 03:49 PM
Rooms and interior
- Bedrooms:3
- Total bathrooms:2
- Full bathrooms:2
- Dining Description:Breakfast Room, Dining Combo/Kitchen
- Kitchen Description:Dishwasher, Electric Oven, Microwave, Refrigerator
- Living area:1,680 sq. ft.
Heating and cooling
- Cooling:Central Electric
- Heating:Forced Air
- Central air:Yes
Structure and exterior
- Year built:1991
- Building area:1,680 sq. ft.
- Lot area:2.83 Acres
- Architectural Style:Ranch
- Construction Materials:Brick, Vinyl Siding
- Foundation Description:Crawl Space
Schools
- High school:Pendleton Heights High School
- Middle school:Pendleton Heights Middle School
- Elementary school:Maple Ridge Elementary School
Finances and disclosures
- Price:$450,000
- Price per sq. ft.:$267.86
Features and amenities
- Appliances:Microwave, Refrigerator
Parking
- Parking description:Garage Door Opener, Keyless Entry
- Garage:Yes
- Garage spaces:2
New listings near 8962 S 750 W
- New
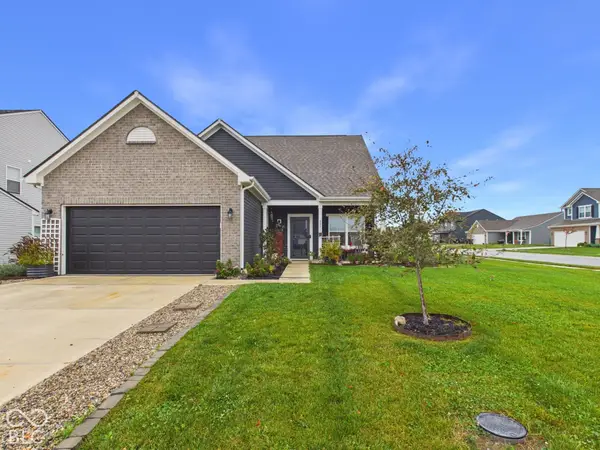 $340,000Active3 beds 3 baths1,596 sq. ft.
8051 Copperleaf Lane, Pendleton, IN 46064
MLS# 22131971Listed by: RE/MAX REAL ESTATE SOLUTIONS - New
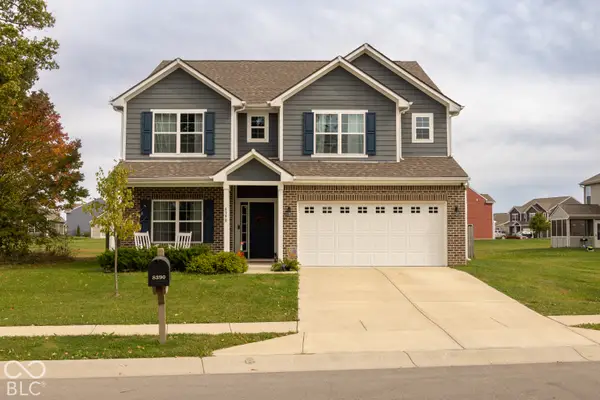 $385,000Active4 beds 3 baths2,933 sq. ft.
8390 Juniper Lane, Pendleton, IN 46064
MLS# 22131781Listed by: FERRIS PROPERTY GROUP - New
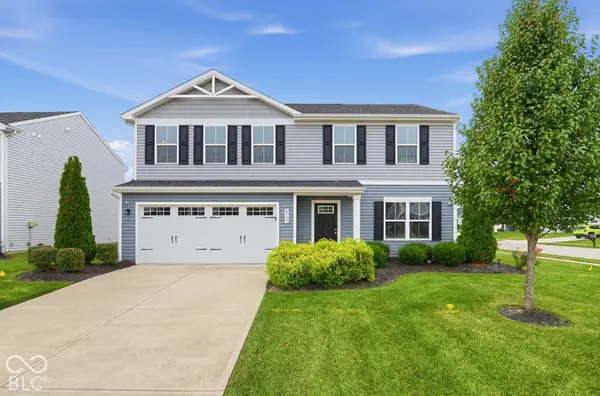 $314,900Active4 beds 3 baths1,900 sq. ft.
8503 Fownes Lane, Pendleton, IN 46064
MLS# 22131876Listed by: ENTERA REALTY - Open Sun, 2 to 4pmNew
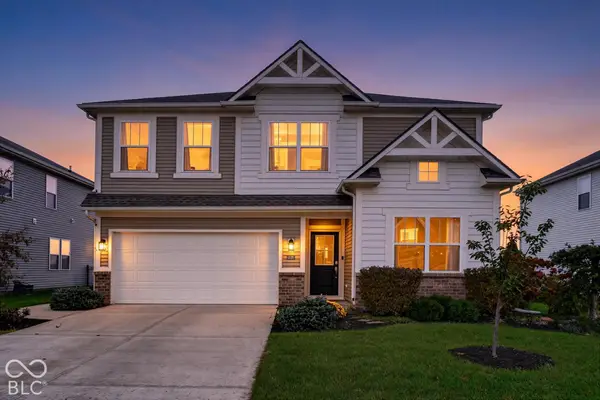 $400,000Active5 beds 3 baths2,866 sq. ft.
9116 Casey Road, Pendleton, IN 46064
MLS# 22131195Listed by: HIGHGARDEN REAL ESTATE - New
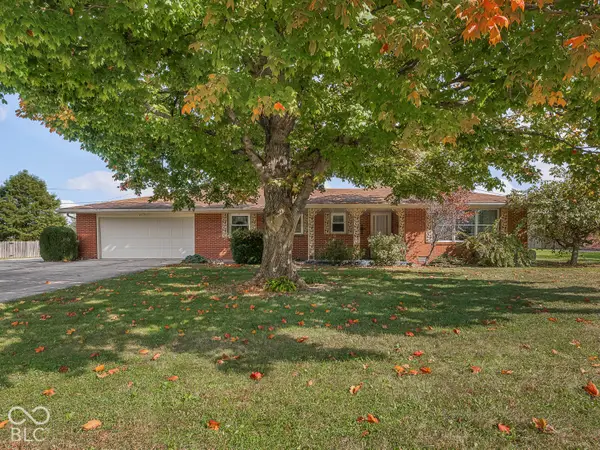 $264,900Active3 beds 2 baths1,593 sq. ft.
9008 Carriage Lane, Pendleton, IN 46064
MLS# 22131472Listed by: HIGHGARDEN REAL ESTATE - Open Sat, 2 to 4pm
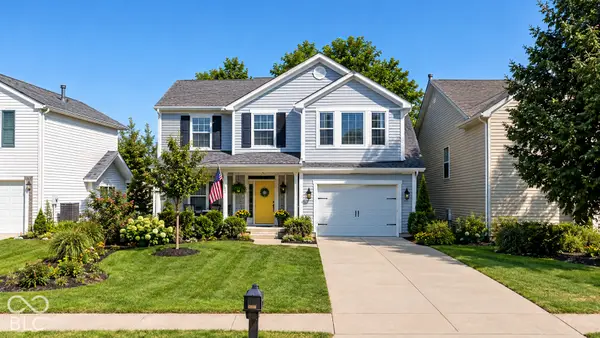 $320,000Active4 beds 3 baths2,838 sq. ft.
8402 S Paddleboat Lane, Pendleton, IN 46064
MLS# 22130140Listed by: HIGHGARDEN REAL ESTATE 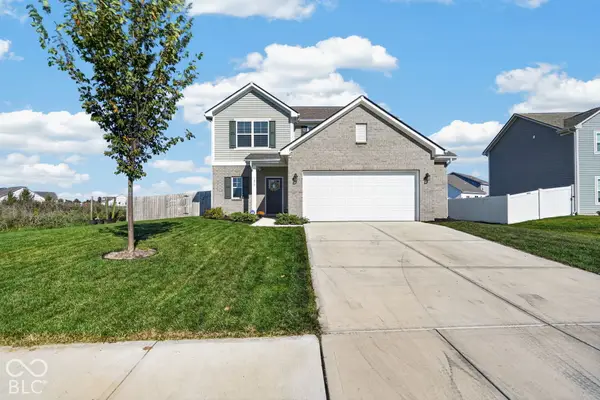 $355,000Active3 beds 3 baths2,044 sq. ft.
1470 Bella Rita Lane, Pendleton, IN 46064
MLS# 22130151Listed by: TRUEBLOOD REAL ESTATE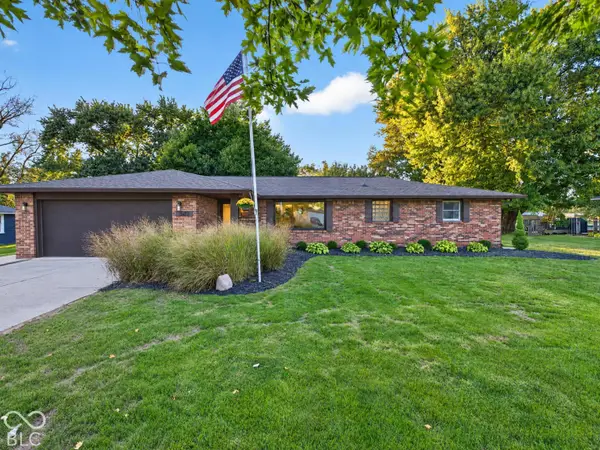 $299,900Pending3 beds 2 baths1,482 sq. ft.
5631 S Cladwell Drive, Pendleton, IN 46064
MLS# 22130423Listed by: NEXTHOME CONNECTION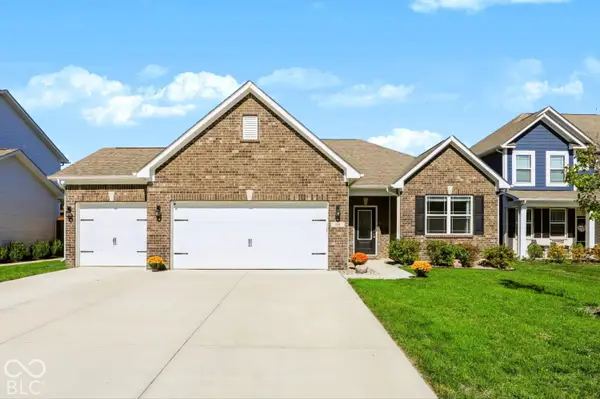
 $345,000Active3 beds 2 baths1,500 sq. ft.
134 Waterford Court, Pendleton, IN 46064
MLS# 22129675Listed by: CENTURY 21 SCHEETZ


Protect your home and budget from life's surprises with an Assurant Home Warranty, backed by a partner that supports you through every step of homeownership. Explore Plans.
©2026 Century 21 Real Estate LLC. All rights reserved. CENTURY 21®, the CENTURY 21 Logo and C21® are service marks owned by Century 21 Real Estate LLC. Century 21 Real Estate LLC fully supports the principles of the Fair Housing Act and the Equal Opportunity Act. Each office is independently owned and operated. Listing information is deemed reliable but not guaranteed accurate.