
43 Ems B15 Lane, Pierceton, IN 46562
Local realty services provided by:CENTURY 21 Scheetz
Listed by: bev ganshorn, angie hartley
Office: brian peterson real estate
MLS#:202635133
Source:Indiana Regional MLS
Price summary
- Price:$330,000
- Price per sq. ft.:$101.38
About this home
Welcome to a home where spacious living, beautiful water views, and the relaxed appeal of lake life come together. Offering 3,255 finished square feet, five bedrooms, and three full baths, this inviting two-story home provides plenty of room for everyday living, entertaining, and making memories. With access to the Barbee Chain Of Lakes, you'll have the opportunity to enjoy the best of lake living while having a comfortable home to return to. Inside, the generous floor plan offers multiple spaces to gather and unwind, including a spacious living room and expansive upper-level family room. The kitchen and dining areas create a natural gathering space, while a main-level bonus room offers flexibility for a home office, hobby room, or additional living space. The spacious primary suite features a beautiful ensuite bath and access to a private upper deck overlooking peaceful water views. Step outside onto the shaded deck just off the kitchen and enjoy morning coffee, summer meals, or evenings with family and friends. Deeded lake access and a dedicated space on the shared pier make it easy to enjoy time on the water. An attached two-car garage provides convenient parking and additional storage. With its generous living spaces, flexible layout, water views, and lake access, this home offers a wonderful opportunity to enjoy the lifestyle that makes lake living so special....
Contact an agent
Home facts
- Year built:1996
- Subdivision & Development:Lautzenhizer Park
- Listing ID #:202635133
- Added:56 day(s) ago
- Updated:October 22, 2026 at 03:11 PM
Rooms and interior
- Bedrooms:5
- Total bathrooms:3
- Full bathrooms:3
- Rooms Total:12
- Dining Description:Main Level
- Kitchen Description:Dishwasher, Microwave, On Main Level, Range-Electric, Refrigerator
- Basement Description:Slab
- Living area:3,255 sq. ft.
Heating and cooling
- Cooling:Central Air
- Heating:Forced Air, Gas
Structure and exterior
- Roof:Shingle
- Year built:1996
- Building area:3,255 sq. ft.
- Lot area:0.14 Acres
- Architectural Style:Traditional, Two Story
- Construction Materials:Vinyl
- Levels:2 Stories
Schools
- High school:Wawasee
- Middle school:Wawasee
- Elementary school:North Webster
Utilities
- Water:Well
- Sewer:Regional
Finances and disclosures
- Price:$330,000
- Price per sq. ft.:$101.38
- Tax amount:$1,343
Parking
- Parking description:Attached
- Garage spaces:2
New listings near 43 Ems B15 Lane
- New
 $158,500Active2 beds 1 baths968 sq. ft.
214 Ems R4 Road, Pierceton, IN 46562
MLS# 202643280Listed by: ERA CROSSROADS  $75,000Pending3 beds 2 baths1,140 sq. ft.
5226 S 700 E Road, Pierceton, IN 46562
MLS# 202642900Listed by: PATTON HALL REAL ESTATE $115,000Active3 beds 2 baths1,360 sq. ft.
108 N Washington Street, Pierceton, IN 46562
MLS# 202641819Listed by: EXP REALTY, LLC $174,900Active3 beds 1 baths1,080 sq. ft.
54 S 600 E, Pierceton, IN 46562
MLS# 202641743Listed by: RE/MAX LAKES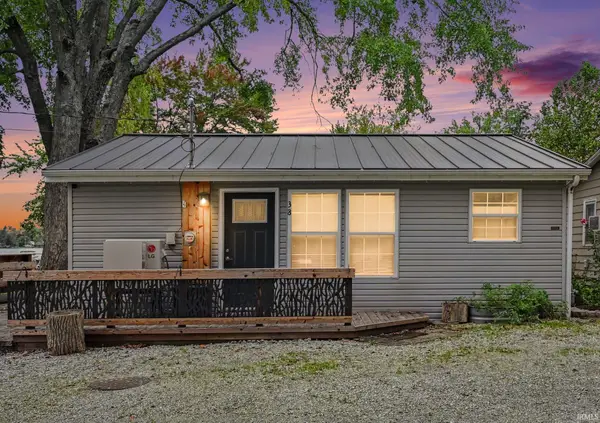 $1Active2 beds 1 baths725 sq. ft.
38 Ems B18 Lane, Pierceton, IN 46562
MLS# 202641471Listed by: KRAFT REAL ESTATE AUCTIONS LLC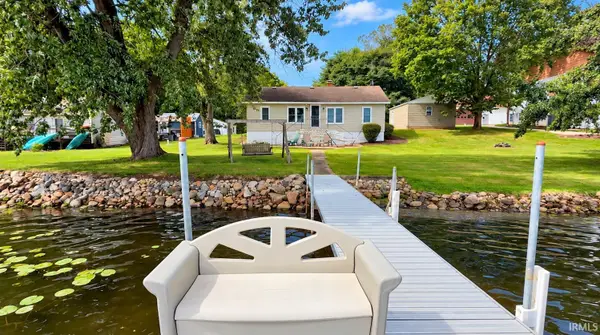 $299,900Pending3 beds 1 baths1,040 sq. ft.
68 Ems R2b Lane, Pierceton, IN 46562
MLS# 202640272Listed by: ORIZON REAL ESTATE, INC. $174,900Active3 beds 1 baths1,344 sq. ft.
403 N Oak Street, Pierceton, IN 46562
MLS# 202639373Listed by: COLDWELL BANKER REAL ESTATE GROUP $189,900Active3 beds 1 baths2,004 sq. ft.
103 W Wayne Street, Pierceton, IN 46562
MLS# 202639343Listed by: EXP REALTY, LLC $280,000Active3 beds 2 baths2,688 sq. ft.
441 S 900 W-92 Road, Pierceton, IN 46562
MLS# 202637712Listed by: ERA CROSSROADS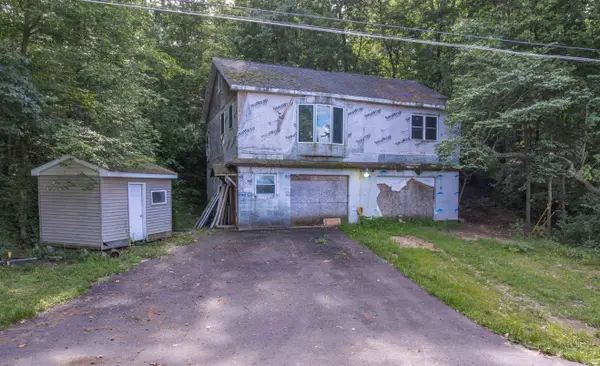 $139,900Active2 beds 3 baths1,340 sq. ft.
6709 E South Barbee Drive, Pierceton, IN 46562
MLS# 202634775Listed by: RE/MAX RESULTS


Protect your home and budget from life's surprises with an Assurant Home Warranty, backed by a partner that supports you through every step of homeownership. Explore Plans.
©2026 Century 21 Real Estate LLC. All rights reserved. CENTURY 21®, the CENTURY 21 Logo and C21® are service marks owned by Century 21 Real Estate LLC. Century 21 Real Estate LLC fully supports the principles of the Fair Housing Act and the Equal Opportunity Act. Each office is independently owned and operated. Listing information is deemed reliable but not guaranteed accurate.