
215 Commodore Drive, Pittsboro, IN 46167
Local realty services provided by:CENTURY 21 Scheetz
215 Commodore Drive,Pittsboro, IN 46167
$379,999
- 4 Beds
- 3 Baths
- 2,312 sq. ft.
- Single family
- Active
Listed by: jerrod klein
Office: pyatt builders, llc.
MLS#:22134534
Source:IN_MIBOR | Licensed in Indiana
Price summary
- Price:$379,999
- Price per sq. ft.:$164.36
About this home
What's Special: Loft | Flex Room | Front Porch. New Construction - December Completion! Built by Taylor Morrison, America's Most Trusted Home Builder. Welcome to the Legacy 2307 at 215 Commodore Drive in Hidden Hills! This spacious new home is thoughtfully designed for both comfort and flexibility. The open-concept kitchen, dining area, and great room create an inviting space for gathering, while the flex room off the foyer is ideal for a home office, hobby space, or playroom. Upstairs, the private primary suite features a large walk-in closet and well-appointed bathroom, while three additional bedrooms, a loft, and a centrally located laundry room provide room for everyone to spread out. Step outside to the uncovered rear patio, perfect for enjoying the outdoors, and take advantage of the extra storage space in the garage for tools, seasonal decor, or recreational gear. Hidden Hills offers the perfect blend of peaceful Pittsboro and the lively energy of Brownsburg in Hendricks County. Explore growing Downtown Pittsboro with its parks, local spots, and historic charm. Head to Brownsburg to enjoy the B&O Trail, horseback riding at Natural Valley Ranch, West Chase Golf Club, Lucas Oil Raceway, and more outdoor fun. Additional Highlights Include: smooth walled stand-up shower in primary bathroom, water softener rough-in located under the stairs, 9' ceiling on main floor, and 42" upper cabinets in kitchen. Photos are for representative purposes only. MLS#22134534...
Contact an agent
Home facts
- Year built:2026
- Subdivision & Development:Hidden Hills
- Listing ID #:22134534
- Added:1 day(s) ago
- Updated:November 04, 2026 at 05:50 AM
Rooms and interior
- Bedrooms:4
- Total bathrooms:3
- Full bathrooms:2
- Half bathrooms:1
- Dining Description:Dining Combo/Kitchen
- Kitchen Description:Dishwasher, Disposal, Electric Oven, Microwave Hood
- Living area:2,312 sq. ft.
Heating and cooling
- Cooling:Central Electric
- Heating:Forced Air
- Central air:Yes
Structure and exterior
- Year built:2026
- Building area:2,312 sq. ft.
- Lot area:0.22 Acres
- Lot Features:Curbs, Sidewalks, Storm Sewer, Street Lights
- Construction Materials:Brick, Vinyl Siding
- Foundation Description:Slab
Schools
- High school:Tri-West Senior High School
- Middle school:Tri-West Middle School
- Elementary school:Pittsboro Elementary School
Utilities
- Water:Public Water
Finances and disclosures
- Price:$379,999
- Price per sq. ft.:$164.36
Features and amenities
- Appliances:Smoke Alarm
- Amenities:Attic Access
Parking
- Parking description:Garage Door Opener, Keyless Entry
- Garage:Yes
- Garage spaces:2
New listings near 215 Commodore Drive
- New
 $295,000Active3 beds 2 baths1,606 sq. ft.
35 S Walnut Street, Pittsboro, IN 46167
MLS# 22132858Listed by: CARPENTER, REALTORS - New
 $350,000Active2 beds 2 baths1,883 sq. ft.
4501 Quail Creek Trace N, Pittsboro, IN 46167
MLS# 22133511Listed by: CARPENTER, REALTORS 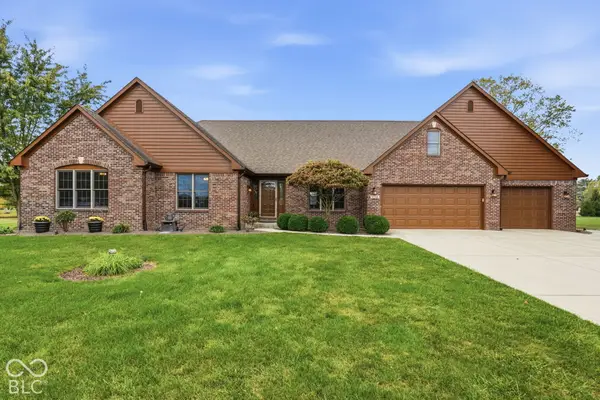 $525,000Pending3 beds 3 baths2,579 sq. ft.
6599 Fenway, Pittsboro, IN 46167
MLS# 22132033Listed by: CARPENTER, REALTORS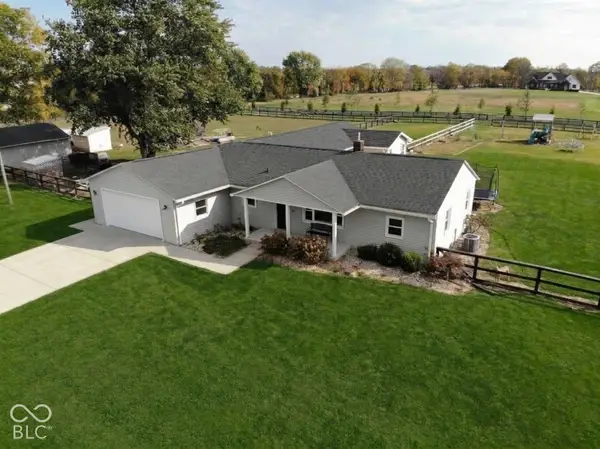 $549,900Pending5 beds 3 baths2,434 sq. ft.
5101 N County Road 500 E, Pittsboro, IN 46167
MLS# 22131654Listed by: RE/MAX ADVANCED REALTY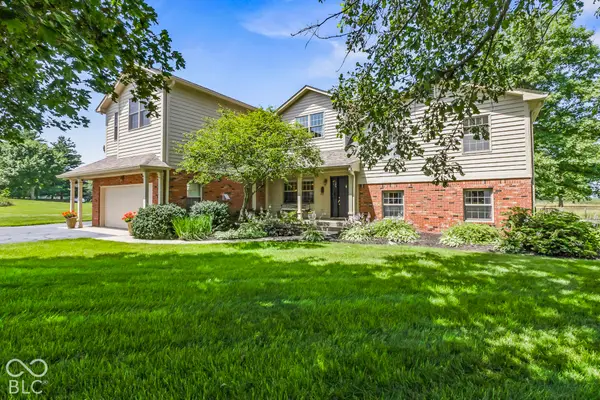 $680,000Active4 beds 4 baths3,384 sq. ft.
10954 N County Road 150 Road E, Pittsboro, IN 46167
MLS# 22129721Listed by: F.C. TUCKER COMPANY- Open Sun, 12 to 2pm
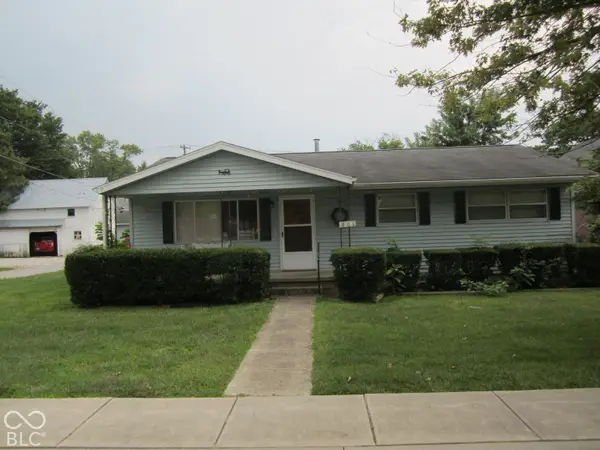 $249,500Active3 beds 2 baths1,342 sq. ft.
301 Osborne Avenue, Pittsboro, IN 46167
MLS# 22131557Listed by: CARPENTER, REALTORS 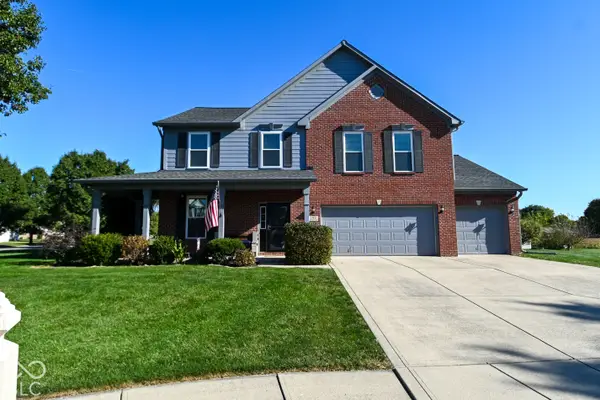 $383,000Pending3 beds 3 baths2,630 sq. ft.
195 Warrington Court, Pittsboro, IN 46167
MLS# 22128491Listed by: CARPENTER, REALTORS- Open Sat, 11am to 5:30pm
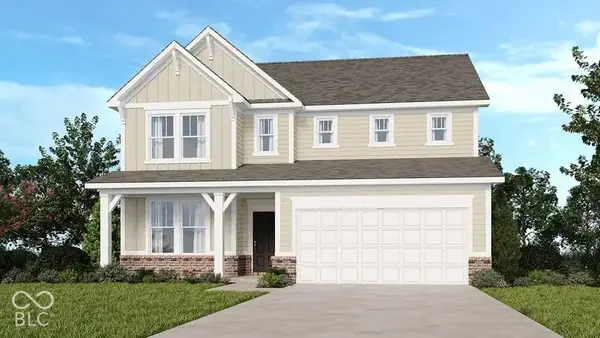 $424,999Active5 beds 3 baths3,037 sq. ft.
467 Chester Lane, Pittsboro, IN 46167
MLS# 22130756Listed by: PYATT BUILDERS, LLC 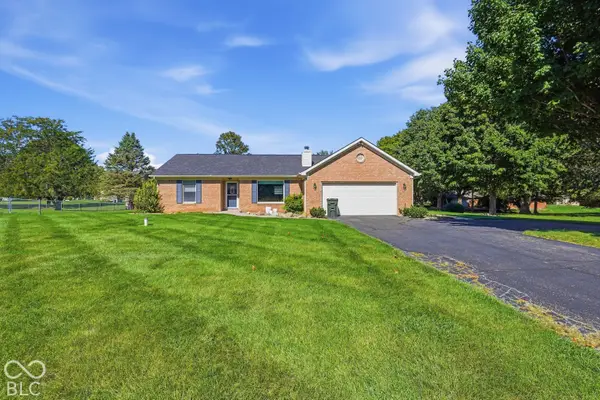 $329,900Pending3 beds 2 baths1,537 sq. ft.
5235 Sandy Court, Pittsboro, IN 46167
MLS# 22129240Listed by: CRESTPOINT REAL ESTATE


Protect your home and budget from life's surprises with an Assurant Home Warranty, backed by a partner that supports you through every step of homeownership. Explore Plans.
©2026 Century 21 Real Estate LLC. All rights reserved. CENTURY 21®, the CENTURY 21 Logo and C21® are service marks owned by Century 21 Real Estate LLC. Century 21 Real Estate LLC fully supports the principles of the Fair Housing Act and the Equal Opportunity Act. Each office is independently owned and operated. Listing information is deemed reliable but not guaranteed accurate.