
1008 Red Oak Drive, Plainfield, IN 46168
Local realty services provided by:CENTURY 21 Scheetz
1008 Red Oak Drive,Plainfield, IN 46168
$573,500
- 4 Beds
- 5 Baths
- - sq. ft.
- Single family
- Sold
Listed by: eric wolfe
Office: prime real estate
MLS#:22115376
Source:IN_MIBOR | Licensed in Indiana
Sorry, we are unable to map this address
Price summary
- Price:$573,500
About this home
Exceptional custom-built brick home in Plainfield's sought-after Oak Park neighborhood, where timeless craftsmanship, thoughtful design, and an exceptional floor plan create the perfect place to call home. Offering 4 bedrooms, 4.5 baths, and beautifully finished living spaces on 3 levels, this home is designed for both everyday living and entertaining. The impressive two-story great room features soaring ceilings, a wall of windows filling the home with natural light, custom built-ins, and a fireplace. The open-concept kitchen is a dream with cherry cabinetry, granite countertops, a center island, breakfast bar seating, stainless steel appliances, and a large pantry. The adjoining breakfast room opens to the patio, while the formal dining room provides an elegant setting for entertaining. A formal living room offers flexibility as a sitting room or private office, and a convenient half bath completes the main level. Upstairs, you'll find four spacious bedrooms, three full baths, and the laundry room. The luxurious primary suite features a tray ceiling, sitting area, built-in office space, walk-in closet, and a large bath with granite countertops, double sinks, jetted tub, and custom tiled shower. Two bedrooms share a Jack-and-Jill bath, while the fourth enjoys its own private en-suite bath perfect for guests. The finished basement expands the home's versatility with a large recreation room featuring egress windows, ideal for a home theater or in-law suite. A wet bar with seating and 2nd refrigerator, exercise room, full bath, and an enormous storage room complete the lower level. Outside, enjoy a basketball goal and a patio overlooking the spacious backyard where spectacular sunsets become part of your daily routine. Storage abounds in the 3-car finished garage. Located near walking trails, shopping, restaurants, and entertainment venues, this exceptional home offers the perfect blend of luxury, comfort, and convenience in one of Plainfield's premier neighborhoods....
Contact an agent
Home facts
- Year built:2008
- Subdivision & Development:Oak Park
- Listing ID #:22115376
- Added:47 day(s) ago
- Updated:September 07, 2026 at 06:55 AM
Rooms and interior
- Bedrooms:4
- Total bathrooms:5
- Full bathrooms:4
- Half bathrooms:1
- Dining Description:Breakfast Room, Formal Dining Room
- Kitchen Description:Bar Fridge, Dishwasher, Disposal, Electric Oven, Microwave, Refrigerator
- Basement:Yes
- Basement Description:Basement, Ceiling - 9+ feet, Egress Window(s), Finished, Finished Ceiling, Finished Walls, Full
Heating and cooling
- Cooling:Central Electric
- Heating:Forced Air
- Central air:Yes
Structure and exterior
- Year built:2008
- Lot Features:Cul-De-Sac, Curbs, Mature Trees, Sidewalks, Street Lights
- Construction Materials:Brick
- Foundation Description:Concrete Perimeter, Full
Schools
- High school:Plainfield High School
- Middle school:Plainfield Community Middle School
Utilities
- Water:Public Water
Finances and disclosures
- Price:$573,500
Features and amenities
- Appliances:Microwave, Refrigerator, Smoke Alarm, Washer
- Laundry features:Dryer, Washer
- Amenities:Attic Access, Sump Pump, Wet Bar, Wood Work Stain/Painted
Parking
- Parking description:Finished Garage, Garage Door Opener, Keyless Entry, Service Door
- Garage:Yes
- Garage spaces:2
New listings near 1008 Red Oak Drive
- New
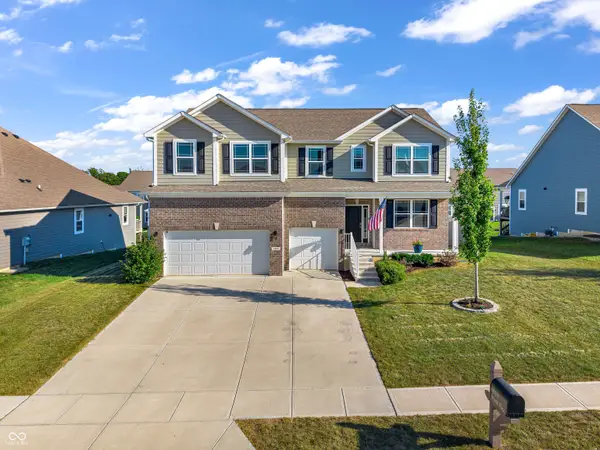 $549,900Active5 beds 3 baths3,055 sq. ft.
6889 Bryant Place, Plainfield, IN 46168
MLS# 22124682Listed by: GREENE REALTY, LLC - New
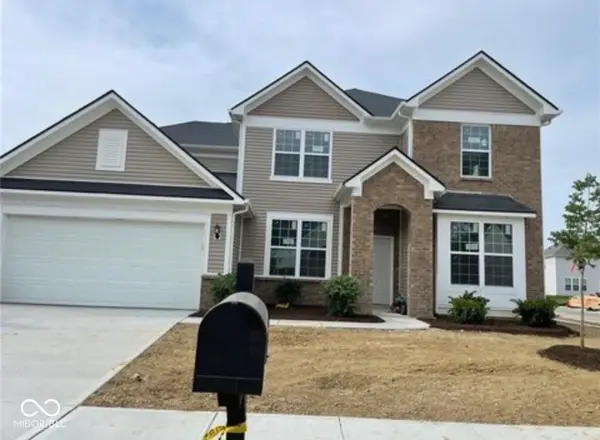 $468,000Active4 beds 3 baths2,899 sq. ft.
Address Withheld By Seller, Plainfield, IN 46168
MLS# 22124558Listed by: MIDLAND REALTY GROUP, INC. - New
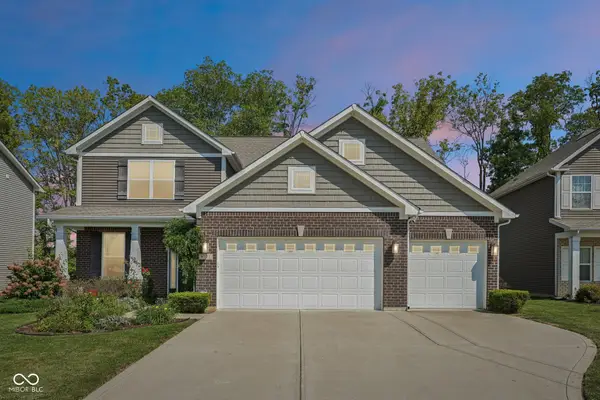 $349,000Active3 beds 3 baths2,532 sq. ft.
8722 Hollyhock Grove, Avon, IN 46123
MLS# 22124072Listed by: CRESTPOINT REAL ESTATE - New
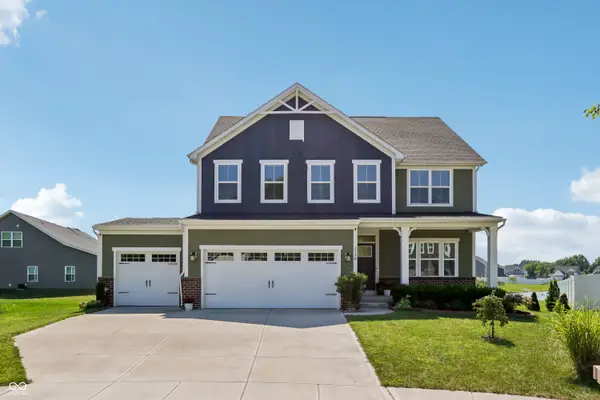 $485,000Active4 beds 3 baths2,756 sq. ft.
2536 Dorset Drive, Plainfield, IN 46168
MLS# 22123434Listed by: CRESTPOINT REAL ESTATE 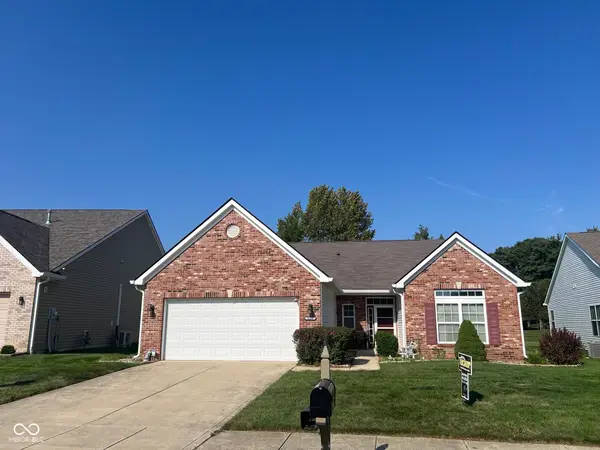 $260,000Pending2 beds 2 baths1,963 sq. ft.
1113 Blue Bird Drive, Indianapolis, IN 46231
MLS# 22124248Listed by: F.C. TUCKER COMPANY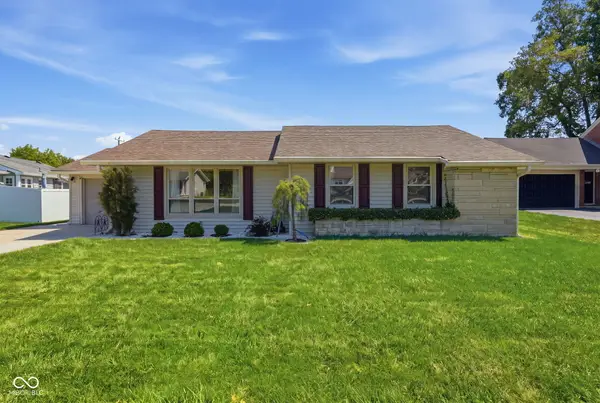 $240,000Pending4 beds 2 baths1,570 sq. ft.
305 Masten Street, Plainfield, IN 46168
MLS# 22123208Listed by: CARPENTER, REALTORS- New
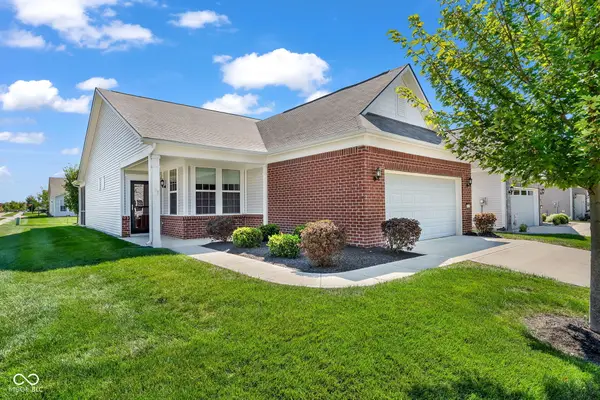 $265,000Active2 beds 2 baths1,479 sq. ft.
4727 Lilac Drive, Plainfield, IN 46168
MLS# 22123771Listed by: CARPENTER, REALTORS - New
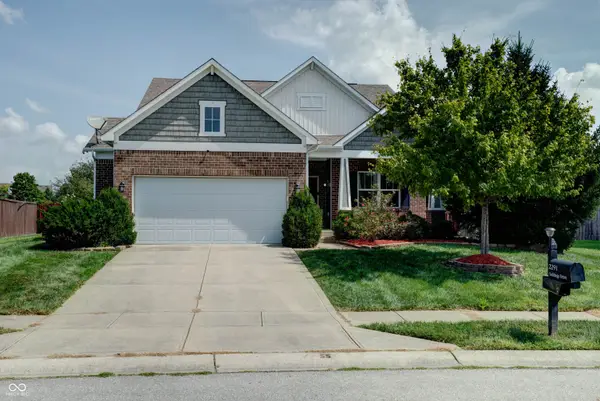 $425,000Active4 beds 3 baths3,462 sq. ft.
2291 Solidago Drive, Plainfield, IN 46168
MLS# 22123670Listed by: F.C. TUCKER COMPANY - New
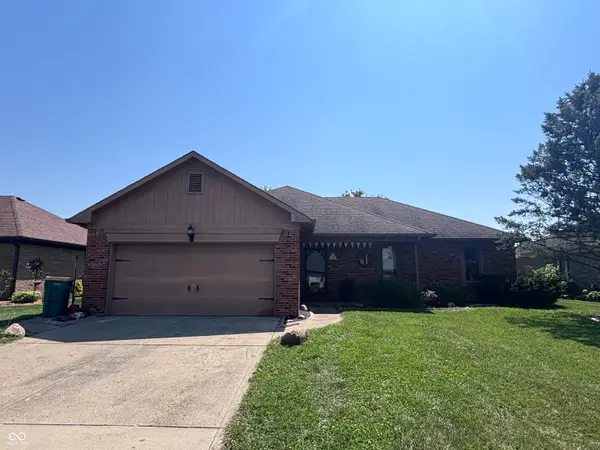 $270,000Active3 beds 2 baths1,455 sq. ft.
1023 Pamela Drive, Plainfield, IN 46168
MLS# 22123847Listed by: CARPENTER, REALTORS - New
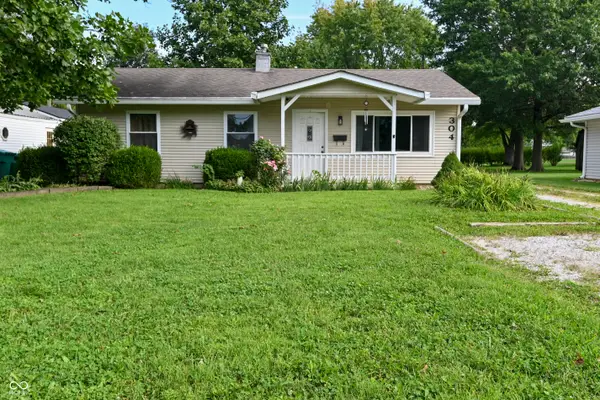 $218,900Active3 beds 1 baths925 sq. ft.
304 E Park, Plainfield, IN 46168
MLS# 22122568Listed by: CARPENTER, REALTORS


Protect your home and budget from life's surprises with an Assurant Home Warranty, backed by a partner that supports you through every step of homeownership. Explore Plans.
©2026 Century 21 Real Estate LLC. All rights reserved. CENTURY 21®, the CENTURY 21 Logo and C21® are service marks owned by Century 21 Real Estate LLC. Century 21 Real Estate LLC fully supports the principles of the Fair Housing Act and the Equal Opportunity Act. Each office is independently owned and operated. Listing information is deemed reliable but not guaranteed accurate.