
4727 Lilac Drive, Plainfield, IN 46168
Local realty services provided by:CENTURY 21 Scheetz
Listed by: wendy grubbs, miranda payne
Office: carpenter, realtors
MLS#:22123771
Source:IN_MIBOR | Licensed in Indiana
Price summary
- Price:$265,000
- Price per sq. ft.:$179.18
About this home
Welcome to the low maintenance lifestyle you've been dreaming of! Nestled in a premier 55+ community, this beautifully designed home offers the perfect blend of comfort and convenience. Featuring 2 bedrooms and 2 full baths, this property offers an easy-to-love layout. Beautiful split floor plan with a spacious laundry room. Bonus room that was recently used as an office. Relax on the screened-in patio or enjoy your coffee on the covered front porch. HOA fees cover all lawn care including mowing, fertilization, weed control, mulch, trimming trees & shrubs, use of all amenities, snow removal including sidewalks. Enjoy the trails or hangout at the clubhouse. Stay active at the community's well-maintained pickleball, tennis and bocce courts, or relax by the heated pool. Free up your time to live your best life!
Contact an agent
Home facts
- Year built:2020
- Subdivision & Development:Vandalia
- Listing ID #:22123771
- Added:44 day(s) ago
- Updated:October 17, 2026 at 03:22 PM
Rooms and interior
- Bedrooms:2
- Total bathrooms:2
- Full bathrooms:2
- Dining Description:Dining Combo/Great Room
- Kitchen Description:Dishwasher, Disposal, Electric Oven, Refrigerator
- Living area:1,479 sq. ft.
Heating and cooling
- Cooling:Central Electric
- Heating:Forced Air, Gas
- Central air:Yes
Structure and exterior
- Year built:2020
- Building area:1,479 sq. ft.
- Lot area:0.15 Acres
- Lot Features:Corner Lot, Sidewalks
- Architectural Style:Ranch
- Construction Materials:Vinyl With Brick
- Exterior Features:Tennis Community
- Foundation Description:Slab
Schools
- Middle school:Cascade Middle School
Utilities
- Water:Public Water
Finances and disclosures
- Price:$265,000
- Price per sq. ft.:$179.18
Features and amenities
- Appliances:Refrigerator
- Pool features:Pool
Parking
- Garage:Yes
- Garage spaces:2
New listings near 4727 Lilac Drive
- Coming Soon
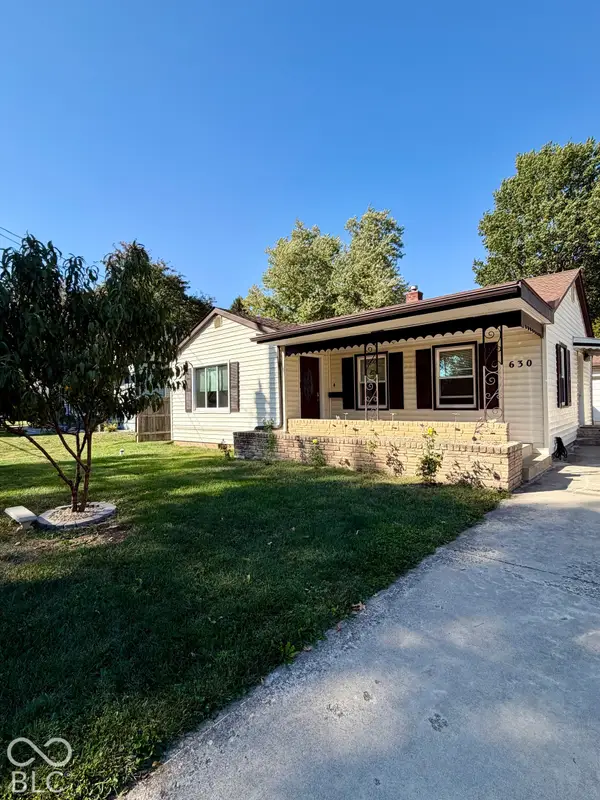 $280,000Coming Soon3 beds 2 baths1,466 sq. ft.
630 Tucker Avenue, Plainfield, IN 46168
MLS# 22131389Listed by: THE STEWART HOME GROUP - New
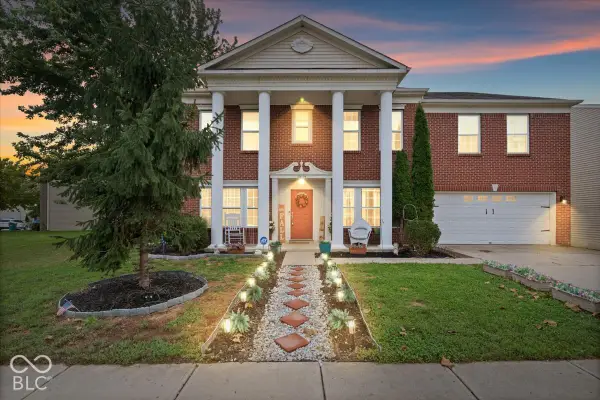 $395,000Active6 beds 3 baths3,958 sq. ft.
10649 Wiley Lane, Indianapolis, IN 46231
MLS# 22131443Listed by: EXP REALTY, LLC - New
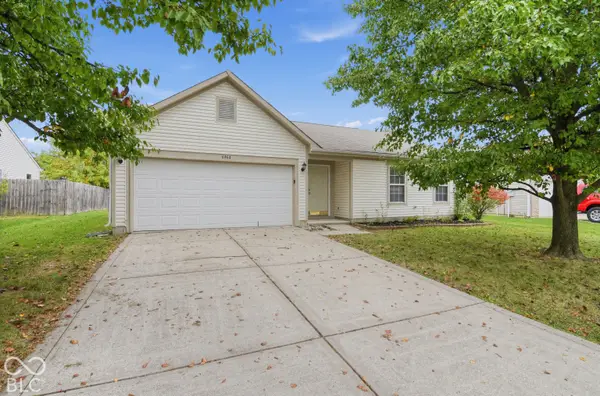 $254,900Active3 beds 2 baths1,249 sq. ft.
6464 Matcumbe Way, Plainfield, IN 46168
MLS# 22130218Listed by: TRELORA REALTY - New
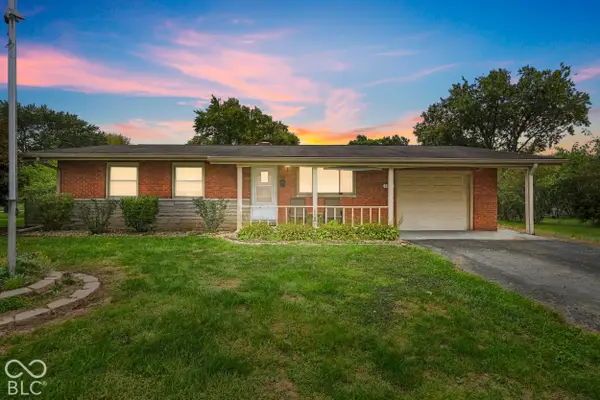 $260,000Active3 beds 2 baths1,040 sq. ft.
1209 Almond Drive, Plainfield, IN 46168
MLS# 22131457Listed by: ANTHONY-SHEFFERLY & ASSOCIATES - New
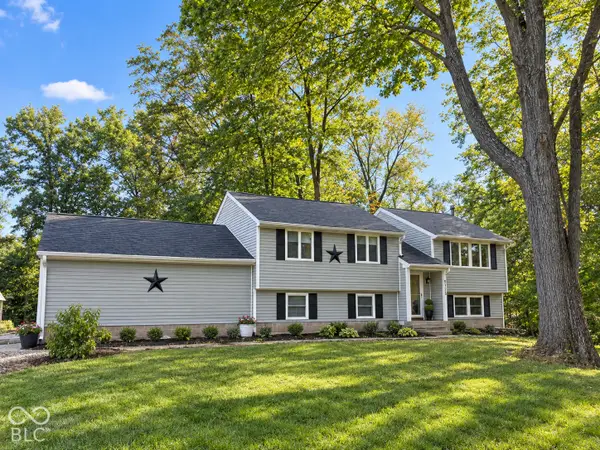 $424,900Active3 beds 2 baths2,134 sq. ft.
4551 Tattersall Drive, Plainfield, IN 46168
MLS# 22131867Listed by: PENDULA GROUP, LLC - New
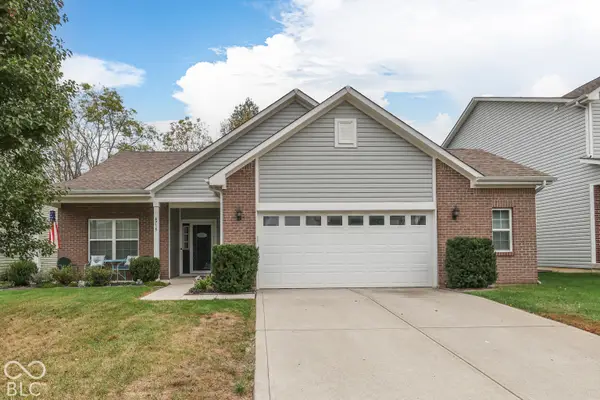 $315,000Active3 beds 2 baths1,670 sq. ft.
4715 Ventura Boulevard, Plainfield, IN 46168
MLS# 22131813Listed by: KELLER WILLIAMS INDY METRO PARTNERS - New
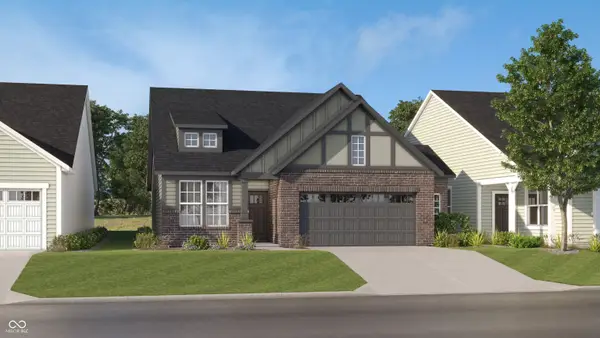 $350,595Active3 beds 2 baths1,674 sq. ft.
468 Seagrape Lane, Plainfield, IN 46168
MLS# 22131526Listed by: COMPASS INDIANA, LLC - New
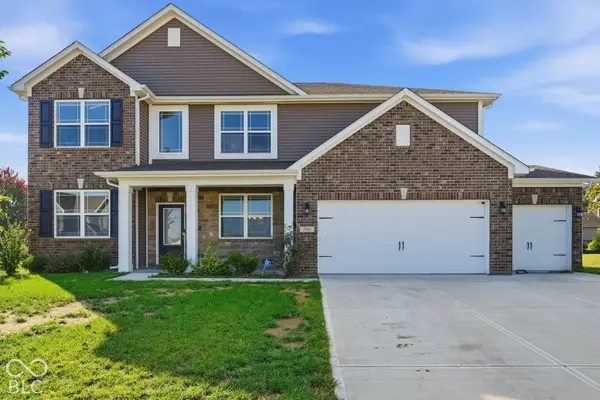 $400,000Active4 beds 3 baths5,356 sq. ft.
7743 Fairwood Boulevard, Plainfield, IN 46168
MLS# 22131454Listed by: BETTER HOMES AND GARDENS REAL ESTATE GOLD KEY - Open Sun, 12 to 2pmNew
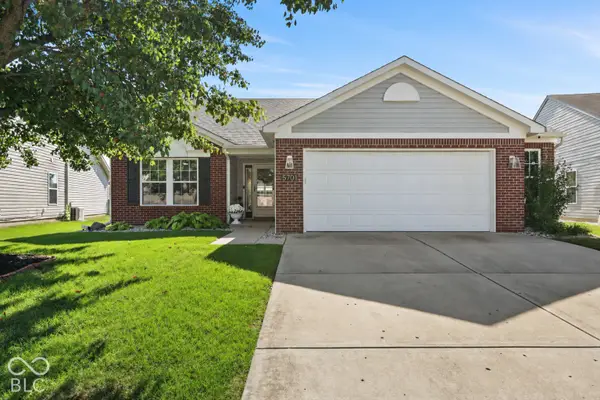 $320,000Active3 beds 2 baths1,626 sq. ft.
5701 Suffolk Drive, Plainfield, IN 46168
MLS# 22121776Listed by: THE STEWART HOME GROUP - New
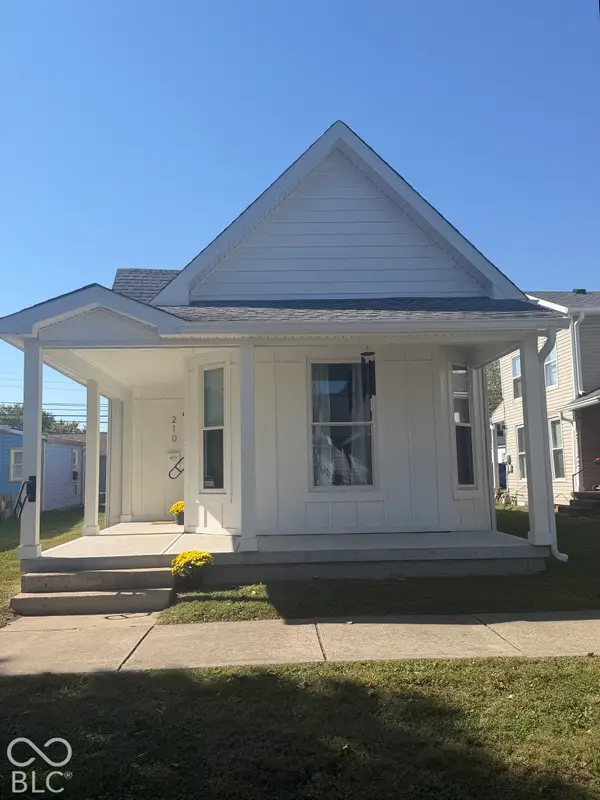 $249,900Active2 beds 1 baths986 sq. ft.
210 N Vine, Plainfield, IN 46168
MLS# 22131409Listed by: THE MODGLIN GROUP


Protect your home and budget from life's surprises with an Assurant Home Warranty, backed by a partner that supports you through every step of homeownership. Explore Plans.
©2026 Century 21 Real Estate LLC. All rights reserved. CENTURY 21®, the CENTURY 21 Logo and C21® are service marks owned by Century 21 Real Estate LLC. Century 21 Real Estate LLC fully supports the principles of the Fair Housing Act and the Equal Opportunity Act. Each office is independently owned and operated. Listing information is deemed reliable but not guaranteed accurate.