
2418 Woodmont Court, Plainfield, IN 46168
Local realty services provided by:CENTURY 21 Scheetz
2418 Woodmont Court,Plainfield, IN 46168
$285,000
- 3 Beds
- 3 Baths
- 2,030 sq. ft.
- Single family
- Pending
Listed by: theresa volk
Office: grange real estate
MLS#:22132604
Source:IN_MIBOR | Licensed in Indiana
Price summary
- Price:$285,000
- Price per sq. ft.:$140.39
About this home
Welcome to Westmere in Plainfield! This spacious two-story home offers 3 bedrooms, a versatile loft, and plenty of room to spread out and enjoy comfortable everyday living. With both a living room and a separate family room, the thoughtfully designed floor plan provides multiple gathering spaces for entertaining, relaxing, or simply enjoying time at home. The upstairs loft offers additional flexibility and is ideal for a home office, playroom, media area, or additional living space. Step outside to a generously sized backyard featuring a large deck, perfect for outdoor dining, entertaining, or unwinding at the end of the day. A privacy fence creates a more secluded outdoor setting, while the attached two-car garage provides convenient parking and additional storage. Beyond the home, the Westmere community offers wonderful neighborhood amenities, including several playgrounds, a covered gathering shelter with picnic tables, and a basketball court for outdoor recreation. With generous living space, a flexible floor plan, inviting outdoor areas, and community amenities, this home offers a fantastic opportunity to enjoy all that Westmere and Plainfield have to offer! Recent updates include new AC Unit and Water Heater....
Contact an agent
Home facts
- Year built:1999
- Subdivision & Development:Westmere
- Listing ID #:22132604
- Added:1 day(s) ago
- Updated:November 08, 2026 at 12:42 AM
Rooms and interior
- Bedrooms:3
- Total bathrooms:3
- Full bathrooms:2
- Half bathrooms:1
- Dining Description:Dining Combo/Kitchen
- Kitchen Description:Dishwasher, Electric Oven, Refrigerator
- Living area:2,030 sq. ft.
Heating and cooling
- Cooling:Central Electric
- Central air:Yes
Structure and exterior
- Year built:1999
- Building area:2,030 sq. ft.
- Lot area:0.23 Acres
- Lot Features:Cul-De-Sac
- Construction Materials:Vinyl With Brick
- Foundation Description:Slab
Utilities
- Water:Public Water
Finances and disclosures
- Price:$285,000
- Price per sq. ft.:$140.39
Features and amenities
- Appliances:Refrigerator
Parking
- Garage:Yes
- Garage spaces:2
New listings near 2418 Woodmont Court
- Coming Soon
 $310,000Coming Soon3 beds 3 baths1,647 sq. ft.
332 Pickett Street, Plainfield, IN 46168
MLS# 22132000Listed by: F.C. TUCKER COMPANY - New
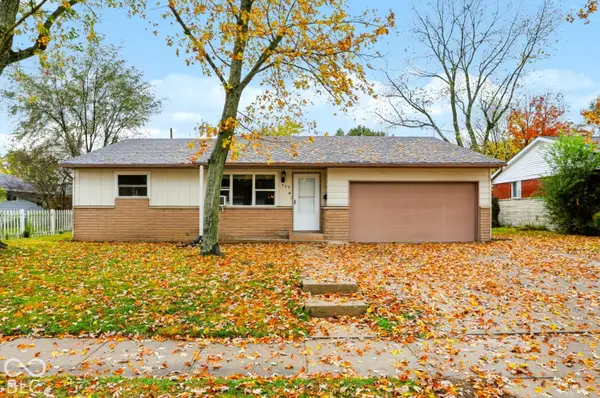 $229,900Active3 beds 2 baths1,300 sq. ft.
409 Hickory Lane, Plainfield, IN 46168
MLS# 22134617Listed by: KELLER WILLIAMS INDY METRO PARTNERS - New
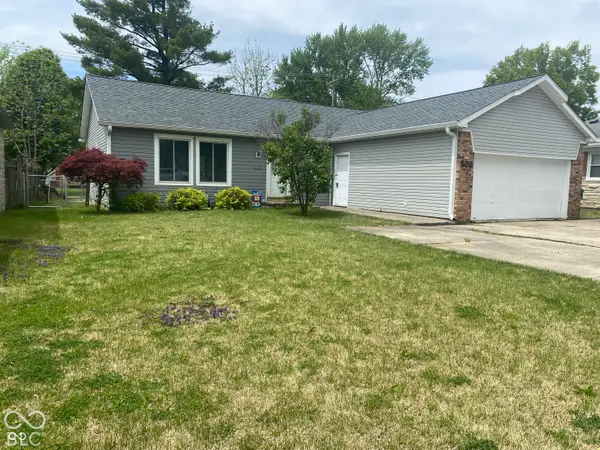 $259,900Active3 beds 2 baths1,472 sq. ft.
508 Raines Street, Plainfield, IN 46168
MLS# 22135542Listed by: HSI COMMERCIAL & RESIDENTIAL GROUP, INC - New
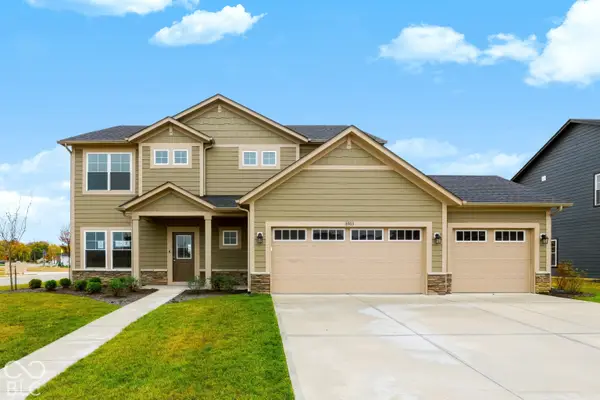 $478,733Active4 beds 3 baths2,444 sq. ft.
8703 Meadowlands Court, Plainfield, IN 46168
MLS# 22135511Listed by: @PROPERTIES - New
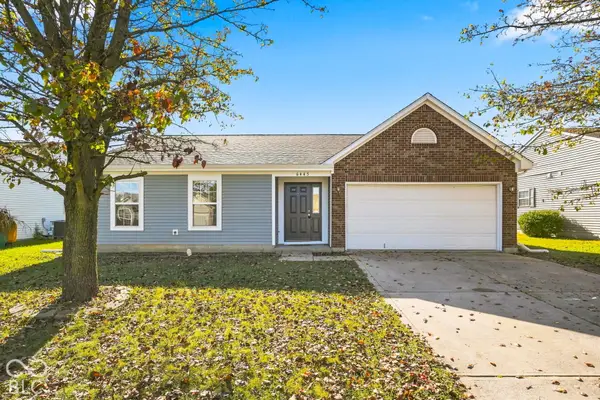 $250,000Active3 beds 2 baths1,245 sq. ft.
6445 Oyster Key Lane, Plainfield, IN 46168
MLS# 22119808Listed by: CARPENTER, REALTORS - New
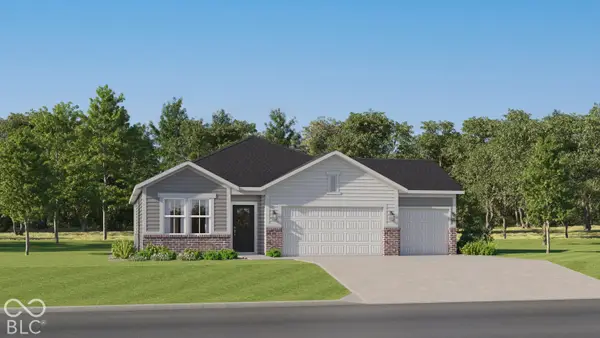 $349,985Active3 beds 2 baths1,673 sq. ft.
2157 Sandhill Way, Plainfield, IN 46168
MLS# 22135215Listed by: COMPASS INDIANA, LLC - New
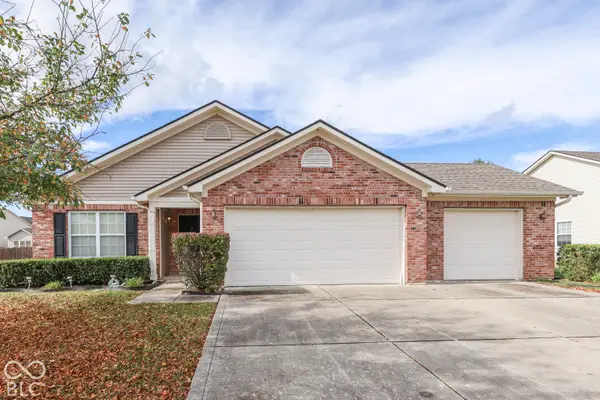 $284,900Active4 beds 2 baths1,722 sq. ft.
2376 Bluewood Way, Plainfield, IN 46168
MLS# 22135101Listed by: HEMRICK PROPERTY GROUP INC. - New
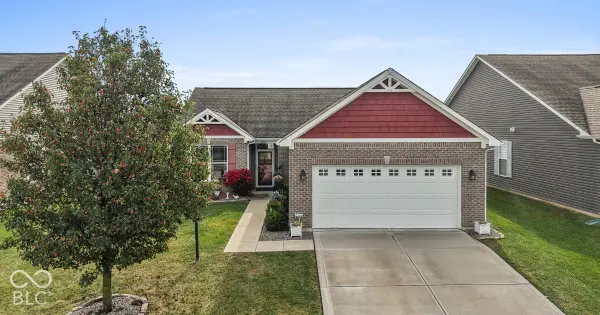 $325,000Active2 beds 2 baths1,700 sq. ft.
1385 Blackthorne Trail N, Plainfield, IN 46168
MLS# 22129641Listed by: F.C. TUCKER COMPANY - New
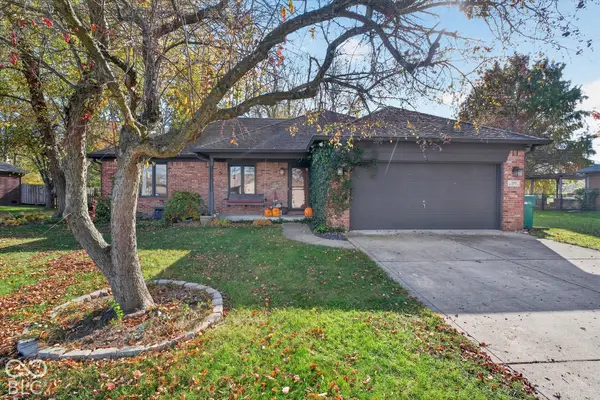 $310,000Active3 beds 2 baths1,395 sq. ft.
1325 Renee Drive, Plainfield, IN 46168
MLS# 22134441Listed by: JANKO REALTY GROUP


Protect your home and budget from life's surprises with an Assurant Home Warranty, backed by a partner that supports you through every step of homeownership. Explore Plans.
©2026 Century 21 Real Estate LLC. All rights reserved. CENTURY 21®, the CENTURY 21 Logo and C21® are service marks owned by Century 21 Real Estate LLC. Century 21 Real Estate LLC fully supports the principles of the Fair Housing Act and the Equal Opportunity Act. Each office is independently owned and operated. Listing information is deemed reliable but not guaranteed accurate.