
409 Hickory Lane, Plainfield, IN 46168
Local realty services provided by:CENTURY 21 Scheetz
409 Hickory Lane,Plainfield, IN 46168
$229,900
- 3 Beds
- 2 Baths
- 1,300 sq. ft.
- Single family
- Active
Listed by: chris price
Office: keller williams indy metro partners
MLS#:22134617
Source:IN_MIBOR | Licensed in Indiana
Price summary
- Price:$229,900
- Price per sq. ft.:$176.85
About this home
Incredible value on this sprawling brick ranch style home in the heart of Plainfield. Popular location near parks, trails, schools, shopping, interstate access & downtown Plainfield. Quiet neighborhood with pride of ownership. Home has been extensively remodeled with newer replacement windows, laminate hardwood plank flooring, interior paint, bathrooms & fixtures & more. Beautiful Kitchen with Dining Area, newer appliances, painted cabinets, newer sink & faucet, backsplash & more. Laundry on main floor. Spacious garage with storage space, bump out, workshop space, separate entry to yard. Custom plank ceilings recently installed along with efficient LED lighting. Water softener hookup available. Efficient, all electric. Great outdoor living space with open patio and large covered porch. Tremendous opportunity for the next owner. This is a must see!
Contact an agent
Home facts
- Year built:1967
- Subdivision & Development:Broadmoor Manor
- Listing ID #:22134617
- Added:1 day(s) ago
- Updated:November 08, 2026 at 12:42 AM
Rooms and interior
- Bedrooms:3
- Total bathrooms:2
- Full bathrooms:1
- Half bathrooms:1
- Dining Description:Dining Combo/Kitchen, Formal Dining Room, Other Eating Area
- Kitchen Description:Electric Oven, Range Hood, Refrigerator
- Living area:1,300 sq. ft.
Heating and cooling
- Cooling:Window Unit(s)
- Heating:Baseboard, Electric
Structure and exterior
- Year built:1967
- Building area:1,300 sq. ft.
- Lot area:0.19 Acres
- Lot Features:Mature Trees, Sidewalks
- Architectural Style:Ranch
- Construction Materials:Brick, Wood Siding
- Foundation Description:Crawl Space
Schools
- High school:Plainfield High School
- Middle school:Plainfield Community Middle School
- Elementary school:Van Buren Elementary School
Utilities
- Water:Public Water
Finances and disclosures
- Price:$229,900
- Price per sq. ft.:$176.85
Features and amenities
- Appliances:Refrigerator, Water Heater
- Laundry features:Laundry in Unit
- Amenities:Attic Access, Attic Pull Down Stairs, Supplemental Storage, Wood Work Painted
Parking
- Parking description:Finished Garage, Garage Door Opener, Keyless Entry, Service Door
- Garage:Yes
- Garage spaces:2
New listings near 409 Hickory Lane
- Coming Soon
 $310,000Coming Soon3 beds 3 baths1,647 sq. ft.
332 Pickett Street, Plainfield, IN 46168
MLS# 22132000Listed by: F.C. TUCKER COMPANY - New
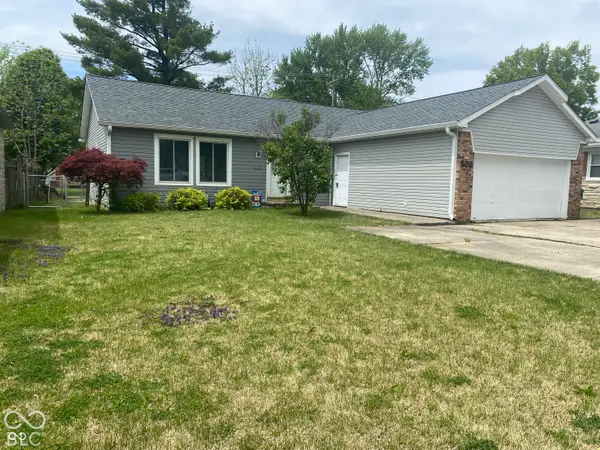 $259,900Active3 beds 2 baths1,472 sq. ft.
508 Raines Street, Plainfield, IN 46168
MLS# 22135542Listed by: HSI COMMERCIAL & RESIDENTIAL GROUP, INC 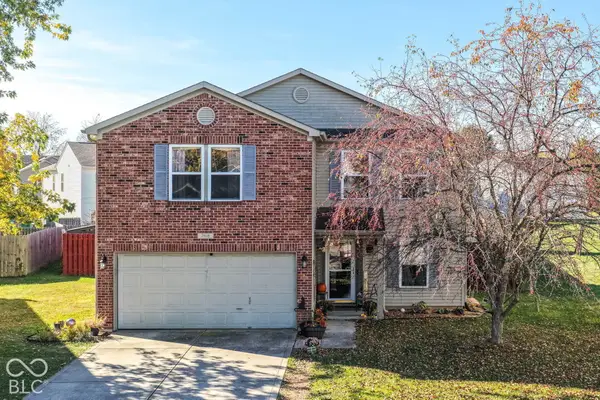 $285,000Pending3 beds 3 baths2,030 sq. ft.
2418 Woodmont Court, Plainfield, IN 46168
MLS# 22132604Listed by: GRANGE REAL ESTATE- New
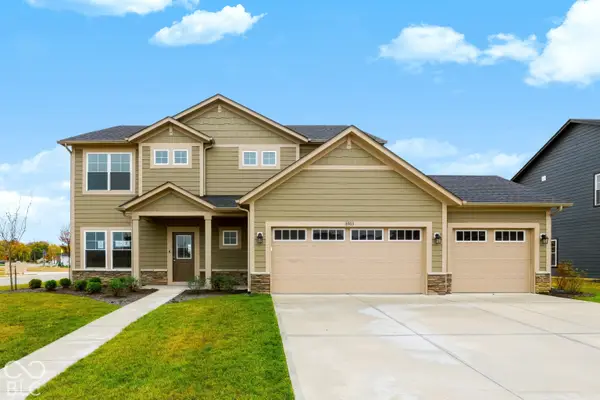 $478,733Active4 beds 3 baths2,444 sq. ft.
8703 Meadowlands Court, Plainfield, IN 46168
MLS# 22135511Listed by: @PROPERTIES - New
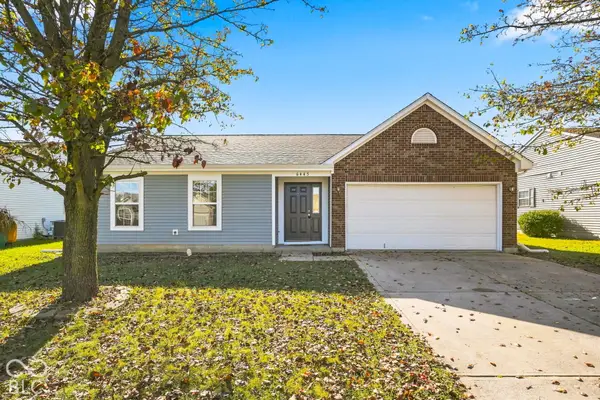 $250,000Active3 beds 2 baths1,245 sq. ft.
6445 Oyster Key Lane, Plainfield, IN 46168
MLS# 22119808Listed by: CARPENTER, REALTORS - New
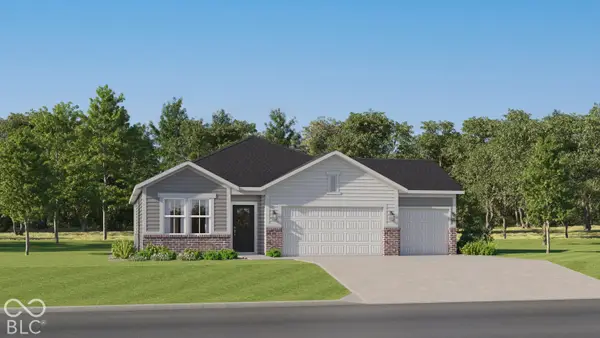 $349,985Active3 beds 2 baths1,673 sq. ft.
2157 Sandhill Way, Plainfield, IN 46168
MLS# 22135215Listed by: COMPASS INDIANA, LLC - New
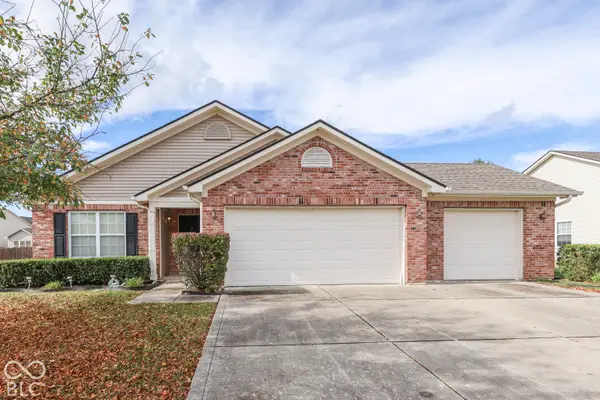 $284,900Active4 beds 2 baths1,722 sq. ft.
2376 Bluewood Way, Plainfield, IN 46168
MLS# 22135101Listed by: HEMRICK PROPERTY GROUP INC. - New
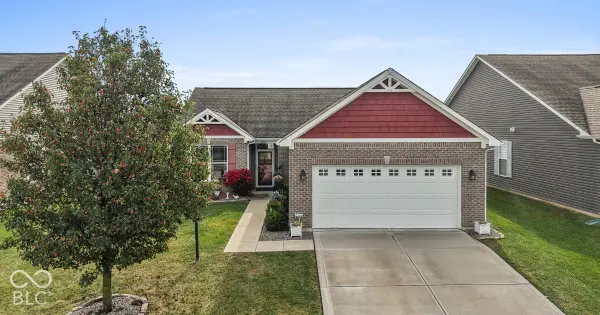 $325,000Active2 beds 2 baths1,700 sq. ft.
1385 Blackthorne Trail N, Plainfield, IN 46168
MLS# 22129641Listed by: F.C. TUCKER COMPANY - New
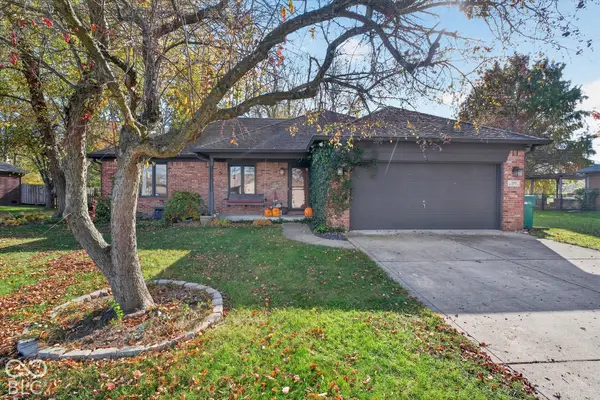 $310,000Active3 beds 2 baths1,395 sq. ft.
1325 Renee Drive, Plainfield, IN 46168
MLS# 22134441Listed by: JANKO REALTY GROUP


Protect your home and budget from life's surprises with an Assurant Home Warranty, backed by a partner that supports you through every step of homeownership. Explore Plans.
©2026 Century 21 Real Estate LLC. All rights reserved. CENTURY 21®, the CENTURY 21 Logo and C21® are service marks owned by Century 21 Real Estate LLC. Century 21 Real Estate LLC fully supports the principles of the Fair Housing Act and the Equal Opportunity Act. Each office is independently owned and operated. Listing information is deemed reliable but not guaranteed accurate.