
2917 E County Road 400 S, Plainfield, IN 46168
Local realty services provided by:CENTURY 21 Scheetz
2917 E County Road 400 S,Plainfield, IN 46168
$435,000
- 3 Beds
- 2 Baths
- 2,380 sq. ft.
- Single family
- Pending
Listed by: bradley frye
Office: @properties
MLS#:22118759
Source:IN_MIBOR | Licensed in Indiana
Price summary
- Price:$435,000
- Price per sq. ft.:$120.37
About this home
NEW PRICE! Updated 3BR/2BA farmhouse: 2,380 sq ft on 3.08 pristine acres near Plainfield. Features a brand-new modern gourmet kitchen. Backyard oasis boasts an expansive Trex deck and private jacuzzi tub. Massive utility savings with hyper-efficient geothermal heating, well, and septic. Highly sought-after Mill Creek school district. Detached 630 sq ft garage has a new metal roof, 300 sq ft enclosed lean-to, and 50-amp RV/EV hookup-perfect for a workshop. Turnkey country living with fast city convenience. Sellers including a 3rd-party home warranty. *Ask your agent for the attached "Memorandum of Updates" to see the full list of all upgrades, modifications and notes for this property! Schedule a tour today!
Contact an agent
Home facts
- Year built:1926
- Subdivision & Development:No Subdivision
- Listing ID #:22118759
- Added:77 day(s) ago
- Updated:October 27, 2026 at 08:37 AM
Rooms and interior
- Bedrooms:3
- Total bathrooms:2
- Full bathrooms:2
- Dining Description:Breakfast Room, Dining Combo/Kitchen
- Kitchen Description:Dishwasher, Disposal, Double Oven, Electric Cooktop, Microwave, Oven, Refrigerator
- Basement:Yes
- Basement Description:Basement, Cellar, Partial, Storage Space, Unfinished
- Living area:2,380 sq. ft.
Heating and cooling
- Cooling:Geothermal
- Heating:Geothermal
Structure and exterior
- Year built:1926
- Building area:2,380 sq. ft.
- Lot area:3.08 Acres
- Lot Features:Mature Trees
- Construction Materials:Vinyl Siding
- Exterior Features:Fire Pit
- Foundation Description:Partial, Stone
Schools
- High school:Cascade Senior High School
- Middle school:Cascade Middle School
- Elementary school:Mill Creek East Elementary
Utilities
- Water:Well
Finances and disclosures
- Price:$435,000
- Price per sq. ft.:$120.37
Features and amenities
- Appliances:Microwave, Refrigerator, Smoke Alarm, Water Softener Owned
- Amenities:Attic Access, Sump Pump, Wood Work Painted
Parking
- Parking description:Garage Door Opener, Keyless Entry
- Garage:Yes
- Garage spaces:2
New listings near 2917 E County Road 400 S
- Coming Soon
 $310,000Coming Soon3 beds 3 baths1,647 sq. ft.
332 Pickett Street, Plainfield, IN 46168
MLS# 22132000Listed by: F.C. TUCKER COMPANY - New
 $314,900Active2 beds 2 baths1,435 sq. ft.
1919 Crystal Bay East Drive, Plainfield, IN 46168
MLS# 22133152Listed by: THE STEWART HOME GROUP - New
 $305,000Active3 beds 2 baths2,200 sq. ft.
10676 Huntwick Drive, Indianapolis, IN 46231
MLS# 22133361Listed by: CARPENTER, REALTORS - New
 $360,000Active3 beds 2 baths1,786 sq. ft.
1653 Wedgewood Place, Avon, IN 46123
MLS# 22119987Listed by: KELLER WILLIAMS INDPLS METRO N - New
 $269,900Active3 beds 2 baths1,668 sq. ft.
240 Andrews Boulevard, Plainfield, IN 46168
MLS# 22132166Listed by: CARPENTER, REALTORS - New
 $347,000Active3 beds 2 baths1,580 sq. ft.
540 Crestpoint Lane, Plainfield, IN 46168
MLS# 22133050Listed by: CARPENTER, REALTORS - New
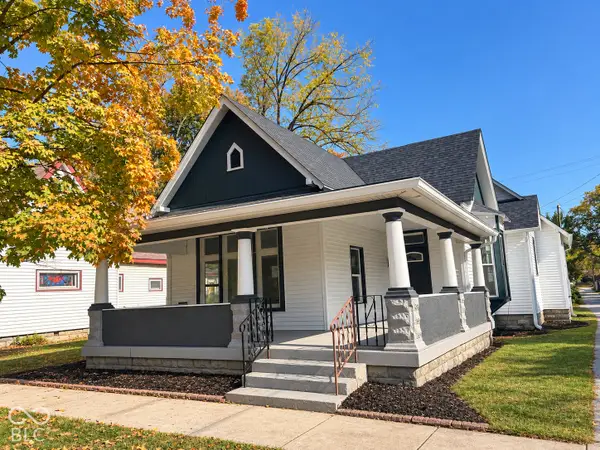 $340,000Active3 beds 2 baths2,046 sq. ft.
207 S Center, Plainfield, IN 46168
MLS# 22133066Listed by: INDY CROSSROADS REALTY GROUP - New
 $274,900Active3 beds 2 baths1,518 sq. ft.
1214 Keller Drive, Plainfield, IN 46168
MLS# 22133064Listed by: RED BRIDGE REAL ESTATE - New
 $270,900Active2 beds 2 baths1,406 sq. ft.
5835 Oberlies Way, Plainfield, IN 46168
MLS# 22133026Listed by: EPIQUE INC - New
 $310,000Active2 beds 2 baths1,588 sq. ft.
5515 Lipizzan Lane, Plainfield, IN 46168
MLS# 22132890Listed by: F.C. TUCKER COMPANY


Protect your home and budget from life's surprises with an Assurant Home Warranty, backed by a partner that supports you through every step of homeownership. Explore Plans.
©2026 Century 21 Real Estate LLC. All rights reserved. CENTURY 21®, the CENTURY 21 Logo and C21® are service marks owned by Century 21 Real Estate LLC. Century 21 Real Estate LLC fully supports the principles of the Fair Housing Act and the Equal Opportunity Act. Each office is independently owned and operated. Listing information is deemed reliable but not guaranteed accurate.