
3564 Pennswood Court, Plainfield, IN 46168
Local realty services provided by:CENTURY 21 Scheetz
3564 Pennswood Court,Plainfield, IN 46168
$375,000
- 4 Beds
- 3 Baths
- 2,882 sq. ft.
- Single family
- Active
Listed by: mary looper
Office: f.c. tucker advantage, realtor
MLS#:22130706
Source:IN_MIBOR | Licensed in Indiana
Price summary
- Price:$375,000
- Price per sq. ft.:$130.12
About this home
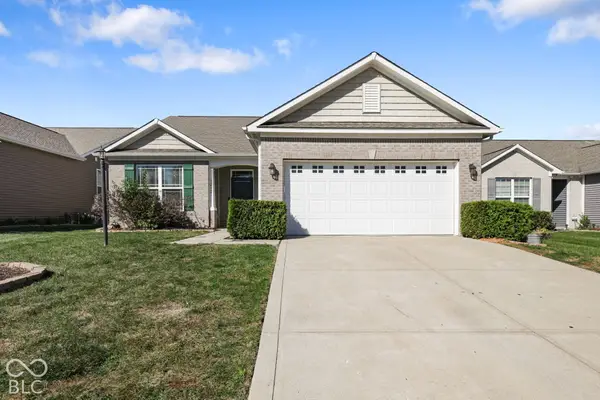
This beautifully updated 4-bedroom, 2.5-bath home is ideally located on a desirable cul-de-sac with convenient access to the trail system. The home is minutes from the recreation center, offering an optimal location for enjoying the surrounding amenities. The expanded, renovated kitchen features an open-concept layout with a large island, generous cabinet space, and plenty of natural light. Durable tile flooring throughout the main level is designed to stand up to everyday traffic and frequent entertaining. The main level also offers two separate living spaces, including one with a cozy fireplace. Upstairs, all four bedrooms are conveniently located together, along with the laundry room, making everyday routines and carrying laundry between floors easier and more efficient. The renovated basement includes a dedicated home office, additional living space, and ample storage. Outside, the backyard pavilion and paver patio create an inviting space for entertaining. The home has been thoughtfully and consistently improved to maximize comfort and functionality, including updated windows, an expanded and renovated kitchen and basement, a radon mitigation system, and new furnace and A/C units. With its flexible layout, desirable location, and extensive updates, this home offers a comfortable and versatile setting for its next owners....
Contact an agent
Home facts
- Year built:1998
- Subdivision & Development:Homestead Of Saratoga
- Listing ID #:22130706
- Added:5 day(s) ago
- Updated:October 15, 2026 at 04:32 PM
Rooms and interior
- Bedrooms:4
- Total bathrooms:3
- Full bathrooms:2
- Half bathrooms:1
- Dining Description:Dining Combo/Kitchen
- Kitchen Description:Dishwasher, Disposal, Electric Oven, Refrigerator
- Basement:Yes
- Basement Description:Basement, Finished, Partial
- Living area:2,882 sq. ft.
Heating and cooling
- Cooling:Central Electric
- Heating:Electric, Gas
- Central air:Yes
Structure and exterior
- Year built:1998
- Building area:2,882 sq. ft.
- Lot area:0.34 Acres
- Lot Features:Cul-De-Sac, Curbs, Mature Trees, Sidewalks
- Construction Materials:Brick, Vinyl Siding
- Exterior Features:Barn Mini, Fire Pit
- Foundation Description:Concrete Perimeter
Schools
- High school:Plainfield High School
- Middle school:Plainfield Community Middle School
Utilities
- Water:Public Water
Finances and disclosures
- Price:$375,000
- Price per sq. ft.:$130.12
Features and amenities
- Appliances:Refrigerator
Parking
- Garage:Yes
- Garage spaces:12
New listings near 3564 Pennswood Court
- New
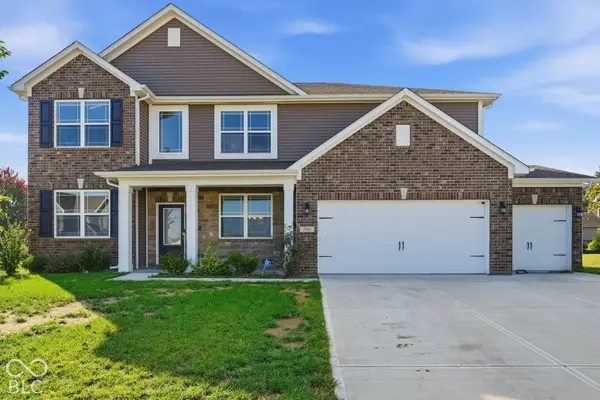 $400,000Active4 beds 3 baths5,356 sq. ft.
7743 Fairwood Boulevard, Plainfield, IN 46168
MLS# 22131454Listed by: BETTER HOMES AND GARDENS REAL ESTATE GOLD KEY - Open Sun, 12 to 2pmNew
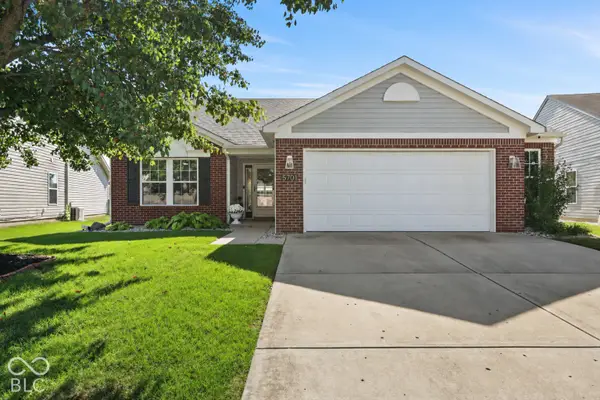 $320,000Active3 beds 2 baths1,626 sq. ft.
5701 Suffolk Drive, Plainfield, IN 46168
MLS# 22121776Listed by: THE STEWART HOME GROUP - New
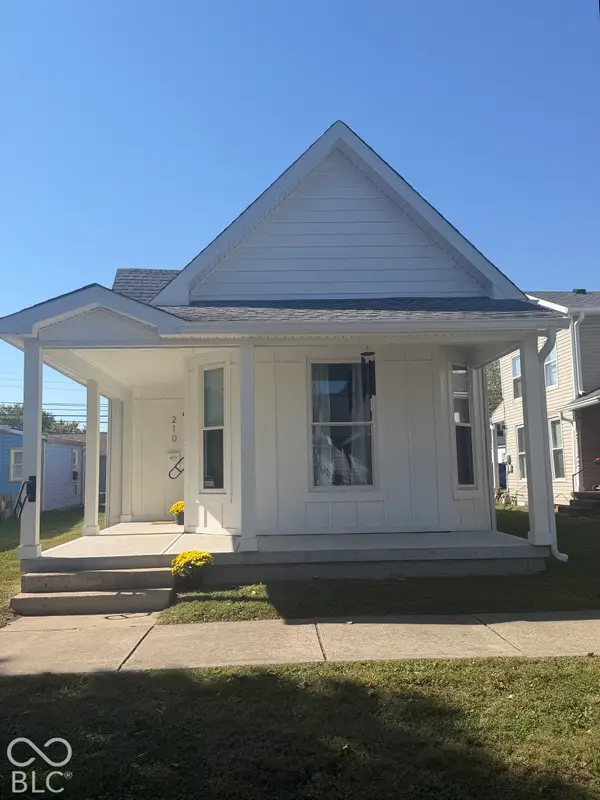 $249,900Active2 beds 1 baths986 sq. ft.
210 N Vine, Plainfield, IN 46168
MLS# 22131409Listed by: THE MODGLIN GROUP - Open Sat, 12 to 3pmNew
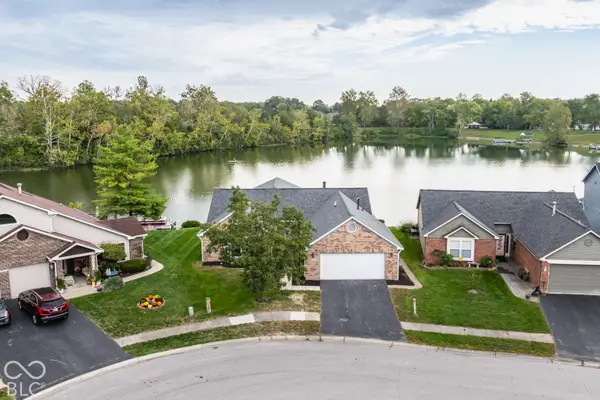 $464,900Active3 beds 2 baths2,037 sq. ft.
5565 Crystal Bay West Drive, Plainfield, IN 46168
MLS# 22129841Listed by: F.C. TUCKER COMPANY - New
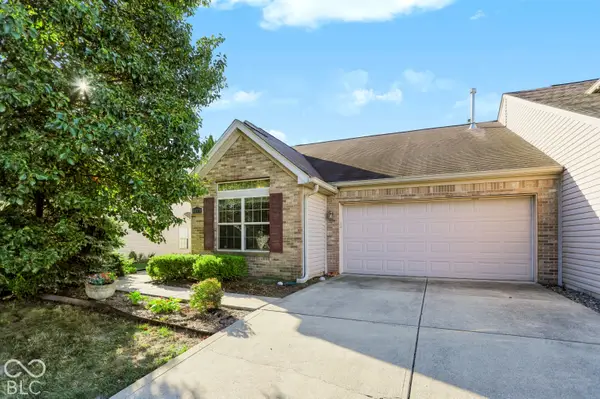 $245,000Active2 beds 2 baths1,293 sq. ft.
10751 Whippoorwill Lane, Indianapolis, IN 46231
MLS# 22130537Listed by: REDFIN CORPORATION - Open Sun, 12 to 2pmNew
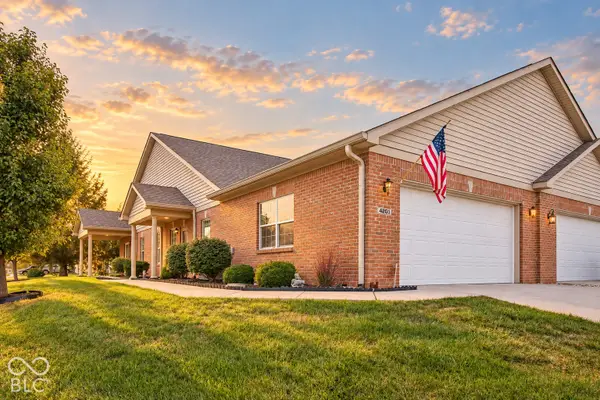 $305,900Active3 beds 2 baths1,760 sq. ft.
4201 Payne Drive, Plainfield, IN 46168
MLS# 22130610Listed by: F.C. TUCKER COMPANY - New
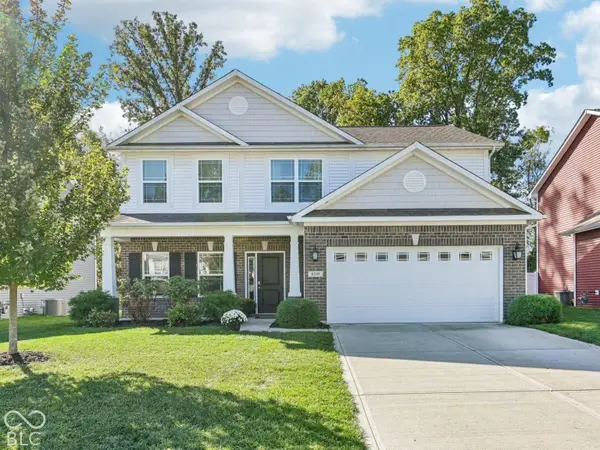 $347,500Active3 beds 3 baths2,220 sq. ft.
8591 Hollyhock Grove, Avon, IN 46123
MLS# 22129905Listed by: CRESTPOINT REAL ESTATE - New
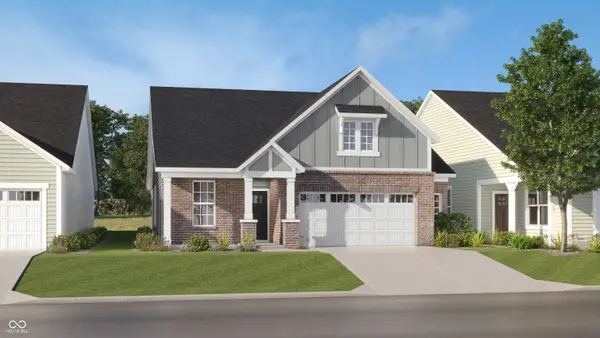 $354,495Active3 beds 2 baths1,674 sq. ft.
452 Seagrape Lane, Plainfield, IN 46168
MLS# 22130317Listed by: COMPASS INDIANA, LLC - New
 $325,000Active3 beds 2 baths1,724 sq. ft.
1212 Blackthorne S, Plainfield, IN 46168
MLS# 22130400Listed by: THE STEWART HOME GROUP


Protect your home and budget from life's surprises with an Assurant Home Warranty, backed by a partner that supports you through every step of homeownership. Explore Plans.
©2026 Century 21 Real Estate LLC. All rights reserved. CENTURY 21®, the CENTURY 21 Logo and C21® are service marks owned by Century 21 Real Estate LLC. Century 21 Real Estate LLC fully supports the principles of the Fair Housing Act and the Equal Opportunity Act. Each office is independently owned and operated. Listing information is deemed reliable but not guaranteed accurate.