
5701 Suffolk Drive, Plainfield, IN 46168
Local realty services provided by:CENTURY 21 Scheetz
5701 Suffolk Drive,Plainfield, IN 46168
$320,000
- 3 Beds
- 2 Baths
- 1,626 sq. ft.
- Single family
- Active
Upcoming open houses
- Sun, Oct 1812:00 pm - 02:00 pm
Listed by: ashton harris
Office: the stewart home group
MLS#:22121776
Source:IN_MIBOR | Licensed in Indiana
Price summary
- Price:$320,000
- Price per sq. ft.:$196.8
About this home
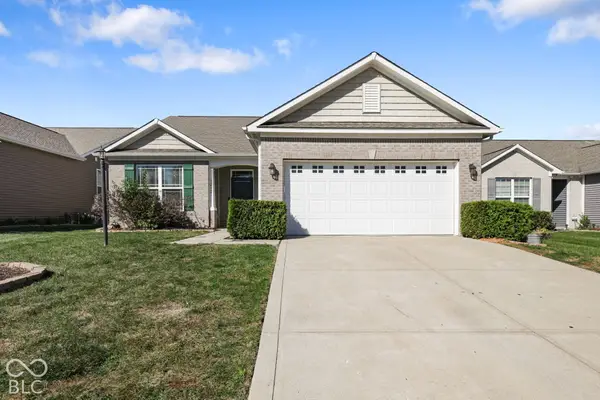
Welcome to this beautiful 3-bedroom, 2-bath, single-story home in the desirable Plainfield neighborhood, conveniently located in the Saratoga area! Designed for comfortable living and effortless entertaining, this home features an open-concept living area with vaulted ceilings that flow into the eat-in kitchen. Enjoy the versatility of the sunroom, perfect for year-round relaxation, a home office, or additional entertaining space. The thoughtfully designed split floor plan offers privacy, with an oversized primary suite tucked away at the back of the home, complete with an ensuite bathroom and spacious walk-in closet. Step outside to your fully fenced backyard oasis, featuring a 22' x 28' concrete patio and a HUGE custom-designed modern pergola-perfect for hosting gatherings, unwinding outdoors, and enjoying beautiful evening sunsets. Plus, the AC is only 2 years old! With inviting indoor spaces and an incredible outdoor retreat, this home is ready to welcome you home!
Contact an agent
Home facts
- Year built:2004
- Subdivision & Development:Paddock At Saratoga
- Listing ID #:22121776
- Added:1 day(s) ago
- Updated:October 15, 2026 at 03:50 PM
Rooms and interior
- Bedrooms:3
- Total bathrooms:2
- Full bathrooms:2
- Kitchen Description:Dishwasher, Disposal, Electric Oven, Microwave Hood, Refrigerator
- Living area:1,626 sq. ft.
Heating and cooling
- Cooling:Central Electric
- Heating:Forced Air, Gas
- Central air:Yes
Structure and exterior
- Year built:2004
- Building area:1,626 sq. ft.
- Lot area:0.18 Acres
- Architectural Style:Ranch
- Construction Materials:Brick, Vinyl Siding
- Exterior Features:Water Feature Fountain
- Foundation Description:Slab
Utilities
- Water:Public Water
Finances and disclosures
- Price:$320,000
- Price per sq. ft.:$196.8
Features and amenities
- Appliances:Refrigerator, Water Softener Owned
- Amenities:Attic Access, Wood Work Painted
Parking
- Parking description:Finished Garage, Keyless Entry
- Garage:Yes
- Garage spaces:2
New listings near 5701 Suffolk Drive
- New
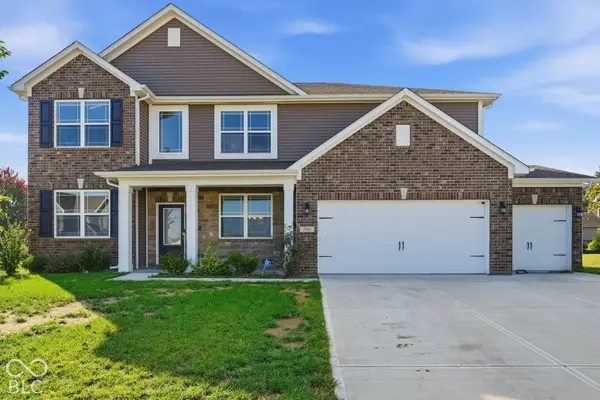 $400,000Active4 beds 3 baths5,356 sq. ft.
7743 Fairwood Boulevard, Plainfield, IN 46168
MLS# 22131454Listed by: BETTER HOMES AND GARDENS REAL ESTATE GOLD KEY - New
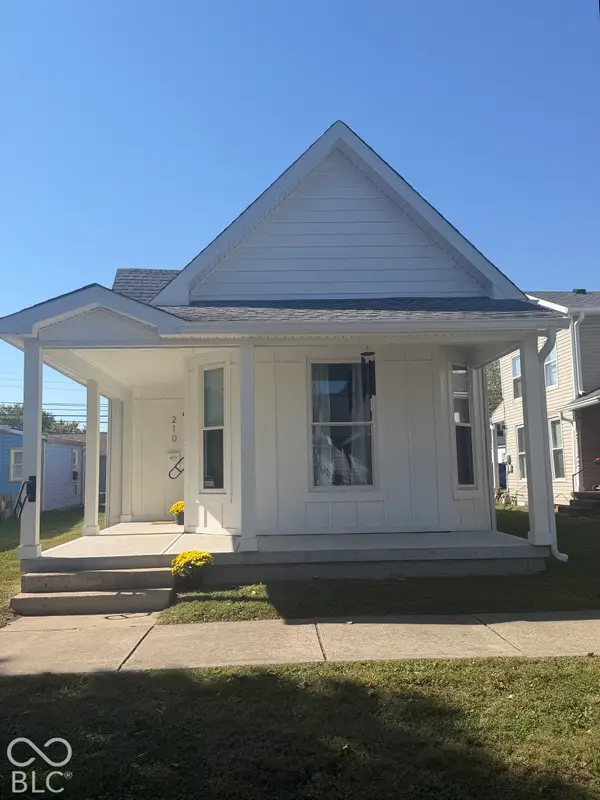 $249,900Active2 beds 1 baths986 sq. ft.
210 N Vine, Plainfield, IN 46168
MLS# 22131409Listed by: THE MODGLIN GROUP - Open Sat, 12 to 3pmNew
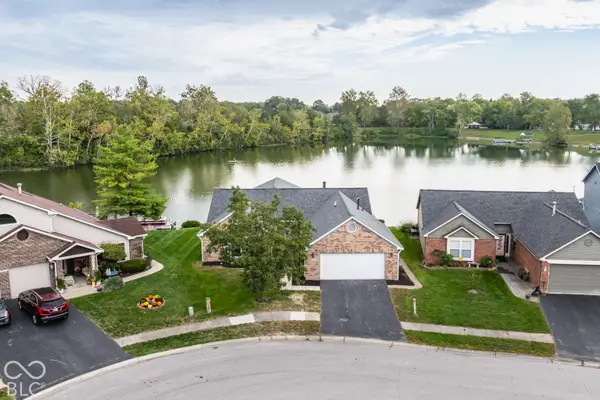 $464,900Active3 beds 2 baths2,037 sq. ft.
5565 Crystal Bay West Drive, Plainfield, IN 46168
MLS# 22129841Listed by: F.C. TUCKER COMPANY - New
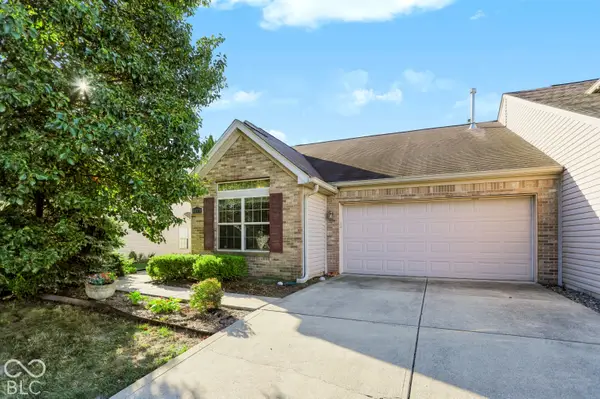 $245,000Active2 beds 2 baths1,293 sq. ft.
10751 Whippoorwill Lane, Indianapolis, IN 46231
MLS# 22130537Listed by: REDFIN CORPORATION - Open Sun, 12 to 2pmNew
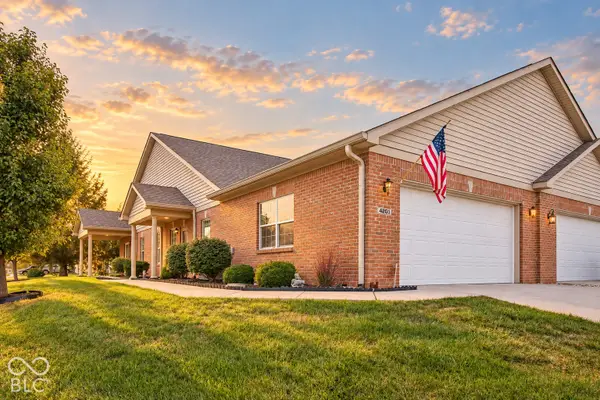 $305,900Active3 beds 2 baths1,760 sq. ft.
4201 Payne Drive, Plainfield, IN 46168
MLS# 22130610Listed by: F.C. TUCKER COMPANY - New
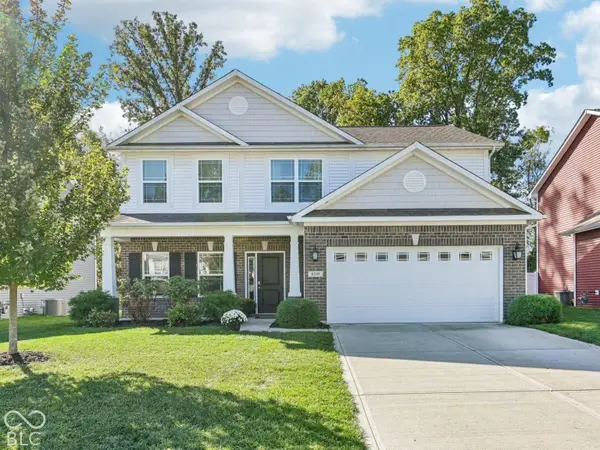 $347,500Active3 beds 3 baths2,220 sq. ft.
8591 Hollyhock Grove, Avon, IN 46123
MLS# 22129905Listed by: CRESTPOINT REAL ESTATE - New
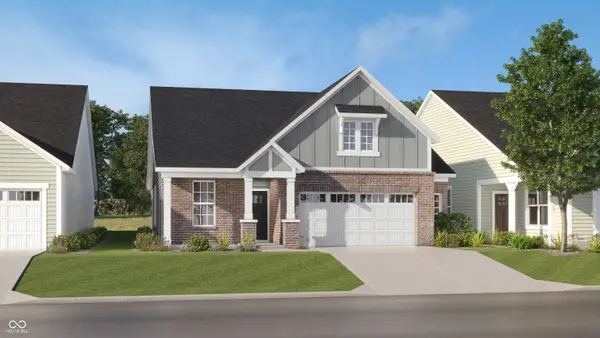 $354,495Active3 beds 2 baths1,674 sq. ft.
452 Seagrape Lane, Plainfield, IN 46168
MLS# 22130317Listed by: COMPASS INDIANA, LLC - New
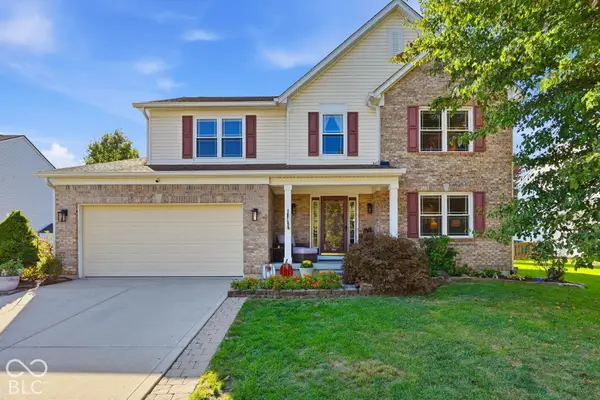 $375,000Active4 beds 3 baths2,882 sq. ft.
3564 Pennswood Court, Plainfield, IN 46168
MLS# 22130706Listed by: F.C. TUCKER ADVANTAGE, REALTOR - New
 $325,000Active3 beds 2 baths1,724 sq. ft.
1212 Blackthorne S, Plainfield, IN 46168
MLS# 22130400Listed by: THE STEWART HOME GROUP


Protect your home and budget from life's surprises with an Assurant Home Warranty, backed by a partner that supports you through every step of homeownership. Explore Plans.
©2026 Century 21 Real Estate LLC. All rights reserved. CENTURY 21®, the CENTURY 21 Logo and C21® are service marks owned by Century 21 Real Estate LLC. Century 21 Real Estate LLC fully supports the principles of the Fair Housing Act and the Equal Opportunity Act. Each office is independently owned and operated. Listing information is deemed reliable but not guaranteed accurate.