
4715 Ventura Boulevard, Plainfield, IN 46168
Local realty services provided by:CENTURY 21 Scheetz
Listed by: todd cook, michelle wedge
Office: keller williams indy metro partners
MLS#:22131813
Source:IN_MIBOR | Licensed in Indiana
Price summary
- Price:$315,000
- Price per sq. ft.:$188.62
About this home
Pride of ownership is evident throughout this 3BR, 2BA, One Owner ranch in Legacy Farms. This home offers an open floorplan, featuring a spacious great rm with wood burning fireplace and eat-in kitchen showcasing rich wood cabinets adorned with crown molding. Office at front of the home featuring glass french doors, could be used as formal dining rm. Owner's suite offers private bath with double sink vanity, walk-in shower stall, and large walk-in closet. Bedrooms 2 & 3 are generous in size, and share the hall full bath featuring tub with shower surround. Laundry rm with stacked front load washer & dryer that stay for the new homeowner. 10x10 covered patio area PLUS 10x10 open patio area overlooking fully privacy fenced backyard. LVP flooring in the main living areas. Stainless steel appliances in the kitchen. Total electric home. Carpets have been professionally steam cleaned by Oxi Fresh (eco friendly). Fantastic location at the front of the neighborhood with no neighbors behind the home, wooded backdrop for a more private feel. This home has been lovingly maintained by the original owner, MUST SEE!...
Contact an agent
Home facts
- Year built:2016
- Subdivision & Development:Legacy Farms
- Listing ID #:22131813
- Added:3 day(s) ago
- Updated:October 19, 2026 at 06:43 PM
Rooms and interior
- Bedrooms:3
- Total bathrooms:2
- Full bathrooms:2
- Dining Description:Dining Combo/Kitchen
- Kitchen Description:Dishwasher, Disposal, Electric Oven, Microwave Hood, Refrigerator
- Living area:1,670 sq. ft.
Heating and cooling
- Cooling:Central Electric
- Heating:Electric, Heat Pump
- Central air:Yes
Structure and exterior
- Year built:2016
- Building area:1,670 sq. ft.
- Lot area:0.19 Acres
- Lot Features:Curbs, Sidewalks, Storm Sewer, Street Lights
- Architectural Style:Ranch
- Construction Materials:Vinyl With Brick
- Foundation Description:Slab
Utilities
- Water:Public Water
Finances and disclosures
- Price:$315,000
- Price per sq. ft.:$188.62
Features and amenities
- Appliances:Refrigerator, Washer
- Laundry features:Dryer, Laundry in Unit, Washer
- Amenities:Attic Access, Wood Work Painted
Parking
- Garage:Yes
- Garage spaces:2
New listings near 4715 Ventura Boulevard
- Coming Soon
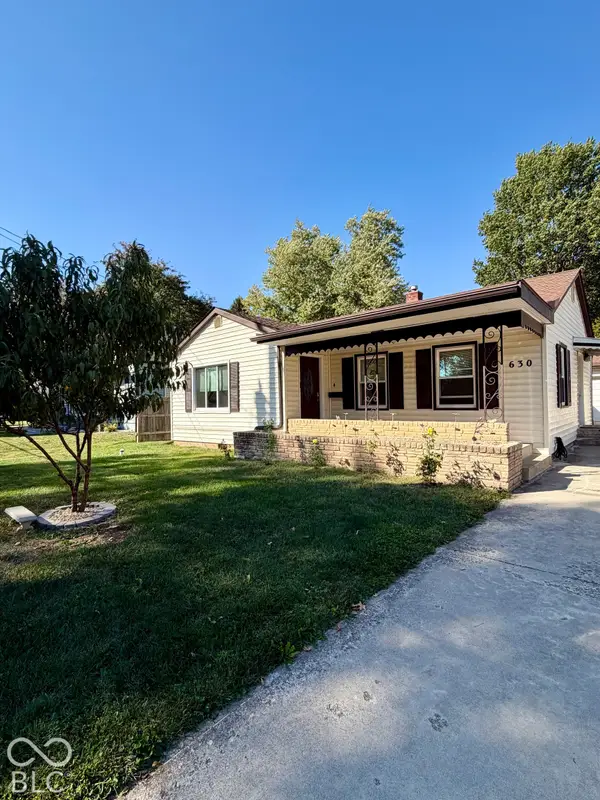 $280,000Coming Soon3 beds 2 baths1,466 sq. ft.
630 Tucker Avenue, Plainfield, IN 46168
MLS# 22131389Listed by: THE STEWART HOME GROUP - New
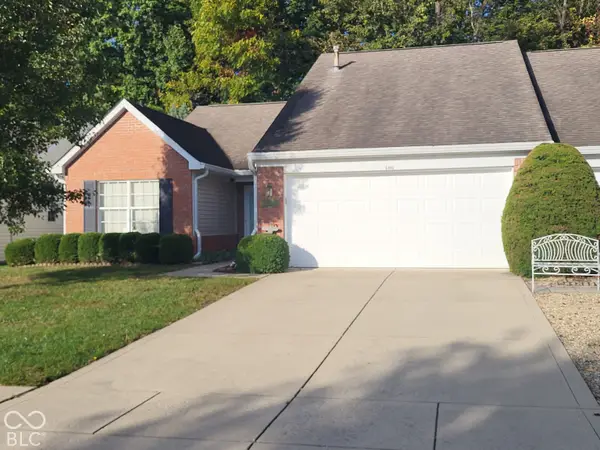 $279,900Active3 beds 2 baths1,382 sq. ft.
5966 Blue Heron Way, Plainfield, IN 46168
MLS# 22131396Listed by: CARPENTER, REALTORS - New
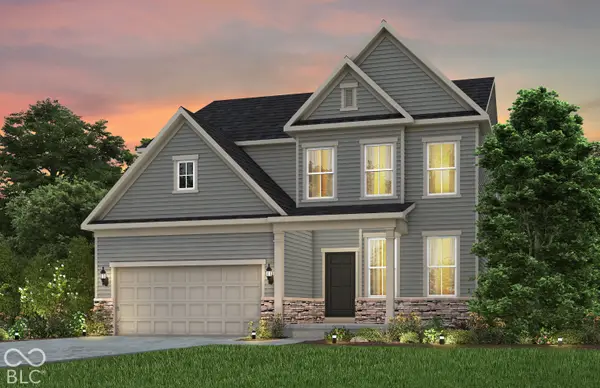 $492,900Active5 beds 3 baths3,002 sq. ft.
6362 Rippling Rock Drive, Plainfield, IN 46168
MLS# 22131795Listed by: PULTE REALTY OF INDIANA, LLC - New
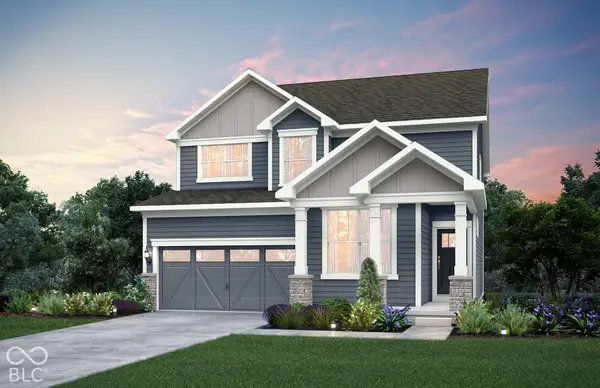 $429,900Active4 beds 3 baths2,743 sq. ft.
9116 Haverhill Lane, Plainfield, IN 46168
MLS# 22132249Listed by: PULTE REALTY OF INDIANA, LLC - New
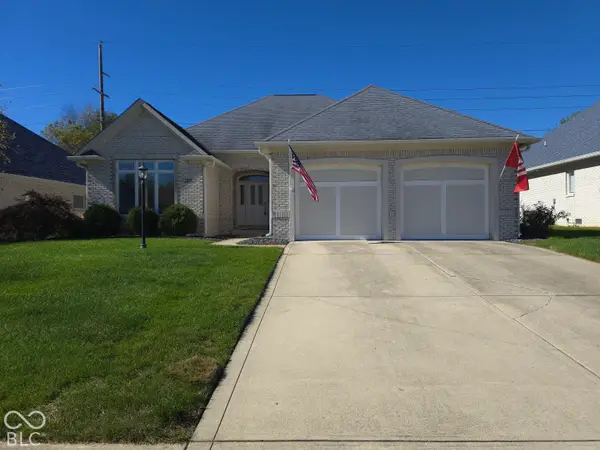 $375,000Active2 beds 3 baths1,922 sq. ft.
1232 Midnight, Plainfield, IN 46168
MLS# 22129592Listed by: F.C. TUCKER COMPANY - New
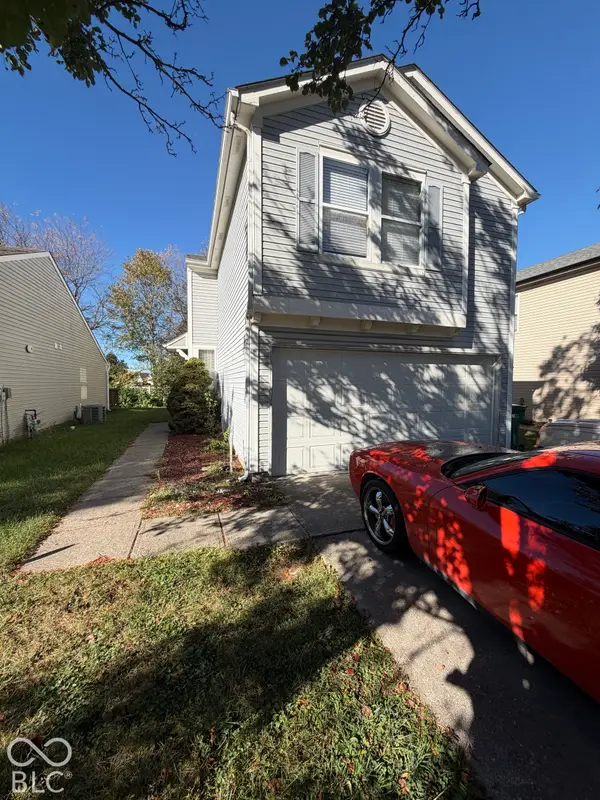 $199,500Active3 beds 3 baths1,509 sq. ft.
4478 Connaught West Drive, Plainfield, IN 46168
MLS# 22131570Listed by: REALTY TRUST GROUP, LLC - Open Sat, 1 to 3pmNew
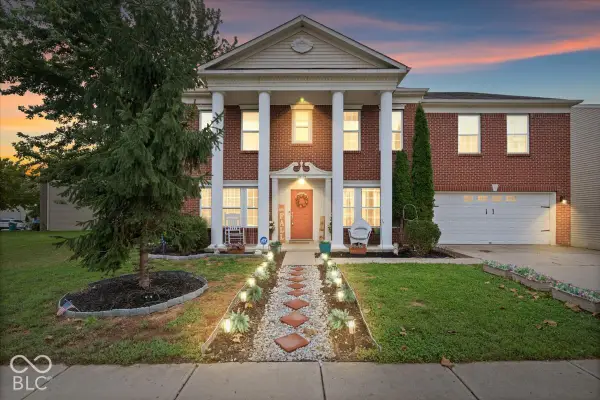 $395,000Active6 beds 3 baths3,958 sq. ft.
10649 Wiley Lane, Indianapolis, IN 46231
MLS# 22131443Listed by: EXP REALTY, LLC - New
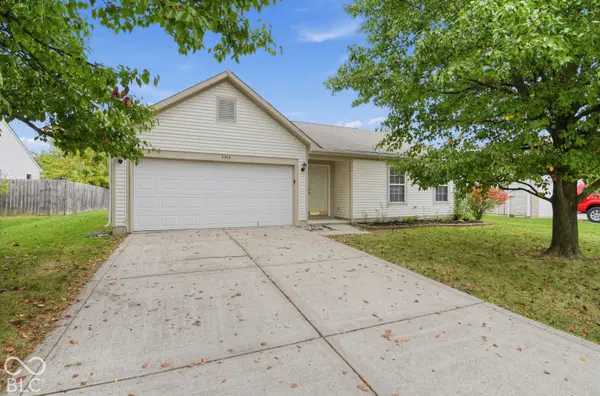 $254,900Active3 beds 2 baths1,249 sq. ft.
6464 Matcumbe Way, Plainfield, IN 46168
MLS# 22130218Listed by: TRELORA REALTY - New
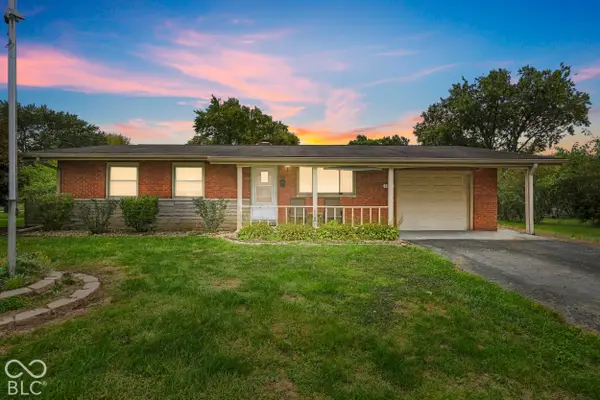 $260,000Active3 beds 2 baths1,040 sq. ft.
1209 Almond Drive, Plainfield, IN 46168
MLS# 22131457Listed by: ANTHONY-SHEFFERLY & ASSOCIATES - New
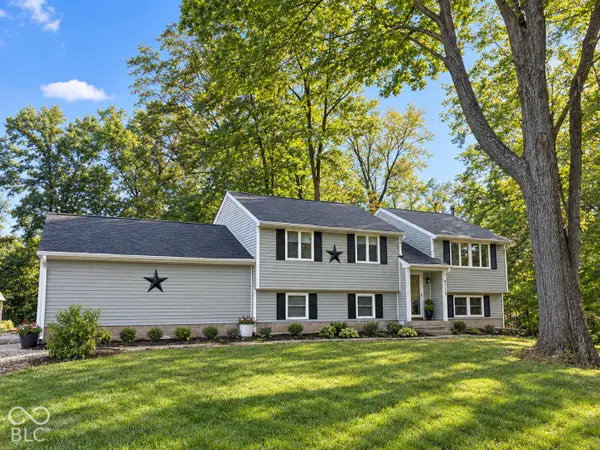 $424,900Active3 beds 2 baths2,134 sq. ft.
4551 Tattersall Drive, Plainfield, IN 46168
MLS# 22131867Listed by: PENDULA GROUP, LLC


Protect your home and budget from life's surprises with an Assurant Home Warranty, backed by a partner that supports you through every step of homeownership. Explore Plans.
©2026 Century 21 Real Estate LLC. All rights reserved. CENTURY 21®, the CENTURY 21 Logo and C21® are service marks owned by Century 21 Real Estate LLC. Century 21 Real Estate LLC fully supports the principles of the Fair Housing Act and the Equal Opportunity Act. Each office is independently owned and operated. Listing information is deemed reliable but not guaranteed accurate.