
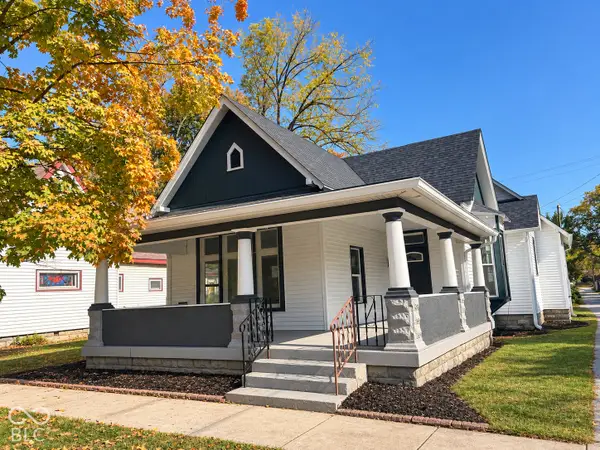
513 Linden Lane, Plainfield, IN 46168
Local realty services provided by:CENTURY 21 Scheetz
513 Linden Lane,Plainfield, IN 46168
$314,900
- 4 Beds
- 3 Baths
- 1,900 sq. ft.
- Single family
- Active
Listed by: jamie shurig
Office: bluprint real estate group
MLS#:22133446
Source:IN_MIBOR | Licensed in Indiana
Price summary
- Price:$314,900
- Price per sq. ft.:$165.74
About this home
Welcome to 513 Linden Lane in Plainfield! This beautiful fully renovated 4-bedroom, 3-bathroom home offers an impressive list of upgrades, providing the perfect combination of modern finishes and peace of mind. Nearly every inch of this home has been completely transformed with brand-new features, including a new roof, siding, gutters, windows, exterior doors, and deck! The exterior improvements continue with a newly poured driveway and fresh landscaping, adding to the home's beautiful curb appeal. Step inside to discover new carpet and luxury vinyl plank flooring, recessed lighting, light fixtures, and ceiling fans throughout. The beautifully renovated bathrooms feature new vanities, toilets, and finishes, while the kitchen shines with brand-new cabinetry, countertops, and appliances. Even the washer and dryer are included! Additional improvements include a new electrical panel, making this home as functional as it is beautiful. Best of all, NO HOA! With extensive renovations inside and out, this move-in-ready home offers the feel of new construction without the wait. Don't miss your chance to make it yours!...
Contact an agent
Home facts
- Year built:1968
- Subdivision & Development:Broadmoor Manor
- Listing ID #:22133446
- Added:1 day(s) ago
- Updated:October 28, 2026 at 08:44 PM
Rooms and interior
- Bedrooms:4
- Total bathrooms:3
- Full bathrooms:3
- Dining Description:Dining Combo/Kitchen
- Kitchen Description:Dishwasher, Electric Oven, Microwave, Refrigerator
- Living area:1,900 sq. ft.
Heating and cooling
- Cooling:Central Electric
- Heating:Forced Air
- Central air:Yes
Structure and exterior
- Year built:1968
- Building area:1,900 sq. ft.
- Lot area:0.28 Acres
- Lot Features:Mature Trees, Sidewalks
- Construction Materials:Aluminum Siding
- Foundation Description:Block
Schools
- High school:Plainfield High School
- Middle school:Plainfield Community Middle School
Utilities
- Water:Public Water
Finances and disclosures
- Price:$314,900
- Price per sq. ft.:$165.74
Features and amenities
- Appliances:Microwave, Refrigerator, Washer, Water Heater
- Laundry features:Dryer, Washer
- Amenities:Attic Access
Parking
- Garage:Yes
- Garage spaces:1
New listings near 513 Linden Lane
- Coming Soon
 $310,000Coming Soon3 beds 3 baths1,647 sq. ft.
332 Pickett Street, Plainfield, IN 46168
MLS# 22132000Listed by: F.C. TUCKER COMPANY - Open Sun, 3 to 5pmNew
 $385,000Active5 beds 3 baths2,448 sq. ft.
5025 W Bay Road, Plainfield, IN 46168
MLS# 22133485Listed by: CARPENTER, REALTORS  $314,900Pending2 beds 2 baths1,435 sq. ft.
1919 Crystal Bay East Drive, Plainfield, IN 46168
MLS# 22133152Listed by: THE STEWART HOME GROUP- New
 $305,000Active3 beds 2 baths2,200 sq. ft.
10676 Huntwick Drive, Indianapolis, IN 46231
MLS# 22133361Listed by: CARPENTER, REALTORS - New
 $360,000Active3 beds 2 baths1,786 sq. ft.
1653 Wedgewood Place, Avon, IN 46123
MLS# 22119987Listed by: KELLER WILLIAMS INDPLS METRO N - New
 $269,900Active3 beds 2 baths1,668 sq. ft.
240 Andrews Boulevard, Plainfield, IN 46168
MLS# 22132166Listed by: CARPENTER, REALTORS - Open Sun, 12 to 2pmNew
 $347,000Active3 beds 2 baths1,580 sq. ft.
540 Crestpoint Lane, Plainfield, IN 46168
MLS# 22133050Listed by: CARPENTER, REALTORS - New
 $340,000Active3 beds 2 baths2,046 sq. ft.
207 S Center, Plainfield, IN 46168
MLS# 22133066Listed by: INDY CROSSROADS REALTY GROUP - New
 $274,900Active3 beds 2 baths1,518 sq. ft.
1214 Keller Drive, Plainfield, IN 46168
MLS# 22133064Listed by: RED BRIDGE REAL ESTATE


Protect your home and budget from life's surprises with an Assurant Home Warranty, backed by a partner that supports you through every step of homeownership. Explore Plans.
©2026 Century 21 Real Estate LLC. All rights reserved. CENTURY 21®, the CENTURY 21 Logo and C21® are service marks owned by Century 21 Real Estate LLC. Century 21 Real Estate LLC fully supports the principles of the Fair Housing Act and the Equal Opportunity Act. Each office is independently owned and operated. Listing information is deemed reliable but not guaranteed accurate.