
518 Kentucky Avenue, Plainfield, IN 46168
Local realty services provided by:CENTURY 21 Scheetz
518 Kentucky Avenue,Plainfield, IN 46168
$269,400
- 3 Beds
- 2 Baths
- - sq. ft.
- Single family
- Sold
Listed by: alicia m. mcavene
Office: highgarden real estate
MLS#:22114372
Source:IN_MIBOR
Sorry, we are unable to map this address
Price summary
- Price:$269,400
About this home
Welcome to this beautifully maintained all-brick ranch, where classic character meets thoughtful updates in a convenient Plainfield location. Step inside to professionally refinished original hardwood floors, fresh paint, and a bright, welcoming layout designed for comfortable everyday living. The spacious living room flows effortlessly into the kitchen and dining area, creating a functional space for everyday meals or entertaining. Just beyond, the fully enclosed sunroom extends the living space and offers the perfect spot to enjoy your morning coffee, unwind with a good book, or take in views of the backyard throughout the seasons. The home features three bedrooms and 1,508 square feet of living space, plus the enclosed sunroom for added versatility. Outside, the fully fenced backyard provides plenty of room to enjoy the outdoors, while the storage shed offers additional space for lawn equipment, tools, or seasonal items. With no HOA, you'll have added flexibility to personalize and enjoy your property. Beyond its cosmetic appeal, this home has been carefully maintained with an approximately 8-year-old roof, major plumbing and electrical improvements, and regularly serviced HVAC and water heater systems. A detailed list of updates and maintenance records is available in the attached supplements for added peace of mind. Conveniently located just minutes from downtown Plainfield, parks, trails, shopping, dining, and major commuter routes, this move-in-ready home combines lasting quality, practical updates, and an excellent location....
Contact an agent
Home facts
- Year built:1960
- Subdivision & Development:Daums
- Listing ID #:22114372
- Added:41 day(s) ago
- Updated:August 28, 2026 at 09:54 AM
Rooms and interior
- Bedrooms:3
- Total bathrooms:2
- Full bathrooms:2
- Flooring:Hardwood Floors
- Dining Description:Breakfast Room, Dining Combo/Kitchen
- Kitchen Description:Dishwasher, Gas Oven, Microwave, Microwave Hood, Refrigerator
Heating and cooling
- Cooling:Central Electric
- Heating:Forced Air
- Central air:Yes
Structure and exterior
- Year built:1960
- Lot Features:Storm Sewer
- Architectural Style:Ranch
- Construction Materials:Brick, Stone
- Exterior Features:Fire Pit, Storage, Storage Shed
- Foundation Description:Crawl Space
Utilities
- Water:Public Water
Finances and disclosures
- Price:$269,400
Features and amenities
- Appliances:Microwave, Refrigerator, Smoke Alarm, Washer, Water Heater, Water Softener Owned
- Laundry features:Dryer, Laundry in Garage, Washer
- Amenities:Attic Pull Down Stairs, Sump Pump, Wood Work Painted
Parking
- Parking description:Finished Garage, Service Door
- Garage:Yes
- Garage spaces:1
New listings near 518 Kentucky Avenue
- New
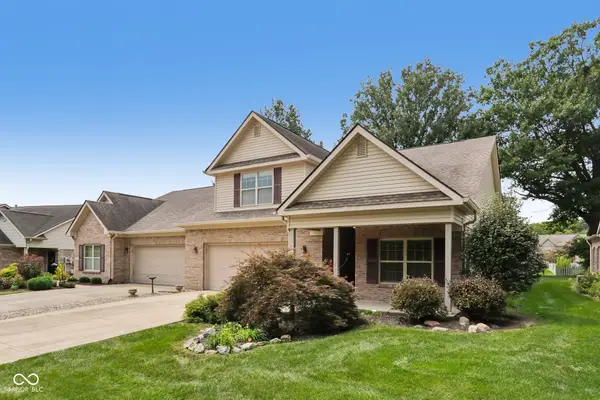 $349,900Active3 beds 3 baths2,025 sq. ft.
5393 Lipizzan Lane, Plainfield, IN 46168
MLS# 22122489Listed by: BENNETT REALTY - Open Sat, 12 to 4pmNew
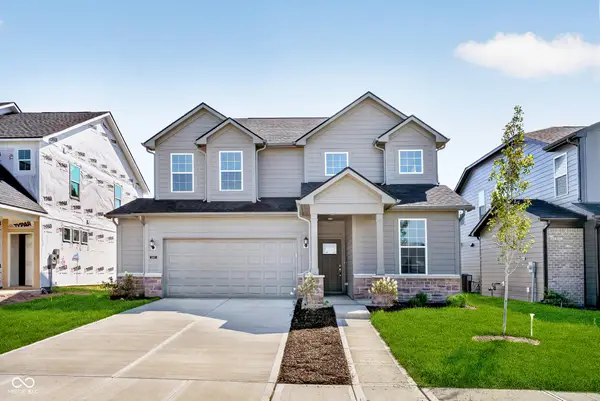 $397,900Active3 beds 3 baths2,427 sq. ft.
2597 Pearson Parkway, Plainfield, IN 46168
MLS# 22122864Listed by: PULTE REALTY OF INDIANA, LLC - New
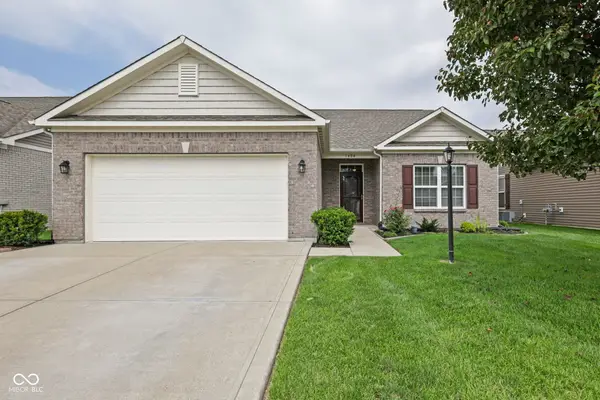 $369,900Active3 beds 2 baths1,656 sq. ft.
1404 Blackthorne Trail S, Plainfield, IN 46168
MLS# 22122887Listed by: HIGHGARDEN REAL ESTATE - Open Sat, 11am to 4pmNew
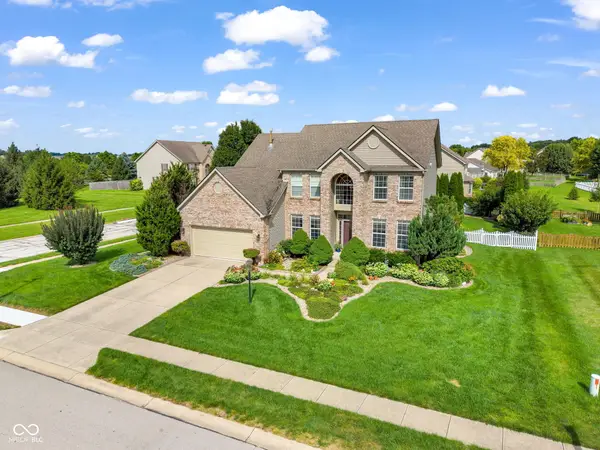 $400,000Active4 beds 3 baths2,187 sq. ft.
8608 Valarian Drive, Plainfield, IN 46168
MLS# 22119596Listed by: EXP REALTY, LLC - New
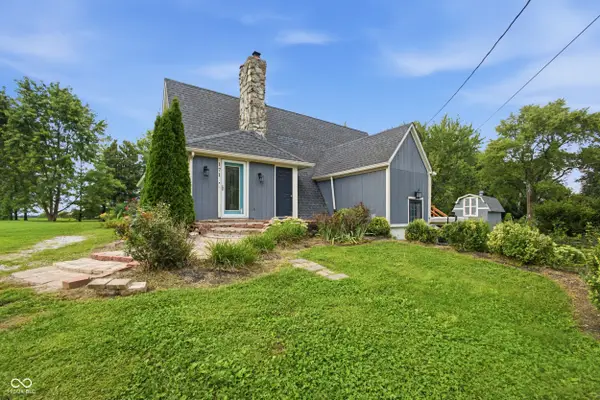 $379,900Active3 beds 3 baths2,863 sq. ft.
171 Williams Trace, Plainfield, IN 46168
MLS# 22122767Listed by: KEY REALTY INDIANA - New
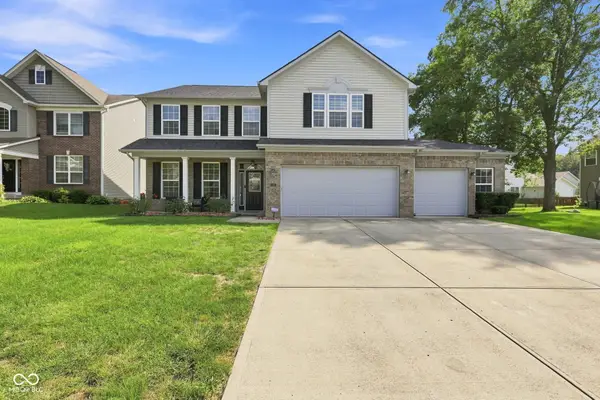 $475,000Active4 beds 3 baths2,980 sq. ft.
5485 Jutland, Plainfield, IN 46168
MLS# 22121873Listed by: KELLER WILLIAMS INDY METRO PARTNERS - New
 $399,000Active-- beds -- baths
637 Kentucky Avenue, Plainfield, IN 46168
MLS# 22120133Listed by: BLUPRINT REAL ESTATE GROUP - New
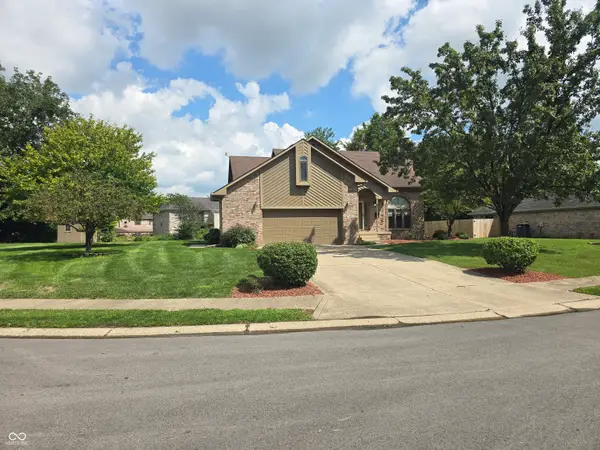 $379,000Active3 beds 3 baths2,249 sq. ft.
903 Corey Lane, Plainfield, IN 46168
MLS# 22122198Listed by: TOWER 1 REALTY - Open Sat, 12 to 2pmNew
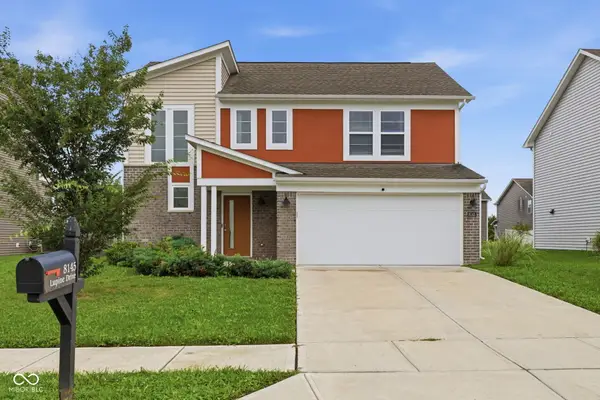 $350,000Active4 beds 3 baths1,750 sq. ft.
8145 Lupine Drive, Plainfield, IN 46168
MLS# 22120826Listed by: KELLER WILLIAMS INDY METRO NE - New
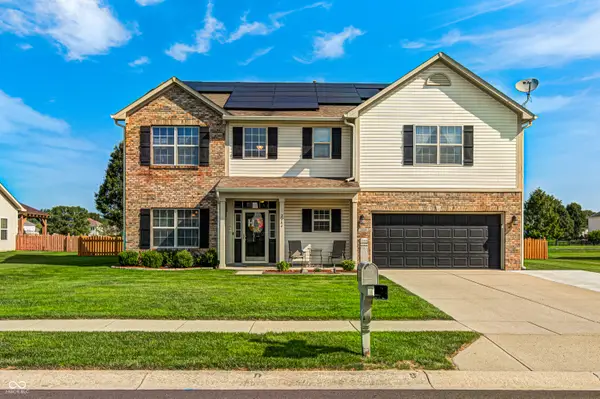 $439,900Active4 beds 3 baths3,130 sq. ft.
2484 Burgundy Way, Plainfield, IN 46168
MLS# 22122001Listed by: THE STEWART HOME GROUP


Protect your home and budget from life's surprises with an Assurant Home Warranty, backed by a partner that supports you through every step of homeownership. Explore Plans.
©2026 Century 21 Real Estate LLC. All rights reserved. CENTURY 21®, the CENTURY 21 Logo and C21® are service marks owned by Century 21 Real Estate LLC. Century 21 Real Estate LLC fully supports the principles of the Fair Housing Act and the Equal Opportunity Act. Each office is independently owned and operated. Listing information is deemed reliable but not guaranteed accurate.