
5485 Jutland Drive, Plainfield, IN 46168
Local realty services provided by:CENTURY 21 Scheetz
Listed by: peter skelly
Office: keller williams indy metro partners
MLS#:22121873
Source:IN_MIBOR | Licensed in Indiana
Price summary
- Price:$445,000
- Price per sq. ft.:$149.33
About this home
Updated price! Seller is offering a $10,000 seller concession to be used for a rate buydown, closing cost assistance, or any other expenses. Experience this stunning property instantly from anywhere! Before scheduling your private showing, scroll down to the bottom of the "Facts and Features" section and click the virtual tour link to take an immersive, 3D walkthrough of this home. Welcome to this immaculately maintained and beautifully updated, move-in-ready 4-bedroom, 2.5-bathroom home that seamlessly combines style and function. At the heart of the main level sits a gathering kitchen packed with rich cabinet storage, perfectly designed for quality family time and effortless hosting. Upstairs, you will find four generous bedrooms-each featuring its own private walk-in closet-plus a flexible bonus loft ideal for a home gym, playroom, or secondary lounge. Storage is never an issue here. This home features smart under-stair storage, a multipurpose laundry room with room to spare, and a massive oversized 3-car garage with extra storage space. Major Updates Already Completed: Brand-New Roof (July 2026) & New Water Heater (September 2026). Fully Renovated Bathrooms and updated flooring throughout Comprehensive Security System with sensors installed on all windows Modern, upgraded fixtures throughout the home Step outside to a private, lush backyard retreat framed by mature shade trees, offering the perfect spot to unwind. Enjoy peaceful small-town charm with top-rated Plainfield schools, plus quick, convenient access to the airport and downtown Indianapolis. Scroll down to the Facts and Features section, launch the virtual tour to explore every corner online today, and then schedule your in-person visit!...
Contact an agent
Home facts
- Year built:2008
- Subdivision & Development:Lakes At Sugar Grove Farms
- Listing ID #:22121873
- Added:51 day(s) ago
- Updated:October 17, 2026 at 03:22 PM
Rooms and interior
- Bedrooms:4
- Total bathrooms:3
- Full bathrooms:2
- Half bathrooms:1
- Dining Description:Dining Combo/Kitchen
- Kitchen Description:Dishwasher, Electric Oven, Microwave, Refrigerator
- Living area:2,980 sq. ft.
Heating and cooling
- Cooling:Central Electric
- Heating:Electric
- Central air:Yes
Structure and exterior
- Year built:2008
- Building area:2,980 sq. ft.
- Lot area:0.23 Acres
- Construction Materials:Brick, Vinyl With Brick
- Foundation Description:Slab
Schools
- High school:Plainfield High School
- Middle school:Plainfield Community Middle School
Utilities
- Water:Public Water
Finances and disclosures
- Price:$445,000
- Price per sq. ft.:$149.33
Features and amenities
- Appliances:Microwave, Refrigerator, Washer, Water Heater
- Laundry features:Dryer, Washer
Parking
- Parking description:Garage Door Opener
- Garage:Yes
- Garage spaces:3
New listings near 5485 Jutland Drive
- Coming Soon
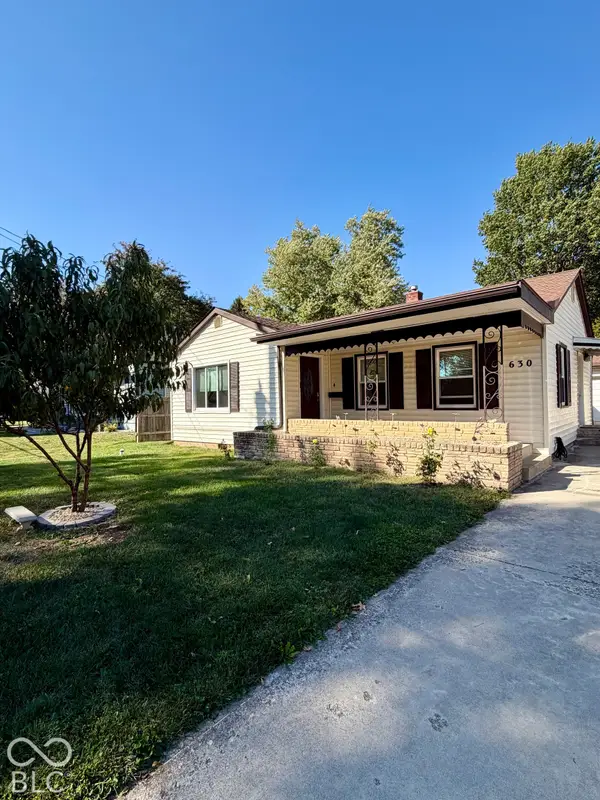 $280,000Coming Soon3 beds 2 baths1,466 sq. ft.
630 Tucker Avenue, Plainfield, IN 46168
MLS# 22131389Listed by: THE STEWART HOME GROUP - New
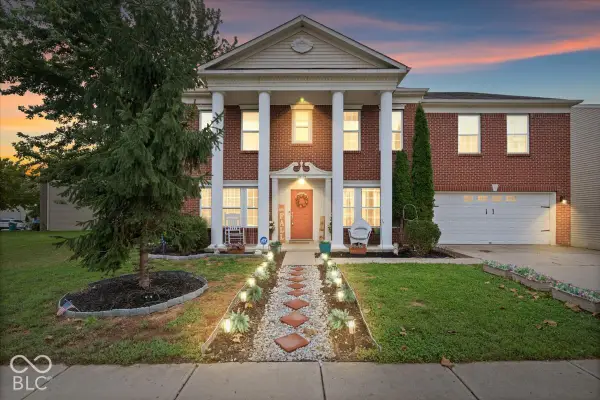 $395,000Active6 beds 3 baths3,958 sq. ft.
10649 Wiley Lane, Indianapolis, IN 46231
MLS# 22131443Listed by: EXP REALTY, LLC - New
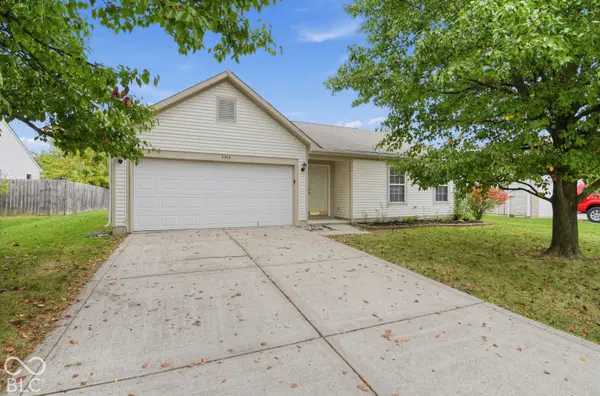 $254,900Active3 beds 2 baths1,249 sq. ft.
6464 Matcumbe Way, Plainfield, IN 46168
MLS# 22130218Listed by: TRELORA REALTY - New
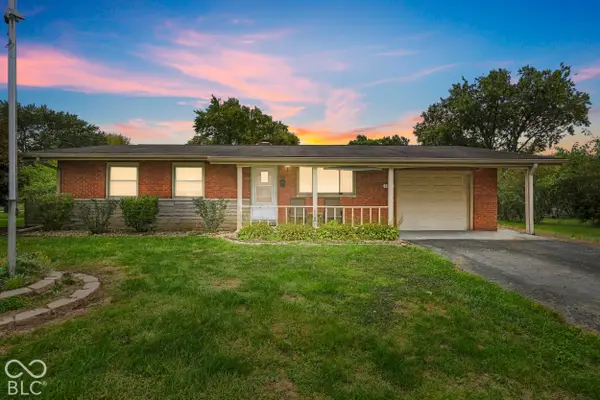 $260,000Active3 beds 2 baths1,040 sq. ft.
1209 Almond Drive, Plainfield, IN 46168
MLS# 22131457Listed by: ANTHONY-SHEFFERLY & ASSOCIATES - New
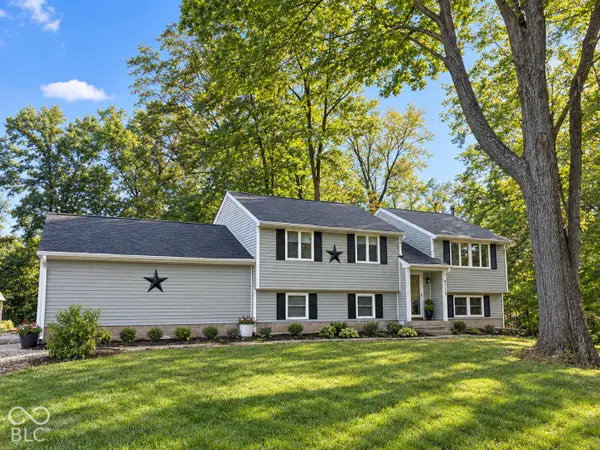 $424,900Active3 beds 2 baths2,134 sq. ft.
4551 Tattersall Drive, Plainfield, IN 46168
MLS# 22131867Listed by: PENDULA GROUP, LLC - New
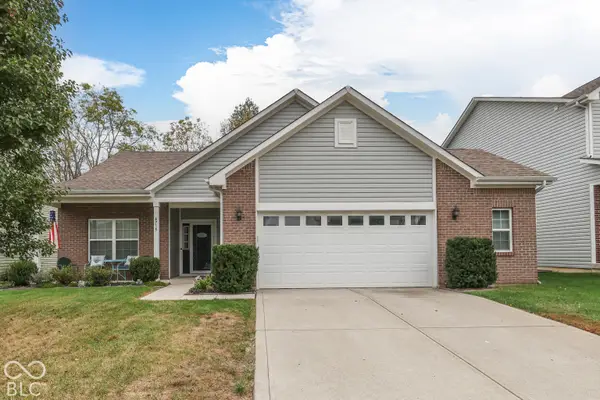 $315,000Active3 beds 2 baths1,670 sq. ft.
4715 Ventura Boulevard, Plainfield, IN 46168
MLS# 22131813Listed by: KELLER WILLIAMS INDY METRO PARTNERS - New
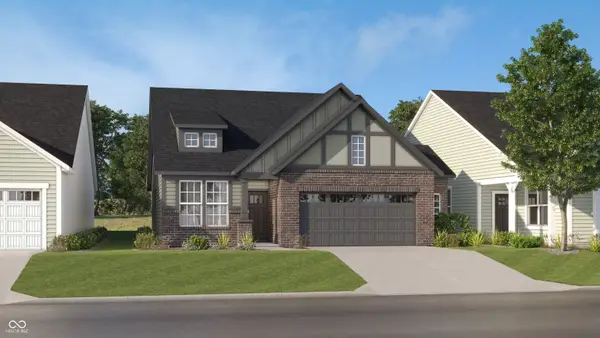 $350,595Active3 beds 2 baths1,674 sq. ft.
468 Seagrape Lane, Plainfield, IN 46168
MLS# 22131526Listed by: COMPASS INDIANA, LLC - New
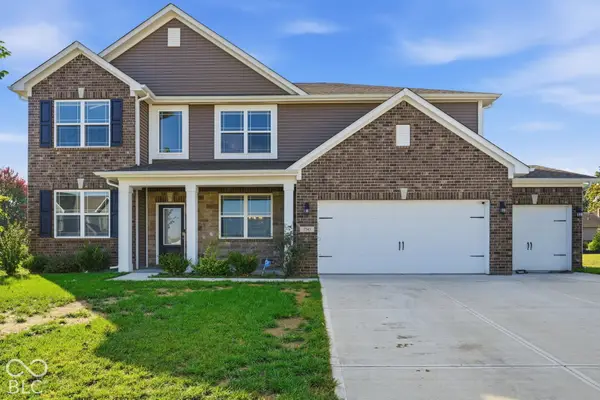 $400,000Active4 beds 3 baths5,356 sq. ft.
7743 Fairwood Boulevard, Plainfield, IN 46168
MLS# 22131454Listed by: BETTER HOMES AND GARDENS REAL ESTATE GOLD KEY - Open Sun, 12 to 2pmNew
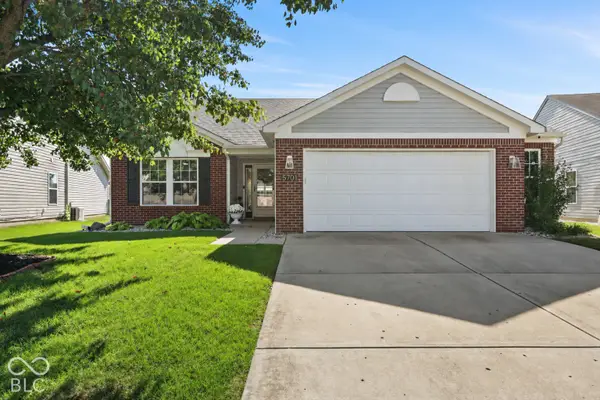 $320,000Active3 beds 2 baths1,626 sq. ft.
5701 Suffolk Drive, Plainfield, IN 46168
MLS# 22121776Listed by: THE STEWART HOME GROUP - New
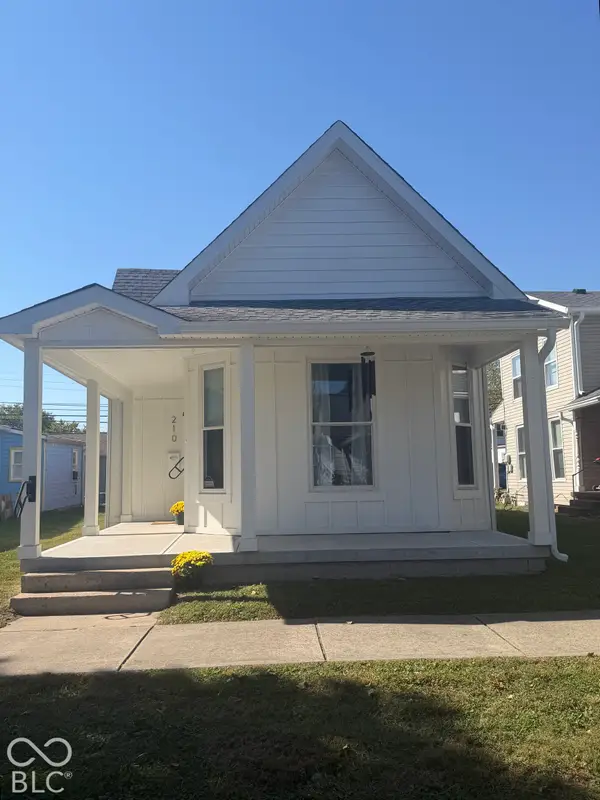 $249,900Active2 beds 1 baths986 sq. ft.
210 N Vine, Plainfield, IN 46168
MLS# 22131409Listed by: THE MODGLIN GROUP


Protect your home and budget from life's surprises with an Assurant Home Warranty, backed by a partner that supports you through every step of homeownership. Explore Plans.
©2026 Century 21 Real Estate LLC. All rights reserved. CENTURY 21®, the CENTURY 21 Logo and C21® are service marks owned by Century 21 Real Estate LLC. Century 21 Real Estate LLC fully supports the principles of the Fair Housing Act and the Equal Opportunity Act. Each office is independently owned and operated. Listing information is deemed reliable but not guaranteed accurate.