
5561 Lipizzan Lane, Plainfield, IN 46168
Local realty services provided by:CENTURY 21 Scheetz
5561 Lipizzan Lane,Plainfield, IN 46168
$316,000
- 2 Beds
- 2 Baths
- 1,632 sq. ft.
- Single family
- Active
Listed by: anthony ostler
Office: remax one
MLS#:22134159
Source:IN_MIBOR | Licensed in Indiana
Price summary
- Price:$316,000
- Price per sq. ft.:$193.63
About this home
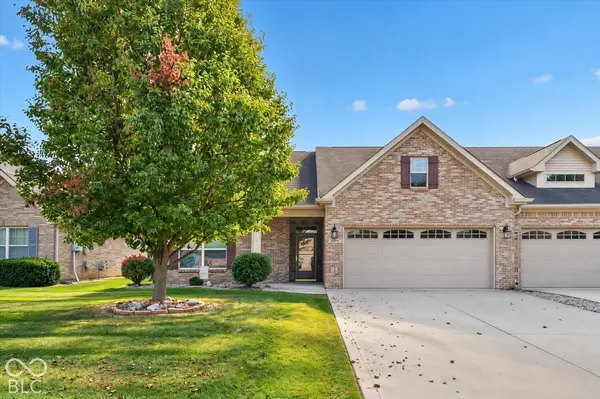
Welcome to 5561 Lipizzan Ln in Plainfield. Built in 2014, this single-family residence offers 1,632 square feet of thoughtfully maintained living space. This attractive property balances functional design with a comfortable, single-story layout, providing an inviting atmosphere for those seeking a streamlined lifestyle. The heart of the home is a well-designed kitchen featuring high-end stainless steel appliances set against elegant stone counters. Its practical G-shaped layout includes a convenient peninsula, creating a seamless connection to the living room that makes daily meal preparation and entertaining a fluid experience. The primary bathroom serves as a refined retreat, complete with a double vanity that offers generous counter space and a spacious walk-in shower for a clean, modern aesthetic. Beyond the main living areas, the property includes additional features designed for ease of living. The home provides the security and convenience of an attached garage, while the front porch offers an ideal spot for enjoying the outdoors. With a 5,663-square-foot lot, the residence maintains a manageable scale that maximizes both interior comfort and exterior utility. Experience the perfect balance of comfort and convenience by scheduling your private tour of this exceptional Plainfield home today....
Contact an agent
Home facts
- Year built:2014
- Subdivision & Development:Forest Creek Village
- Listing ID #:22134159
- Added:1 day(s) ago
- Updated:October 30, 2026 at 12:11 PM
Rooms and interior
- Bedrooms:2
- Total bathrooms:2
- Full bathrooms:2
- Dining Description:Dining Combo/Living Room
- Kitchen Description:Dishwasher, Electric Oven, Microwave Hood, Refrigerator
- Living area:1,632 sq. ft.
Heating and cooling
- Cooling:Central Electric
- Heating:Forced Air
- Central air:Yes
Structure and exterior
- Year built:2014
- Building area:1,632 sq. ft.
- Lot area:0.13 Acres
- Architectural Style:Ranch
- Construction Materials:Brick
- Foundation Description:Slab
Schools
- High school:Plainfield High School
- Middle school:Plainfield Community Middle School
- Elementary school:Clarks Creek Elementary
Utilities
- Water:Public Water
Finances and disclosures
- Price:$316,000
- Price per sq. ft.:$193.63
Features and amenities
- Appliances:Refrigerator, Washer
- Laundry features:Dryer, Washer
- Amenities:Wood Work Stain/Painted
Parking
- Garage:Yes
- Garage spaces:2
New listings near 5561 Lipizzan Lane
- Coming Soon
 $310,000Coming Soon3 beds 3 baths1,647 sq. ft.
332 Pickett Street, Plainfield, IN 46168
MLS# 22132000Listed by: F.C. TUCKER COMPANY - New
 $289,900Active2 beds 2 baths1,478 sq. ft.
5563 Lipizzan Lane, Plainfield, IN 46168
MLS# 22132317Listed by: F.C. TUCKER COMPANY - New
 $365,000Active4 beds 4 baths3,136 sq. ft.
1829 Fortner Drive, Indianapolis, IN 46231
MLS# 22133985Listed by: F.C. TUCKER COMPANY - Open Sun, 3 to 5pmNew
 $385,000Active5 beds 3 baths2,448 sq. ft.
5025 W Bay Road, Plainfield, IN 46168
MLS# 22133485Listed by: CARPENTER, REALTORS - New
 $314,900Active4 beds 3 baths1,900 sq. ft.
513 Linden Lane, Plainfield, IN 46168
MLS# 22133446Listed by: BLUPRINT REAL ESTATE GROUP  $314,900Pending2 beds 2 baths1,435 sq. ft.
1919 Crystal Bay East Drive, Plainfield, IN 46168
MLS# 22133152Listed by: THE STEWART HOME GROUP- New
 $305,000Active3 beds 2 baths2,200 sq. ft.
10676 Huntwick Drive, Indianapolis, IN 46231
MLS# 22133361Listed by: CARPENTER, REALTORS - New
 $360,000Active3 beds 2 baths1,786 sq. ft.
1653 Wedgewood Place, Avon, IN 46123
MLS# 22119987Listed by: KELLER WILLIAMS INDPLS METRO N - New
 $269,900Active3 beds 2 baths1,668 sq. ft.
240 Andrews Boulevard, Plainfield, IN 46168
MLS# 22132166Listed by: CARPENTER, REALTORS


Protect your home and budget from life's surprises with an Assurant Home Warranty, backed by a partner that supports you through every step of homeownership. Explore Plans.
©2026 Century 21 Real Estate LLC. All rights reserved. CENTURY 21®, the CENTURY 21 Logo and C21® are service marks owned by Century 21 Real Estate LLC. Century 21 Real Estate LLC fully supports the principles of the Fair Housing Act and the Equal Opportunity Act. Each office is independently owned and operated. Listing information is deemed reliable but not guaranteed accurate.