
5565 Jutland Drive, Plainfield, IN 46168
Local realty services provided by:CENTURY 21 Scheetz
5565 Jutland Drive,Plainfield, IN 46168
$474,900
- 5 Beds
- 4 Baths
- 4,206 sq. ft.
- Single family
- Active
Upcoming open houses
- Thu, Oct 2211:00 am - 01:00 pm
Listed by: jacqueline petersson
Office: ferris property group
MLS#:22122119
Source:IN_MIBOR | Licensed in Indiana
Price summary
- Price:$474,900
- Price per sq. ft.:$112.91
About this home
Seller is offering $5,000 in credits. Option to be used for a 1% interest rate buy down for qualified buyers through AnnieMac Home Mortgage, or other closing costs. Details provided upon request and please see attached flyer. Welcome to the kind of home that gives everyone-and everything-a place to land. With five bedrooms, a beautifully finished basement, a sun-filled four-season room and multiple outdoor living spaces, this home offers exceptional flexibility for everyday life, entertaining, working from home and hosting overnight guests. The updated kitchen is the heart of the main level, featuring crisp white cabinetry, quartz countertops, stainless steel appliances and a large center island, all opening to a comfortable breakfast nook and great room. Just beyond, the four-season room may quickly become your favorite spot in the house, with walls of windows overlooking the backyard. Upstairs, you'll find five bedrooms, including a spacious primary suite with tray ceiling, walk-in closet and private bath. Downstairs, the finished basement adds an entirely new level of living with a large recreation space, kitchenette, separate exercise room and half bath. At the center is a one-of-a-kind custom bar topped with 1,476 wine corks collected from restaurants and wineries across the country-a conversation piece with a story all its own. Outside, two patios offer plenty of room to dine, gather around a firepit or simply enjoy the landscaped backyard. A new roof, updated kitchen and flooring, and newer carpet mean much of the heavy lifting has already been done. This one-owner home has been well-loved and well-cared for-and now it's ready for its next chapter. Come see just how much life fits here....
Contact an agent
Home facts
- Year built:2009
- Subdivision & Development:Lakes At Sugar Grove
- Listing ID #:22122119
- Added:48 day(s) ago
- Updated:October 19, 2026 at 06:43 PM
Rooms and interior
- Bedrooms:5
- Total bathrooms:4
- Full bathrooms:2
- Half bathrooms:2
- Dining Description:Dining Combo/Great Room
- Kitchen Description:Bar Fridge, Dishwasher, Disposal, Double Oven, Electric Cooktop, Electric Oven, Microwave, Refrigerator
- Basement:Yes
- Basement Description:Basement, Finished, Finished Ceiling, Finished Walls, Full, Storage Space
- Living area:4,206 sq. ft.
Heating and cooling
- Cooling:Central Electric
- Heating:Forced Air
- Central air:Yes
Structure and exterior
- Year built:2009
- Building area:4,206 sq. ft.
- Lot area:0.22 Acres
- Lot Features:Mature Trees
- Construction Materials:Brick, Vinyl With Brick
- Foundation Description:Concrete Perimeter
Schools
- High school:Plainfield High School
- Middle school:Plainfield Community Middle School
Utilities
- Water:Public Water
Finances and disclosures
- Price:$474,900
- Price per sq. ft.:$112.91
Features and amenities
- Appliances:Microwave, Refrigerator, Washer, Water Softener Owned
- Laundry features:Dryer, Washer
- Amenities:Wet Bar
- Pool features:Pool
Parking
- Garage:Yes
- Garage spaces:2
New listings near 5565 Jutland Drive
- Coming Soon
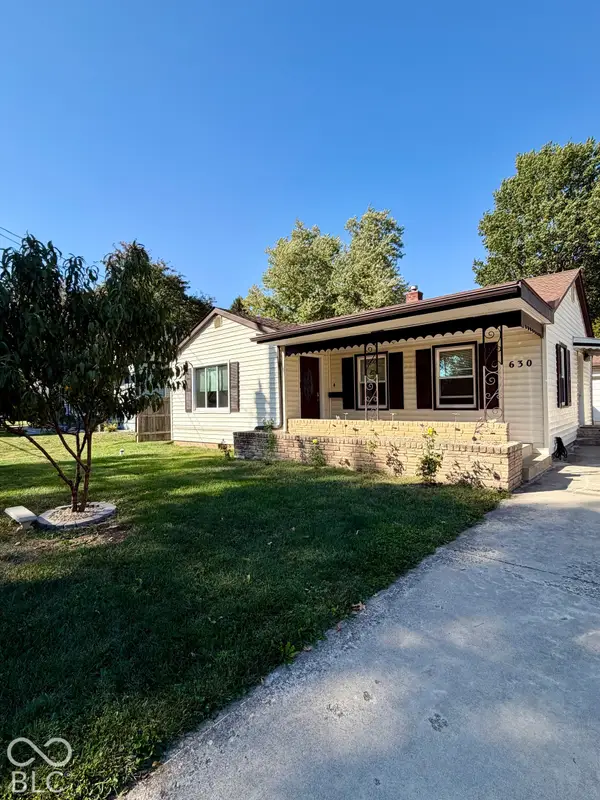 $280,000Coming Soon3 beds 2 baths1,466 sq. ft.
630 Tucker Avenue, Plainfield, IN 46168
MLS# 22131389Listed by: THE STEWART HOME GROUP - New
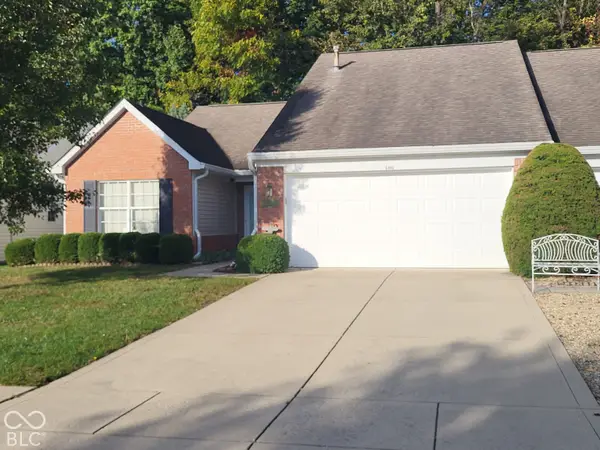 $279,900Active3 beds 2 baths1,382 sq. ft.
5966 Blue Heron Way, Plainfield, IN 46168
MLS# 22131396Listed by: CARPENTER, REALTORS - New
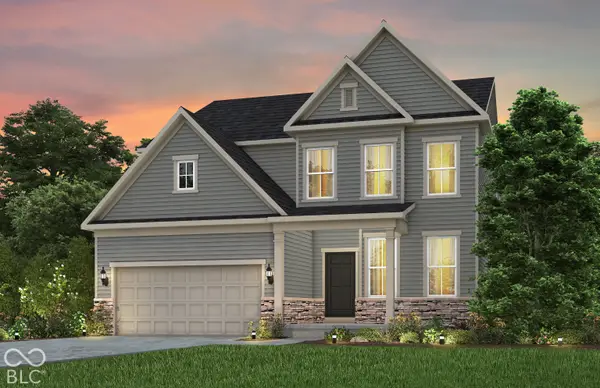 $492,900Active5 beds 3 baths3,002 sq. ft.
6362 Rippling Rock Drive, Plainfield, IN 46168
MLS# 22131795Listed by: PULTE REALTY OF INDIANA, LLC - New
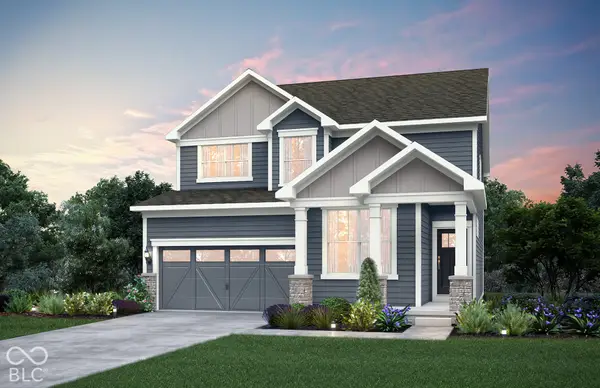 $429,900Active4 beds 3 baths2,743 sq. ft.
9116 Haverhill Lane, Plainfield, IN 46168
MLS# 22132249Listed by: PULTE REALTY OF INDIANA, LLC - New
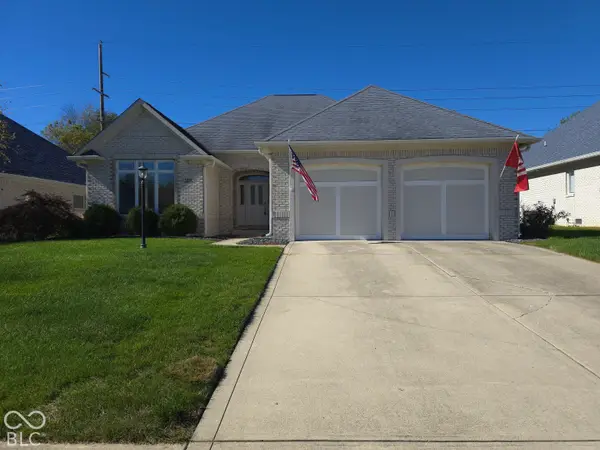 $375,000Active2 beds 3 baths1,922 sq. ft.
1232 Midnight, Plainfield, IN 46168
MLS# 22129592Listed by: F.C. TUCKER COMPANY - New
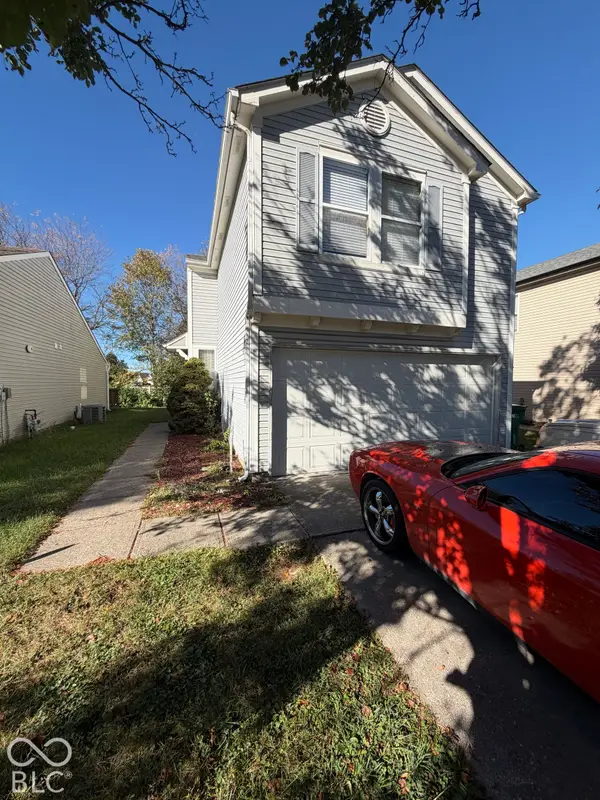 $199,500Active3 beds 3 baths1,509 sq. ft.
4478 Connaught West Drive, Plainfield, IN 46168
MLS# 22131570Listed by: REALTY TRUST GROUP, LLC - Open Sat, 1 to 3pmNew
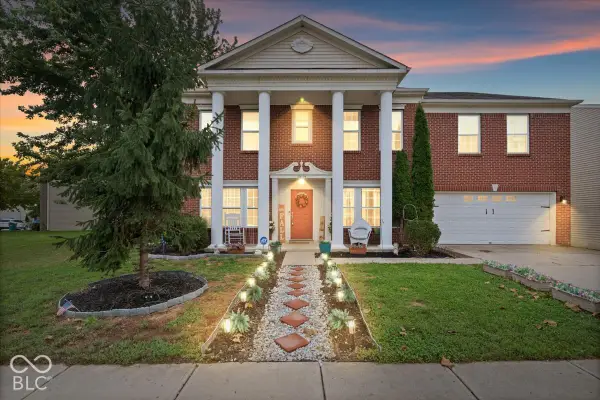 $395,000Active6 beds 3 baths3,958 sq. ft.
10649 Wiley Lane, Indianapolis, IN 46231
MLS# 22131443Listed by: EXP REALTY, LLC - New
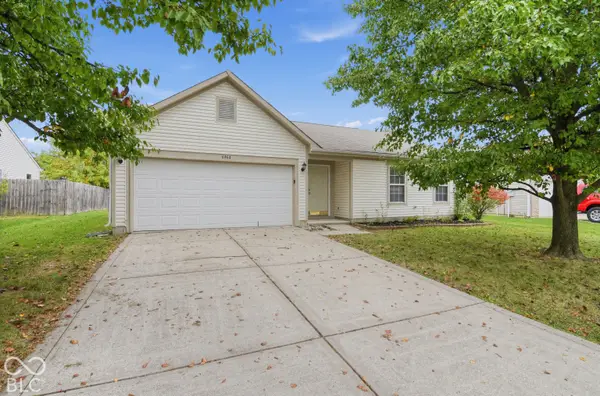 $254,900Active3 beds 2 baths1,249 sq. ft.
6464 Matcumbe Way, Plainfield, IN 46168
MLS# 22130218Listed by: TRELORA REALTY - New
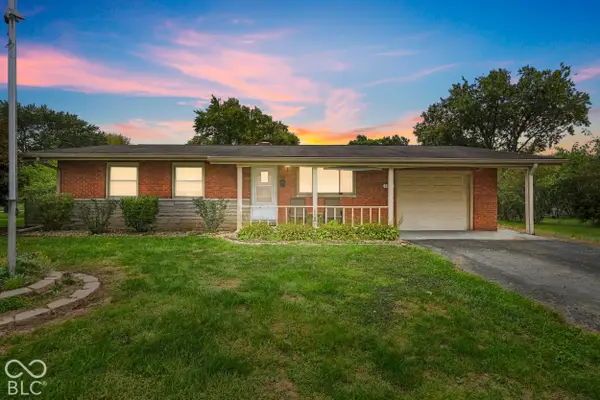 $260,000Active3 beds 2 baths1,040 sq. ft.
1209 Almond Drive, Plainfield, IN 46168
MLS# 22131457Listed by: ANTHONY-SHEFFERLY & ASSOCIATES - New
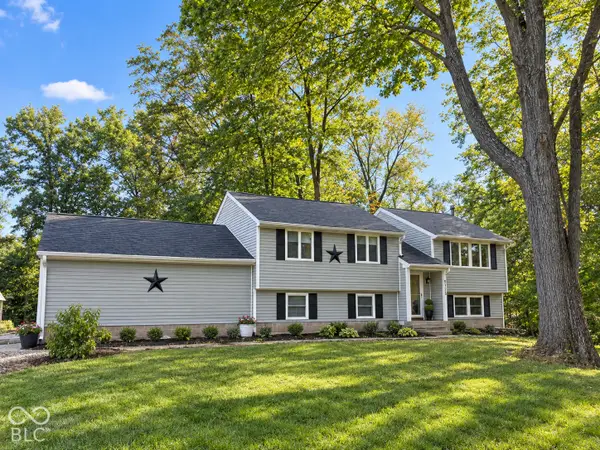 $424,900Active3 beds 2 baths2,134 sq. ft.
4551 Tattersall Drive, Plainfield, IN 46168
MLS# 22131867Listed by: PENDULA GROUP, LLC


Protect your home and budget from life's surprises with an Assurant Home Warranty, backed by a partner that supports you through every step of homeownership. Explore Plans.
©2026 Century 21 Real Estate LLC. All rights reserved. CENTURY 21®, the CENTURY 21 Logo and C21® are service marks owned by Century 21 Real Estate LLC. Century 21 Real Estate LLC fully supports the principles of the Fair Housing Act and the Equal Opportunity Act. Each office is independently owned and operated. Listing information is deemed reliable but not guaranteed accurate.