
7082 Bitternut Lane, Plainfield, IN 46168
Local realty services provided by:CENTURY 21 Scheetz
7082 Bitternut Lane,Plainfield, IN 46168
$574,900
- 3 Beds
- 3 Baths
- 2,820 sq. ft.
- Single family
- Active
Listed by: mike ellis
Office: ellis & associates
MLS#:22114967
Source:IN_MIBOR | Licensed in Indiana
Price summary
- Price:$574,900
- Price per sq. ft.:$203.87
About this home
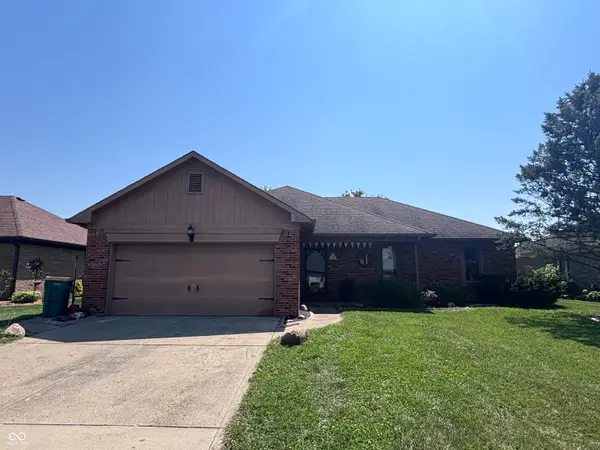
Welcome to this stunning custom-built home in the highly sought-after Hickory Woods community! Better than new, this beautifully designed 3-bedroom, 2.5-bath home offers exceptional craftsmanship, timeless finishes, and a spacious floor plan perfect for today's lifestyle. Inside, you'll find gorgeous custom woodwork, elegant built-ins, soaring vaulted ceilings, and 9-foot ceilings that create an open, airy feel throughout. The thoughtfully designed layout includes a private home office, formal dining room, and an expansive bonus room, providing plenty of space for work, entertaining, or relaxing. The spacious primary suite features a generous walk-in closet, while the open-concept living area flows seamlessly into the kitchen and gathering spaces, making it ideal for everyday living and hosting family and friends. Outside, you'll appreciate the home's outstanding curb appeal and oversized 3-car garage, all situated in one of the area's most desirable neighborhoods
Contact an agent
Home facts
- Year built:2008
- Subdivision & Development:Hickory Woods
- Listing ID #:22114967
- Added:48 day(s) ago
- Updated:September 09, 2026 at 03:48 PM
Rooms and interior
- Bedrooms:3
- Total bathrooms:3
- Full bathrooms:2
- Half bathrooms:1
- Dining Description:Dining Combo/Kitchen, Formal Dining Room
- Kitchen Description:Microwave Hood, Oven
- Living area:2,820 sq. ft.
Heating and cooling
- Cooling:Central Electric
- Heating:Forced Air
- Central air:Yes
Structure and exterior
- Year built:2008
- Building area:2,820 sq. ft.
- Lot area:0.45 Acres
- Lot Features:Sidewalks
- Construction Materials:Brick, Wood Siding
- Foundation Description:Crawl Space
Utilities
- Water:Public Water
Finances and disclosures
- Price:$574,900
- Price per sq. ft.:$203.87
Features and amenities
- Appliances:Smoke Alarm
- Amenities:Attic Access
Parking
- Garage:Yes
- Garage spaces:3
New listings near 7082 Bitternut Lane
- New
 $259,900Active3 beds 2 baths1,328 sq. ft.
333 Brookside Lane, Plainfield, IN 46168
MLS# 22125068Listed by: KELLER WILLIAMS INDY METRO PARTNERS - New
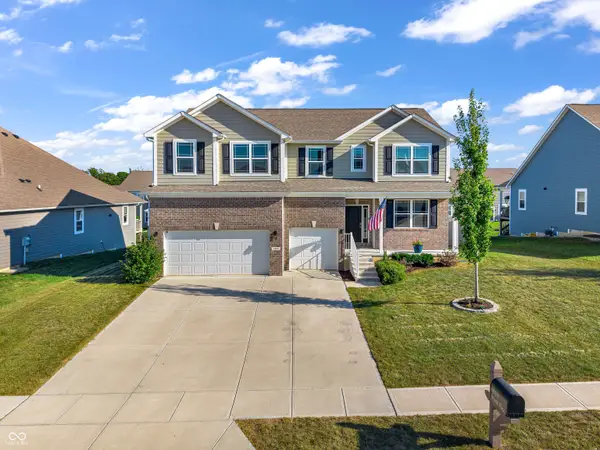 $549,900Active5 beds 3 baths3,055 sq. ft.
6889 Bryant Place, Plainfield, IN 46168
MLS# 22124682Listed by: GREENE REALTY, LLC - New
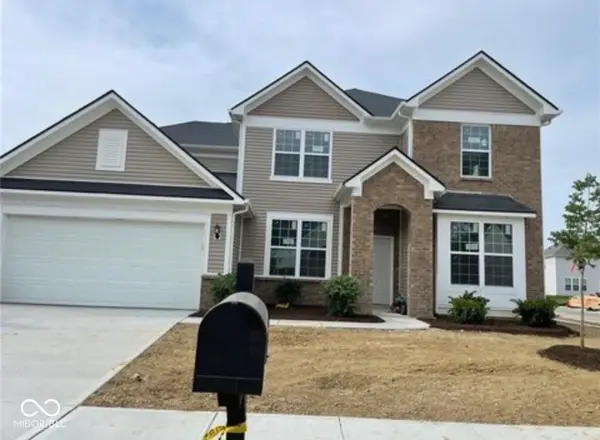 $468,000Active4 beds 3 baths2,899 sq. ft.
Address Withheld By Seller, Plainfield, IN 46168
MLS# 22124558Listed by: MIDLAND REALTY GROUP, INC. - New
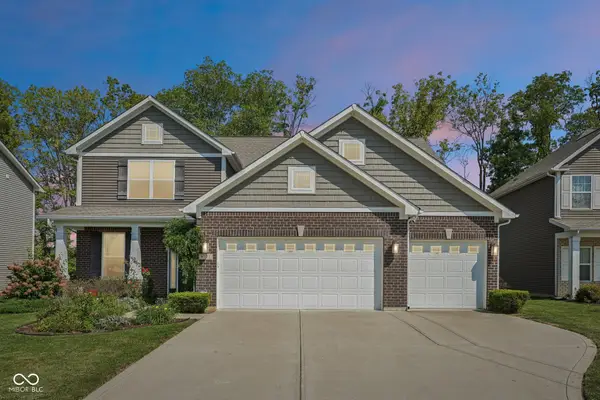 $349,000Active3 beds 3 baths2,532 sq. ft.
8722 Hollyhock Grove, Avon, IN 46123
MLS# 22124072Listed by: CRESTPOINT REAL ESTATE - New
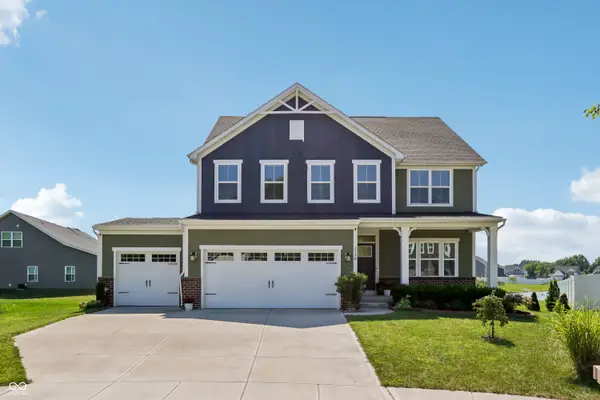 $485,000Active4 beds 3 baths2,756 sq. ft.
2536 Dorset Drive, Plainfield, IN 46168
MLS# 22123434Listed by: CRESTPOINT REAL ESTATE 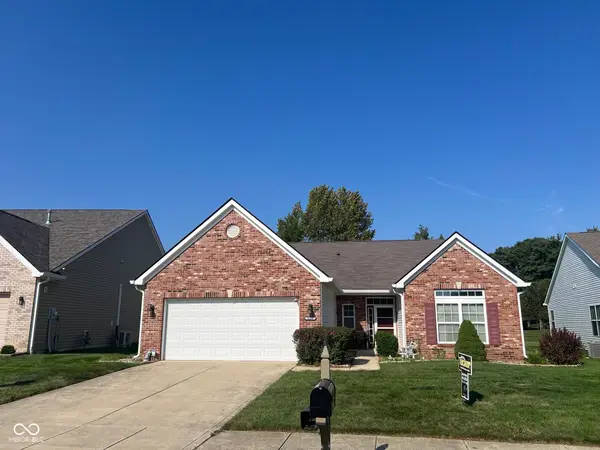 $260,000Pending2 beds 2 baths1,963 sq. ft.
1113 Blue Bird Drive, Indianapolis, IN 46231
MLS# 22124248Listed by: F.C. TUCKER COMPANY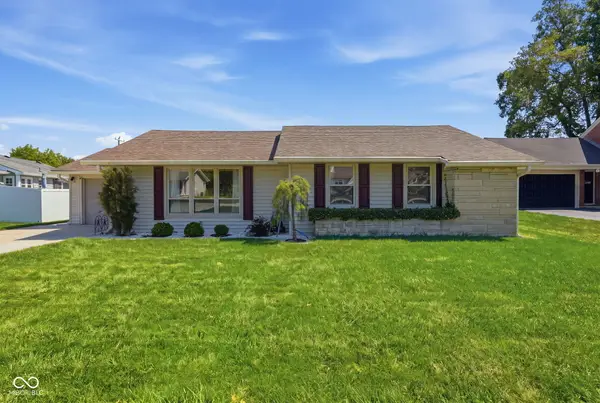 $240,000Pending4 beds 2 baths1,570 sq. ft.
305 Masten Street, Plainfield, IN 46168
MLS# 22123208Listed by: CARPENTER, REALTORS- Open Fri, 4 to 6pmNew
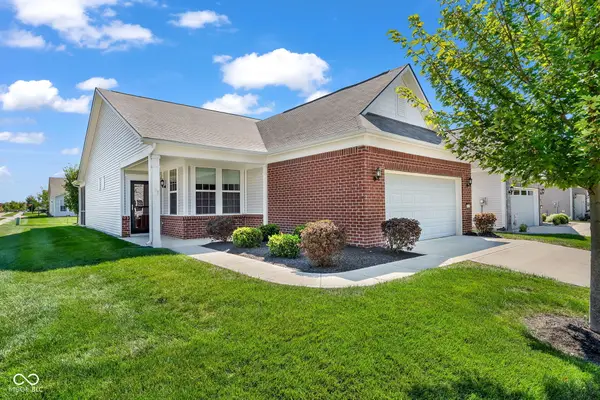 $265,000Active2 beds 2 baths1,479 sq. ft.
4727 Lilac Drive, Plainfield, IN 46168
MLS# 22123771Listed by: CARPENTER, REALTORS - New
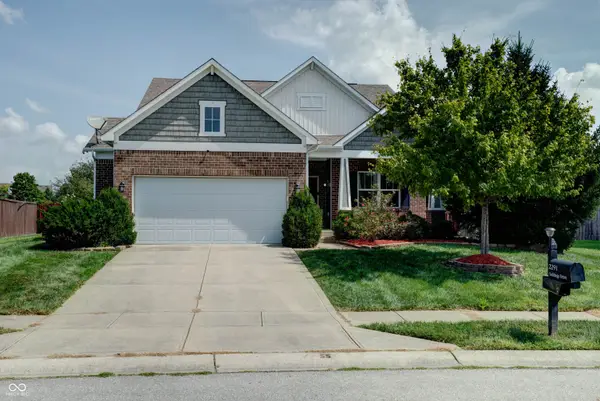 $425,000Active4 beds 3 baths3,462 sq. ft.
2291 Solidago Drive, Plainfield, IN 46168
MLS# 22123670Listed by: F.C. TUCKER COMPANY - New
 $270,000Active3 beds 2 baths1,455 sq. ft.
1023 Pamela Drive, Plainfield, IN 46168
MLS# 22123847Listed by: CARPENTER, REALTORS


Protect your home and budget from life's surprises with an Assurant Home Warranty, backed by a partner that supports you through every step of homeownership. Explore Plans.
©2026 Century 21 Real Estate LLC. All rights reserved. CENTURY 21®, the CENTURY 21 Logo and C21® are service marks owned by Century 21 Real Estate LLC. Century 21 Real Estate LLC fully supports the principles of the Fair Housing Act and the Equal Opportunity Act. Each office is independently owned and operated. Listing information is deemed reliable but not guaranteed accurate.