
932 Walton Drive, Plainfield, IN 46168
Local realty services provided by:CENTURY 21 Scheetz
932 Walton Drive,Plainfield, IN 46168
$235,000
- 3 Beds
- 1 Baths
- 962 sq. ft.
- Single family
- Pending
Listed by: debbie konter
Office: f.c. tucker company
MLS#:22123732
Source:IN_MIBOR
Price summary
- Price:$235,000
- Price per sq. ft.:$244.28
About this home
Discover the charm of single-story living at 932 Walton DR, PLAINFIELD, IN. Built in 1967, this inviting 962 sq ft residence offers a seamless blend of comfort and style, ready for you to move in and make it your own. The heart of this home is an updated kitchen with newer appliances. Step outside to discover a private yard, offering a tranquil escape. A dedicated fire pit area and an outdoor dining space invite memorable gatherings under the open sky. Also includes a newer storage shed. An attached garage provides convenience and additional storage, while a charming patio offers another spot for relaxation. This ranch-style home features three comfortable bedrooms and a full bathroom, providing ample space for all. Experience the ease and joy of this delightful property. Conveniently located near schools, dining and shopping. Pride of ownership is displayed throughout.
Contact an agent
Home facts
- Year built:1967
- Subdivision & Development:Hillcrest
- Listing ID #:22123732
- Added:1 day(s) ago
- Updated:September 03, 2026 at 12:13 PM
Rooms and interior
- Bedrooms:3
- Total bathrooms:1
- Full bathrooms:1
- Dining Description:Dining Combo/Kitchen
- Kitchen Description:Dishwasher, Electric Oven, Microwave, Refrigerator
- Living area:962 sq. ft.
Heating and cooling
- Cooling:Central Electric
- Heating:Forced Air
- Central air:Yes
Structure and exterior
- Year built:1967
- Building area:962 sq. ft.
- Lot area:0.16 Acres
- Lot Features:Mature Trees
- Architectural Style:Ranch
- Construction Materials:Vinyl Siding
- Exterior Features:Storage Shed
- Foundation Description:Slab
Utilities
- Water:Public Water
Finances and disclosures
- Price:$235,000
- Price per sq. ft.:$244.28
Features and amenities
- Appliances:Microwave, Refrigerator, Smoke Alarm, Washer
- Laundry features:Dryer, Washer
- Amenities:Attic Access
Parking
- Garage:Yes
- Garage spaces:1
New listings near 932 Walton Drive
- Open Fri, 4 to 6pmNew
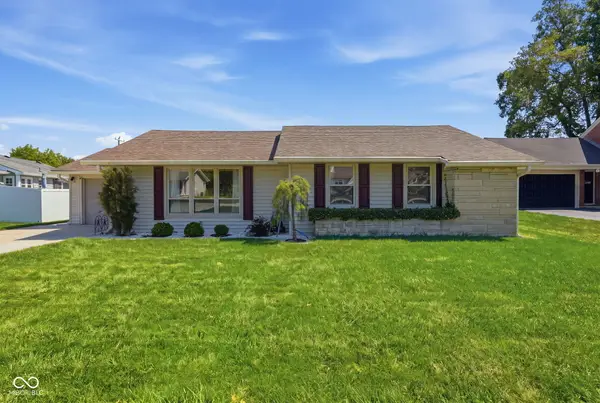 $240,000Active4 beds 2 baths1,570 sq. ft.
305 Masten Street, Plainfield, IN 46168
MLS# 22123208Listed by: CARPENTER, REALTORS - Open Sun, 2 to 4pmNew
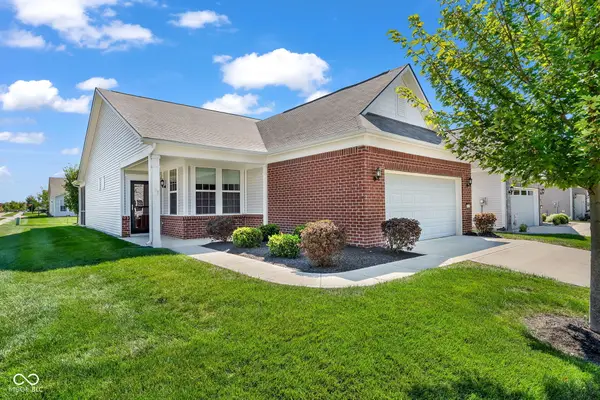 $265,000Active2 beds 2 baths1,479 sq. ft.
4727 Lilac Drive, Plainfield, IN 46168
MLS# 22123771Listed by: CARPENTER, REALTORS - New
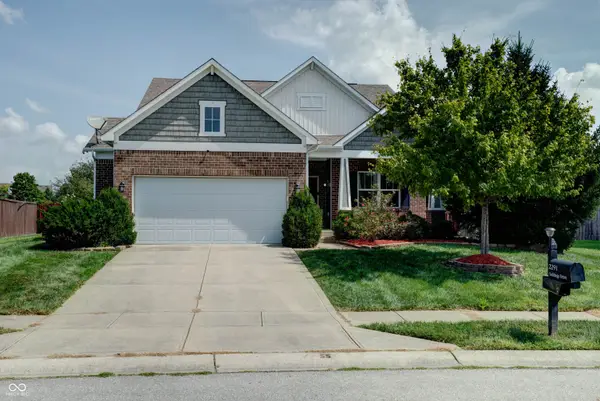 $425,000Active4 beds 3 baths3,462 sq. ft.
2291 Solidago Drive, Plainfield, IN 46168
MLS# 22123670Listed by: F.C. TUCKER COMPANY - New
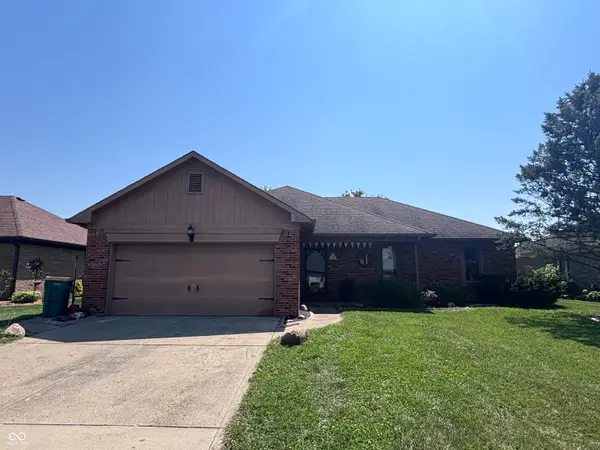 $270,000Active3 beds 2 baths1,455 sq. ft.
1023 Pamela Drive, Plainfield, IN 46168
MLS# 22123847Listed by: CARPENTER, REALTORS - New
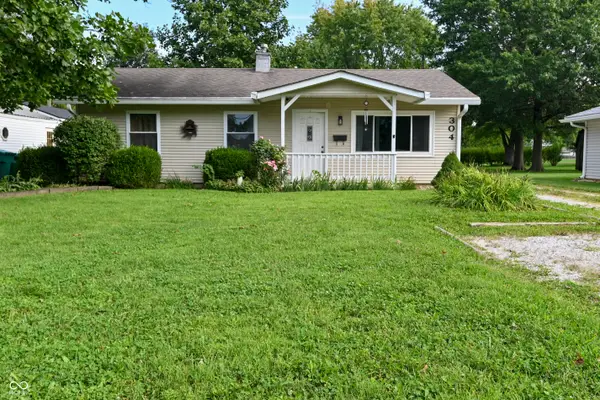 $218,900Active3 beds 1 baths925 sq. ft.
304 E Park, Plainfield, IN 46168
MLS# 22122568Listed by: CARPENTER, REALTORS - Open Thu, 4 to 6pmNew
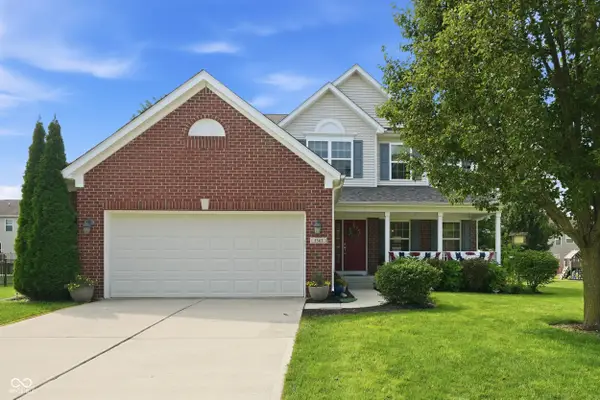 $484,900Active5 beds 4 baths4,206 sq. ft.
5565 Jutland Drive, Plainfield, IN 46168
MLS# 22122119Listed by: FERRIS PROPERTY GROUP - New
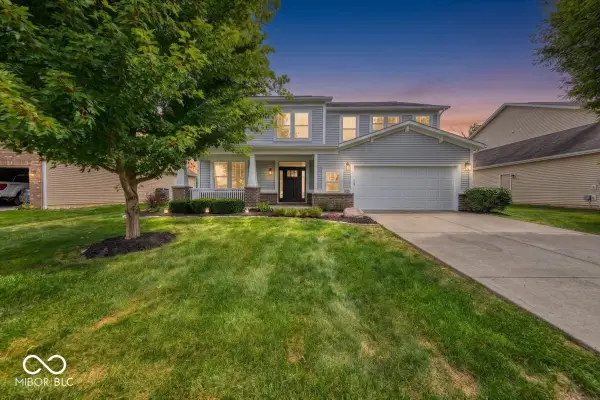 $441,500Active5 beds 3 baths4,697 sq. ft.
5903 Chazimal Street, Plainfield, IN 46168
MLS# 22123598Listed by: URBAN REALTY GROUP, LLC - New
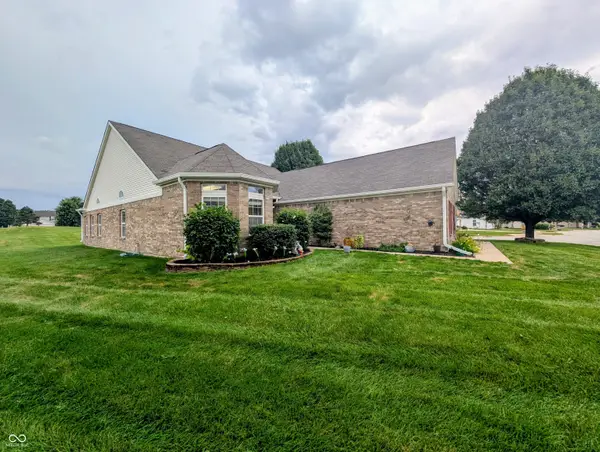 $320,000Active2 beds 2 baths1,990 sq. ft.
10762 Crane Drive, Indianapolis, IN 46231
MLS# 22123555Listed by: BLOOMING WILDERNESS CEDAR REAL ESTATE BROKERAGE LLC - Open Sun, 12 to 2pmNew
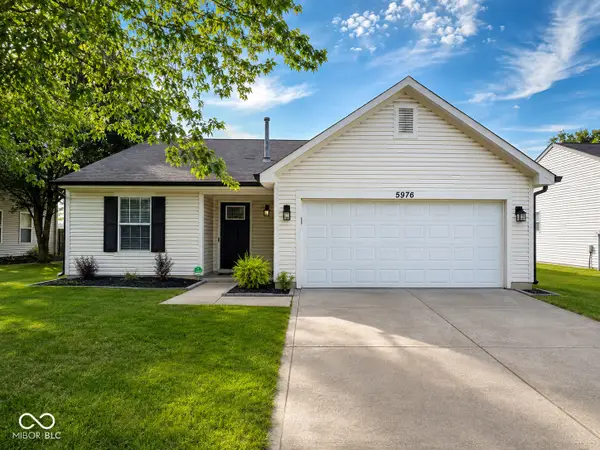 $250,000Active4 beds 2 baths1,271 sq. ft.
5976 Marco Street, Plainfield, IN 46168
MLS# 22123346Listed by: CRESTPOINT REAL ESTATE


Protect your home and budget from life's surprises with an Assurant Home Warranty, backed by a partner that supports you through every step of homeownership. Explore Plans.
©2026 Century 21 Real Estate LLC. All rights reserved. CENTURY 21®, the CENTURY 21 Logo and C21® are service marks owned by Century 21 Real Estate LLC. Century 21 Real Estate LLC fully supports the principles of the Fair Housing Act and the Equal Opportunity Act. Each office is independently owned and operated. Listing information is deemed reliable but not guaranteed accurate.