946 Johnathan Drive, Plainfield, IN 46168
Local realty services provided by:CENTURY 21 Scheetz
946 Johnathan Drive,Plainfield, IN 46168
$330,000
- 3 Beds
- 3 Baths
- 1,867 sq. ft.
- Single family
- Active
Listed by: myrona gilley
Office: vaughn realty group
MLS#:22117857
Source:IN_MIBOR | Licensed in Indiana
Price summary
- Price:$330,000
- Price per sq. ft.:$176.75
About this home
Discover an inviting home at 946 Johnathan DR, PLAINFIELD, IN, USA. Built in 1987, this 1867 square foot single-family residence is ready for you to move in and begin your next chapter. The living room offers a welcoming atmosphere, centered around a cozy fireplace, perfect for gathering and relaxation. Cozy up to the double sided fire place and enjoy a warming environment. With three bedrooms and two full bathrooms, alongside an additional half bathroom, this two-story property provides ample space for comfortable living. Enjoy your Primary Bedroom Suite complete with an area to sit & read or watch tv. All the bedrooms are spacious with walk-in closets. The kitchen offers a breakfast nook & all appliances stay. Or, enjoy the formal dining room complete with a china cabinet for those larger dinners. The attached garage adds convenience, while the private yard offers a secluded outdoor retreat. The mini-barn offers additional storage space in addition to the 2 car garage. This property has a newer HVAC system, water heater, & roof! Utilities are economical. All of this located in a quiet cul-de-sac neighborhood close to schools, restaurants & shopping! This property presents a compelling opportunity to embrace a lifestyle of comfort and ease....
Contact an agent
Home facts
- Year built:1987
- Subdivision & Development:Brookshire
- Listing ID #:22117857
- Added:45 day(s) ago
- Updated:September 17, 2026 at 03:52 PM
Rooms and interior
- Bedrooms:3
- Total bathrooms:3
- Full bathrooms:2
- Half bathrooms:1
- Dining Description:Breakfast Room, Dining-L
- Kitchen Description:Dishwasher, Electric Oven, Microwave, Range Hood, Refrigerator
- Living area:1,867 sq. ft.
Heating and cooling
- Cooling:Central Electric
- Heating:Forced Air
- Central air:Yes
Structure and exterior
- Year built:1987
- Building area:1,867 sq. ft.
- Lot area:0.19 Acres
- Lot Features:Cul-De-Sac, Curbs, Mature Trees, Sidewalks, Street Lights
- Architectural Style:Ranch
- Construction Materials:Brick, Vinyl Siding, Vinyl With Brick
- Exterior Features:Barn Mini, Storage Shed
- Foundation Description:Slab
Utilities
- Water:Public Water
Finances and disclosures
- Price:$330,000
- Price per sq. ft.:$176.75
Features and amenities
- Appliances:Microwave, Refrigerator, Water Heater
- Laundry features:Laundry in Unit
- Amenities:Attic Access
Parking
- Garage:Yes
- Garage spaces:2
New listings near 946 Johnathan Drive
- New
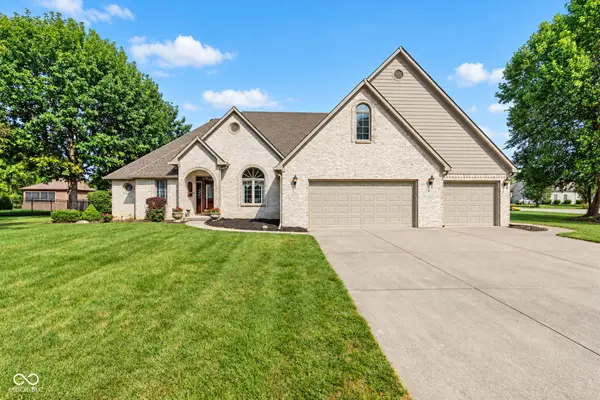 $519,000Active3 beds 3 baths3,187 sq. ft.
710 Willow Pointe South Drive, Plainfield, IN 46168
MLS# 22123684Listed by: EXP REALTY LLC - Open Sun, 12 to 2pm
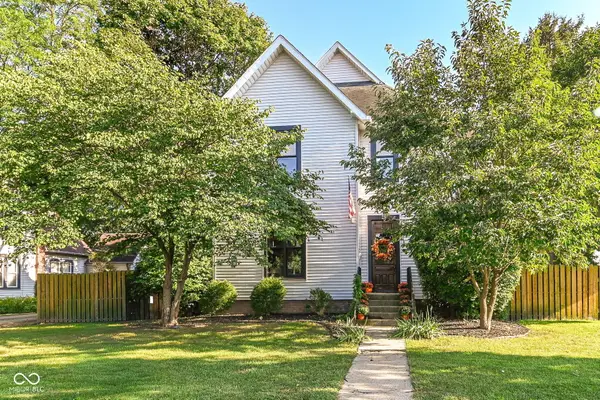 $399,000Active4 beds 2 baths2,800 sq. ft.
411 E Main Street, Plainfield, IN 46168
MLS# 22124474Listed by: KELLER WILLIAMS INDY METRO NE - New
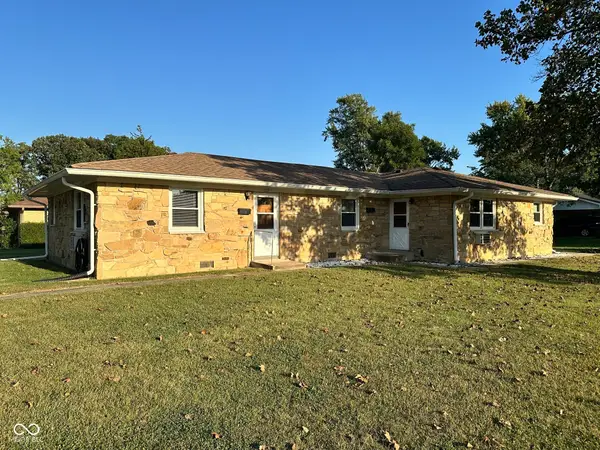 $265,000Active-- beds -- baths
1215 Raymond Street, Plainfield, IN 46168
MLS# 22126376Listed by: CARPENTER, REALTORS - New
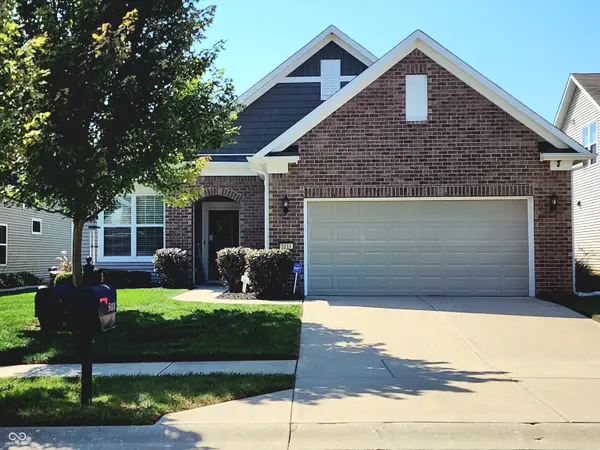 $375,000Active2 beds 2 baths1,778 sq. ft.
5111 Silverbell, Plainfield, IN 46168
MLS# 22123773Listed by: REMAX ONE - New
 $519,900Active5 beds 4 baths3,062 sq. ft.
2282 Oakmont Drive, Plainfield, IN 46168
MLS# 22126081Listed by: INDIANA GOLD GROUP - New

 $310,000Active3 beds 2 baths2,382 sq. ft.
703 E Main Street, Plainfield, IN 46168
MLS# 22125912Listed by: CENTURY 21 SCHEETZ - New
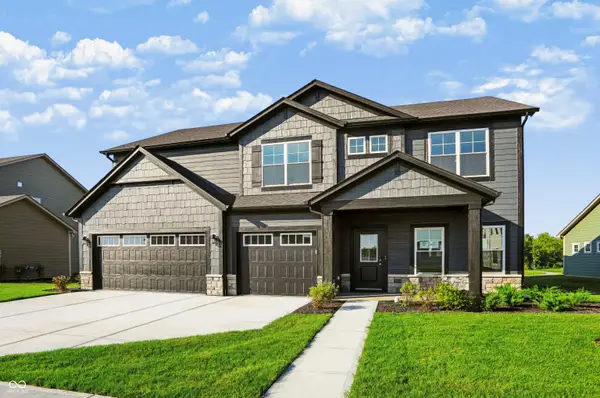 $466,168Active5 beds 3 baths3,274 sq. ft.
8689 Meadowlands Court, Plainfield, IN 46168
MLS# 22125704Listed by: @PROPERTIES - New
 $329,900Active4 beds 3 baths1,932 sq. ft.
5455 Reston Drive, Plainfield, IN 46168
MLS# 22125799Listed by: CRESTPOINT REAL ESTATE - New
 $384,999Active3 beds 3 baths2,207 sq. ft.
9062 Anthem Avenue, Plainfield, IN 46168
MLS# 22125723Listed by: PYATT BUILDERS, LLC - New
 $265,000Active3 beds 2 baths1,152 sq. ft.
328 Hancook Road, Plainfield, IN 46168
MLS# 22125297Listed by: BLUPRINT REAL ESTATE GROUP


Protect your home and budget from life's surprises with an Assurant Home Warranty, backed by a partner that supports you through every step of homeownership. Explore Plans.
©2026 Century 21 Real Estate LLC. All rights reserved. CENTURY 21®, the CENTURY 21 Logo and C21® are service marks owned by Century 21 Real Estate LLC. Century 21 Real Estate LLC fully supports the principles of the Fair Housing Act and the Equal Opportunity Act. Each office is independently owned and operated. Listing information is deemed reliable but not guaranteed accurate.