2282 Oakmont Drive, Plainfield, IN 46168
Local realty services provided by:CENTURY 21 Scheetz
2282 Oakmont Drive,Plainfield, IN 46168
$519,900
- 5 Beds
- 4 Baths
- 3,062 sq. ft.
- Single family
- Active
Listed by: shelly wilson
Office: indiana gold group
MLS#:22126081
Source:IN_MIBOR | Licensed in Indiana
Price summary
- Price:$519,900
- Price per sq. ft.:$169.79
About this home
This 5-bedroom, 3.5-bath, 3,104-square-foot home sits on a premium 0.4-acre homesite in Plainfield's Fairwood neighborhood, backing to open, protected land owned by Avon High School with zero rear neighbors and sunset views every evening. Built in 2025, it has been custom-upgraded well beyond the builder's original spec. I feels as though you are walking through a design magazine! The main level features a massive kitchen with cabinets galore, a large granite island, and a full stainless steel appliance suite including a gas range, opening into an expansive living room anchored by a custom fireplace feature wall. Wide-board trim and baseboard replace the builder-grade originals throughout the entire home, joined by custom feature walls and a home office finished with a floor-to-ceiling custom wood bookcase wall. LVP flooring runs throughout the main level and continues upstairs, where the builder carpet has been fully replaced. A main-level guest suite adds flexible space for visitors, while designer-style black interior doors carry the upgraded finish throughout. Upper-level bedrooms are generously sized with ample closet space, and thoughtful lighting fills every room. Outside, the 3-car garage and extended concrete driveway offer generous parking, and a concrete walkway runs the length of the home through a side gate in the black iron-style fence to a large extended concrete patio, hot tub, gazebo, and manicured lawn, all set against that unobstructed view of open green space with no homes behind. Located in Plainfield's Fairwood neighborhood within the Avon Community School Corp district, with easy access to I-70 and downtown Indianapolis....
Contact an agent
Home facts
- Year built:2024
- Subdivision & Development:Fairwood
- Listing ID #:22126081
- Added:1 day(s) ago
- Updated:September 16, 2026 at 04:46 AM
Rooms and interior
- Bedrooms:5
- Total bathrooms:4
- Full bathrooms:3
- Half bathrooms:1
- Dining Description:Breakfast Room, Dining Combo/Family Room, Dining Combo/Kitchen
- Kitchen Description:Dishwasher, Disposal, Gas Oven, Microwave Hood, Refrigerator, Wine Cooler
- Living area:3,062 sq. ft.
Heating and cooling
- Cooling:Central Electric
- Central air:Yes
Structure and exterior
- Year built:2024
- Building area:3,062 sq. ft.
- Lot area:0.4 Acres
- Lot Features:Curbs, Sidewalks, Street Lights
- Construction Materials:Vinyl With Brick
- Foundation Description:Slab
Schools
- High school:Avon High School
- Middle school:Avon Middle School South
- Elementary school:Hickory Elementary School
Utilities
- Water:Public Water
Finances and disclosures
- Price:$519,900
- Price per sq. ft.:$169.79
Features and amenities
- Appliances:Refrigerator, Water Softener Owned
- Laundry features:Laundry in Unit
- Amenities:Wood Work Painted
Parking
- Parking description:Finished Garage, Garage Door Opener, Keyless Entry
- Garage:Yes
- Garage spaces:3
New listings near 2282 Oakmont Drive
- New
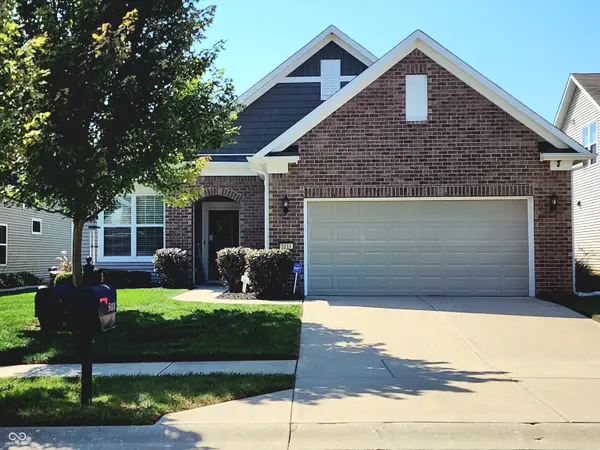 $375,000Active2 beds 2 baths1,778 sq. ft.
5111 Silverbell, Plainfield, IN 46168
MLS# 22123773Listed by: REMAX ONE - New

 $310,000Active3 beds 2 baths2,382 sq. ft.
703 E Main Street, Plainfield, IN 46168
MLS# 22125912Listed by: CENTURY 21 SCHEETZ - New
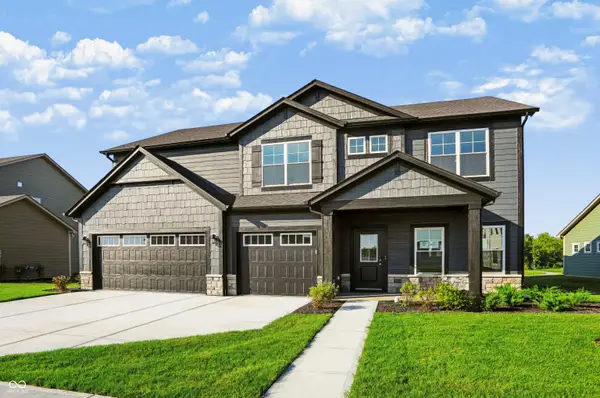 $466,168Active5 beds 3 baths3,274 sq. ft.
8689 Meadowlands Court, Plainfield, IN 46168
MLS# 22125704Listed by: @PROPERTIES - New
 $329,900Active4 beds 3 baths1,932 sq. ft.
5455 Reston Drive, Plainfield, IN 46168
MLS# 22125799Listed by: CRESTPOINT REAL ESTATE - New
 $399,999Active3 beds 3 baths2,207 sq. ft.
9062 Anthem Avenue, Plainfield, IN 46168
MLS# 22125723Listed by: PYATT BUILDERS, LLC - New
 $265,000Active3 beds 2 baths1,152 sq. ft.
328 Hancook Road, Plainfield, IN 46168
MLS# 22125297Listed by: BLUPRINT REAL ESTATE GROUP - New
 $484,900Active5 beds 4 baths3,194 sq. ft.
6251 Weeping Cherry Way, Plainfield, IN 46168
MLS# 22125358Listed by: PULTE REALTY OF INDIANA, LLC - Open Sun, 1 to 3pmNew
 $273,212Active3 beds 2 baths1,633 sq. ft.
2880 Piper Place, Plainfield, IN 46168
MLS# 22122787Listed by: KELLER WILLIAMS INDY METRO PARTNERS - Open Sat, 1 to 3pmNew
 $361,180Active2 beds 2 baths1,674 sq. ft.
478 Regatta Lane, Plainfield, IN 46168
MLS# 22125190Listed by: COMPASS INDIANA, LLC


Protect your home and budget from life's surprises with an Assurant Home Warranty, backed by a partner that supports you through every step of homeownership. Explore Plans.
©2026 Century 21 Real Estate LLC. All rights reserved. CENTURY 21®, the CENTURY 21 Logo and C21® are service marks owned by Century 21 Real Estate LLC. Century 21 Real Estate LLC fully supports the principles of the Fair Housing Act and the Equal Opportunity Act. Each office is independently owned and operated. Listing information is deemed reliable but not guaranteed accurate.