
10257 Muckshaw Road, Plymouth, IN 46563
Local realty services provided by:CENTURY 21 Circle
Listed by: edelmiro rodriguezCell: 574-274-4028
Office: r home real estate, llc.
MLS#:202642711
Source:Indiana Regional MLS
Price summary
- Price:$249,000
- Price per sq. ft.:$156.02
About this home
Welcome home to this beautifully maintained and upgraded 3 bedroom, 2 full bath manufactured home that sits on a full acre of land on the outskirts of Plymouth. The oversized 2-1/2 car garage will allow you comfort when coming home and security for your vehicles and lawn equipment or tools. For the gardener in your family, there's an additional large garden shed. You'll enjoy peace of mind knowing that your home and garage are protected with a metal roof. Enjoy your mornings and evenings on one of your spacious decks; front and side. The decks are made of composite material for long lasting entertainment and durability. The front deck includes a built-in ramp. The master bath includes a nicely tiled walk-in shower and a double vanity. Plenty of space throughout this home. A very nicely built bookcase and shelving is in the living room for your family photos and keepsakes. All of this plus newer appliances and a 12 month home warranty for peace of mind. Call your favorite Realtor today for your private showing!...
Contact an agent
Home facts
- Year built:1991
- Subdivision & Development:None
- Listing ID #:202642711
- Added:7 day(s) ago
- Updated:October 22, 2026 at 03:11 PM
Rooms and interior
- Bedrooms:3
- Total bathrooms:2
- Full bathrooms:2
- Rooms Total:2
- Flooring:Ceramic Tile, Hardwood Floors, Vinyl
- Dining Description:Main Level
- Kitchen Description:Microwave, On Main Level, Range-Electric, Range/Oven Hookup, Refrigerator
- Basement Description:Crawl, Outside Entrance Only
- Living area:1,596 sq. ft.
Heating and cooling
- Cooling:Central Air
- Heating:Forced Air, Gas
Structure and exterior
- Roof:Metal
- Year built:1991
- Building area:1,596 sq. ft.
- Lot area:1 Acres
- Lot Features:Level
- Architectural Style:One Story, Traditional
- Construction Materials:Vinyl
- Exterior Features:Deck Open
- Levels:1 Story
Schools
- High school:Plymouth
- Middle school:Lincoln
- Elementary school:Webster
Utilities
- Water:Well
- Sewer:Septic
Finances and disclosures
- Price:$249,000
- Price per sq. ft.:$156.02
- Tax amount:$1,080
Features and amenities
- Laundry features:Dryer Hook Up Gas/Electric, Main Floor Laundry, Washer Hook-Up
- Amenities:Built-In Bookcase, Ceiling Fan(s), Detector-Smoke, Garage Door Opener, Home Warranty Included
Parking
- Parking description:Detached
- Garage spaces:2
New listings near 10257 Muckshaw Road
- New
 $160,000Active6.59 Acres
TBD Union Road, Plymouth, IN 46563
MLS# 202643469Listed by: COLLINS AND CO REALTORS - PLYMOUTH - New
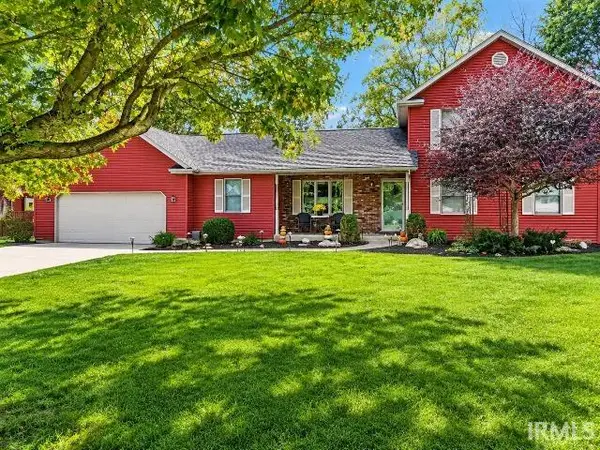 $463,000Active4 beds 3 baths2,876 sq. ft.
13245 Nutmeg Ridge Drive, Plymouth, IN 46563
MLS# 202643329Listed by: RE/MAX OAK CREST -PLYMOUTH 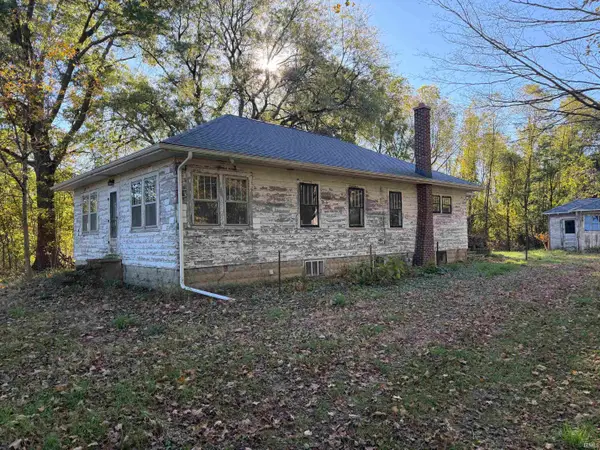 $184,000Pending2 beds 1 baths1,064 sq. ft.
18573 Lincoln Highway, Plymouth, IN 46563
MLS# 202643262Listed by: MASTERSON & ASSOC., INC.- New
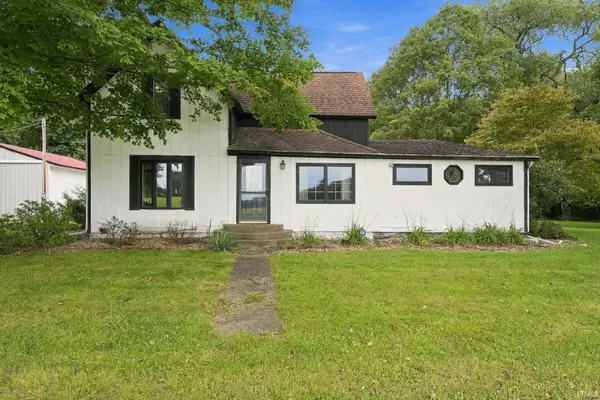 Active3 beds 4 baths2,386 sq. ft.
12464 2c Road, Plymouth, IN 46563
MLS# 202643009Listed by: HOMES LAND & LAKES REALTY - Open Fri, 6 to 8pmNew
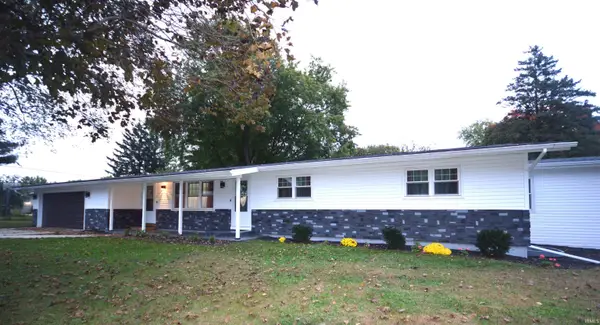 $385,000Active5 beds 3 baths3,054 sq. ft.
1900 Hillcrest Avenue, Plymouth, IN 46563
MLS# 202642737Listed by: MAIN STREET REAL ESTATE CO. LLC - New
 $168,500Active2 beds 2 baths1,045 sq. ft.
1201 W Laporte Street, Plymouth, IN 46563
MLS# 202642454Listed by: MASTERSON & ASSOC., INC. - New
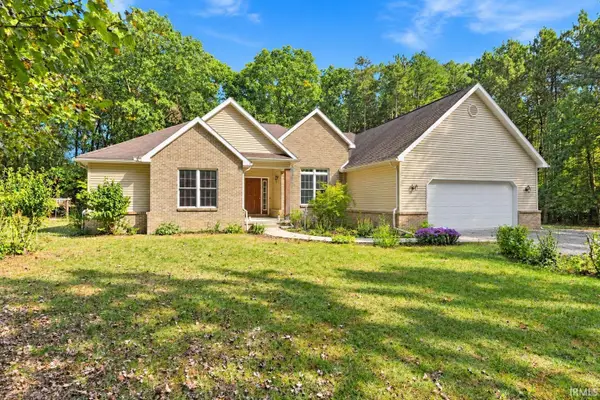 $747,000Active3 beds 4 baths3,597 sq. ft.
12368 Upas Road, Plymouth, IN 46563
MLS# 202642468Listed by: RE/MAX OAK CREST -PLYMOUTH - New
 $180,000Active3 beds 1 baths1,040 sq. ft.
704 Mansfield Street, Plymouth, IN 46563
MLS# 202642497Listed by: COLDWELL BANKER REAL ESTATE GROUP - New
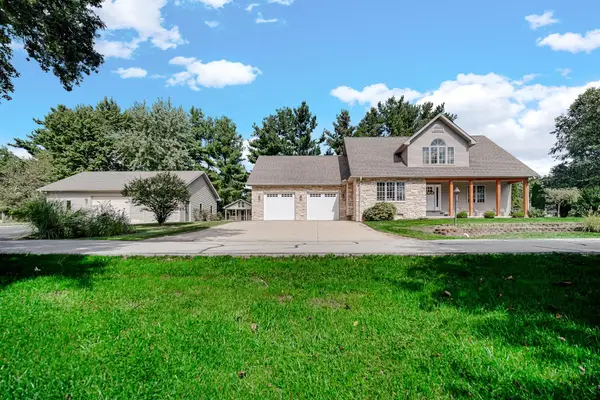 $520,000Active3 beds 3 baths1,323 sq. ft.
18174 Hiawatha Trail, Plymouth, IN 46563
MLS# 202642364Listed by: COLDWELL BANKER REAL ESTATE GROUP


Protect your home and budget from life's surprises with an Assurant Home Warranty, backed by a partner that supports you through every step of homeownership. Explore Plans.
©2026 Century 21 Real Estate LLC. All rights reserved. CENTURY 21®, the CENTURY 21 Logo and C21® are service marks owned by Century 21 Real Estate LLC. Century 21 Real Estate LLC fully supports the principles of the Fair Housing Act and the Equal Opportunity Act. Each office is independently owned and operated. Listing information is deemed reliable but not guaranteed accurate.