
1201 W Laporte Street, Plymouth, IN 46563
Local realty services provided by:CENTURY 21 Circle
Listed by: yvonne comenoCell: 574-952-6622
Office: masterson & assoc., inc.
MLS#:202642454
Source:Indiana Regional MLS
Price summary
- Price:$168,500
- Price per sq. ft.:$86.19
About this home
A home with so much character. Large living area open to kitchen & breakfast nook for ultimate entertaining with friends and family. Bedrooms are unique and located upstairs, along with a half bath. With the spacious main floor an additional bedroom could be created off the Jack & Jill full bathroom with new step-in shower & new toilets have been installed. Newer shingled roof, a New deck was added. Wait until you see the amazing Garage! Currently has a built in workshop with Baseboard heat, or convert to park 2 cars inside. Nicely fenced back yard for safety with children or pets in mind. Some of the information is taken from county records and may not be accurate. 3 AC window units are included in the sale
Contact an agent
Home facts
- Year built:1900
- Subdivision & Development:None
- Listing ID #:202642454
- Added:11 day(s) ago
- Updated:October 25, 2026 at 08:15 AM
Rooms and interior
- Bedrooms:2
- Total bathrooms:2
- Full bathrooms:1
- Rooms Total:6
- Flooring:Carpet, Ceramic Tile, Hardwood Floors
- Kitchen Description:Breakfast Bar, Dishwasher, On Main Level, Range-Gas, Refrigerator
- Basement Description:Crawl, Outside Entrance Only, Partial Basement
- Living area:1,045 sq. ft.
Heating and cooling
- Cooling:Window
- Heating:Gas, Hot Water, Multiple Heating Systems, Wood
Structure and exterior
- Roof:Asphalt, Shingle
- Year built:1900
- Building area:1,045 sq. ft.
- Lot area:0.21 Acres
- Lot Features:Corner
- Architectural Style:One and Half Story
- Construction Materials:Wood
- Exterior Features:Deck Open
- Levels:1 1/2 Stories
Schools
- High school:Plymouth
- Middle school:Lincoln
- Elementary school:Washington
Utilities
- Water:City
- Sewer:City
Finances and disclosures
- Price:$168,500
- Price per sq. ft.:$86.19
- Tax amount:$1,188
Features and amenities
- Amenities:Ceiling Fan(s), Ceilings-Vaulted, Chair Rail, Garage Door Opener
Parking
- Parking description:Detached
- Garage spaces:2
New listings near 1201 W Laporte Street
- New
 $297,500Active3 beds 3 baths2,632 sq. ft.
16455 Pretty View Drive, Plymouth, IN 46563
MLS# 202644017Listed by: MASTERSON & ASSOC., INC. - New
 $225,000Active2 beds 1 baths2,054 sq. ft.
818 W Jefferson Street, Plymouth, IN 46563
MLS# 202643986Listed by: RE/MAX OAK CREST -PLYMOUTH - New
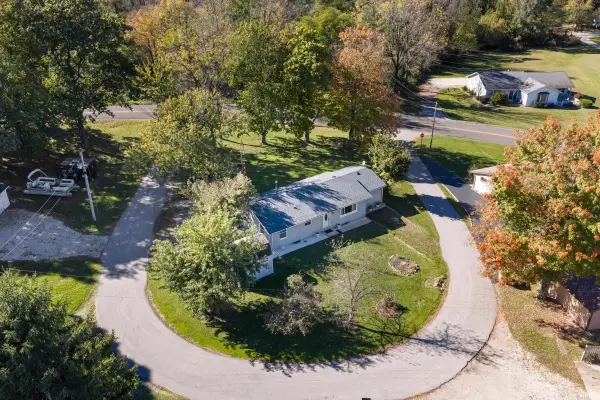 $214,900Active3 beds 1 baths1,284 sq. ft.
12408 Olive Trail, Plymouth, IN 46563
MLS# 202643964Listed by: ST. JOSEPH REALTY GROUP - New
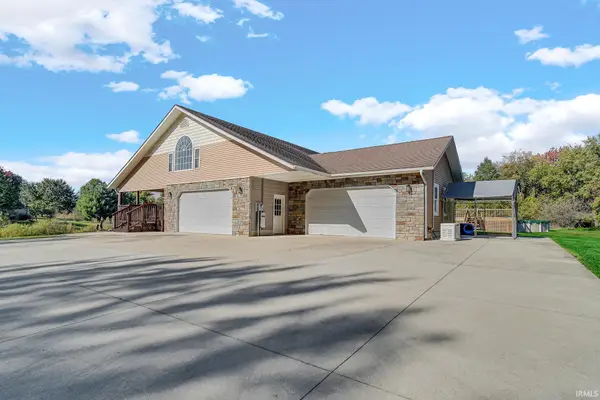 $629,000Active4 beds 4 baths4,824 sq. ft.
11880 Bluebird Trail, Plymouth, IN 46563
MLS# 202643967Listed by: COLLINS AND CO REALTORS - PLYMOUTH - New
 $160,000Active6.59 Acres
TBD Union Road, Plymouth, IN 46563
MLS# 202643469Listed by: COLLINS AND CO REALTORS - PLYMOUTH - New
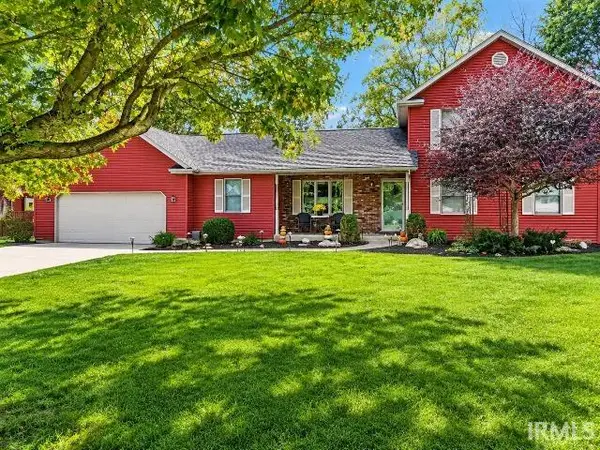 $463,000Active4 beds 3 baths2,876 sq. ft.
13245 Nutmeg Ridge Drive, Plymouth, IN 46563
MLS# 202643329Listed by: RE/MAX OAK CREST -PLYMOUTH 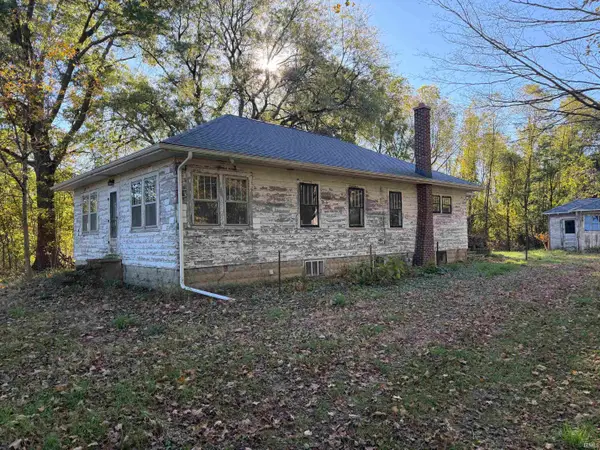 $184,000Pending2 beds 1 baths1,064 sq. ft.
18573 Lincoln Highway, Plymouth, IN 46563
MLS# 202643262Listed by: MASTERSON & ASSOC., INC.- New
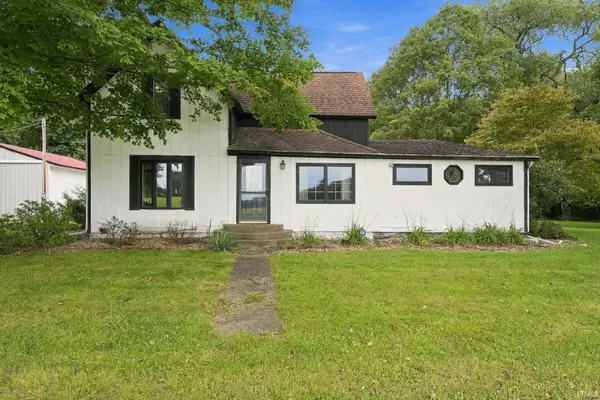 Active3 beds 4 baths2,386 sq. ft.
12464 2c Road, Plymouth, IN 46563
MLS# 202643009Listed by: HOMES LAND & LAKES REALTY - New
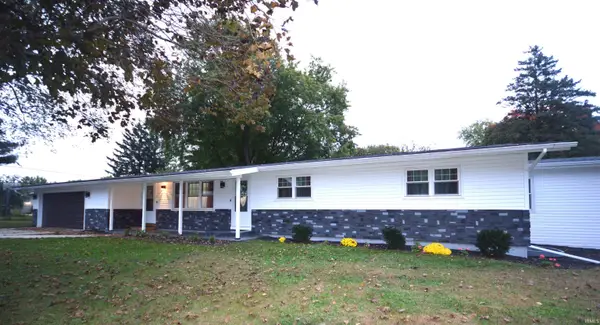 $385,000Active5 beds 3 baths3,054 sq. ft.
1900 Hillcrest Avenue, Plymouth, IN 46563
MLS# 202642737Listed by: MAIN STREET REAL ESTATE CO. LLC - New
 $249,000Active3 beds 2 baths1,596 sq. ft.
10257 Muckshaw Road, Plymouth, IN 46563
MLS# 202642711Listed by: R HOME REAL ESTATE, LLC


Protect your home and budget from life's surprises with an Assurant Home Warranty, backed by a partner that supports you through every step of homeownership. Explore Plans.
©2026 Century 21 Real Estate LLC. All rights reserved. CENTURY 21®, the CENTURY 21 Logo and C21® are service marks owned by Century 21 Real Estate LLC. Century 21 Real Estate LLC fully supports the principles of the Fair Housing Act and the Equal Opportunity Act. Each office is independently owned and operated. Listing information is deemed reliable but not guaranteed accurate.