
15941 14th Road, Plymouth, IN 46563
Local realty services provided by:CENTURY 21 Scheetz
Listed by: jason wampler
Office: re/max 1st choice realtors
MLS#:202631175
Source:Indiana Regional MLS
Price summary
- Price:$625,000
- Price per sq. ft.:$148.21
About this home
SPACIOUS HOME ON NEARLY 23 ACRES - Incredible opportunity to own this updated 3,749 SF 4-5BR, 2.5 bath home. Excellent room layout with split floorplan and very large living room with fireplace. Eat-in kitchen with newer appliances and plenty of cabinetry. Spacious formal dining room with closet. Main floor master suite with oversize bath and walk-in closet. Lower level includes additional family room with fireplace, bedroom and second full kitchen for possible related living. Enjoy breathtaking views of the mostly wooded property and river from many rooms in the house. Exterior includes large upper deck and lower level patio along with 30' X 36' pole barn and other storage along with beautiful yard and dedicated garden spot. Wildlife is abundant creating a true nature lover's paradise. With nearly 3,000' of river frontage on the Yellow River, there are exceptional opportunities for kayaking, birdwatching, fishing and hunting and other outdoor activities. Home is situated nearly a quarter mile from the road with absolutely no visible neighbors. This remarkable property delivers a rare combination of comfort, recreation and unmatched privacy. 14th Rd, Plymouth....
Contact an agent
Home facts
- Year built:1973
- Subdivision & Development:None
- Listing ID #:202631175
- Added:45 day(s) ago
- Updated:September 15, 2026 at 03:38 PM
Rooms and interior
- Bedrooms:4
- Total bathrooms:3
- Full bathrooms:2
- Rooms Total:14
- Flooring:Carpet, Laminate, Tile
- Dining Description:Main Level
- Kitchen Description:Dishwasher, Eat-In Kitchen, Kitchen Island, Microwave, On Main Level, Range-Gas, Refrigerator
- Basement Description:Slab
- Living area:3,749 sq. ft.
Heating and cooling
- Cooling:Central Air, Geothermal
- Heating:Geothermal
Structure and exterior
- Roof:Metal
- Year built:1973
- Building area:3,749 sq. ft.
- Lot area:22.8 Acres
- Lot Features:Heavily Wooded, Irregular, Rolling
- Architectural Style:Traditional, Tri-Level
- Construction Materials:Brick, Cedar
- Exterior Features:Deck Covered, Deck Open, Patio Covered
Schools
- High school:Culver Jr/Sr
- Middle school:Culver Jr/Sr
- Elementary school:Culver
Utilities
- Water:Well
- Sewer:Septic
Finances and disclosures
- Price:$625,000
- Price per sq. ft.:$148.21
- Tax amount:$1,900
Features and amenities
- Laundry features:Dryer Hook Up Electric, Main Floor Laundry
- Amenities:Ceiling Fan(s), Closet(s) Walk-in, Countertops-Concrete, Detector-Smoke
Parking
- Parking description:Gravel Driveway, Off Street Parking
New listings near 15941 14th Road
- Coming Soon
 $328,500Coming Soon3 beds 2 baths1,926 sq. ft.
11867 Red Bud Drive, Plymouth, IN 46563
MLS# 202636764Listed by: RE/MAX RESULTS - New
 $315,000Active3 beds 2 baths1,656 sq. ft.
10620 Del Lo Me Lane, Plymouth, IN 46563
MLS# 202638013Listed by: DREAM TEAM AGENTS LLC - New
 $114,900Active4 beds 1 baths1,556 sq. ft.
1211 N Michigan Street, Plymouth, IN 46563
MLS# 202637989Listed by: RE/MAX 100 - New
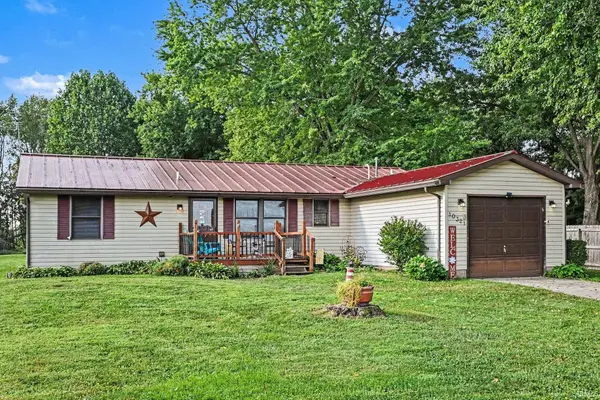 $269,900Active3 beds 2 baths1,647 sq. ft.
10321 8a Road, Plymouth, IN 46563
MLS# 202637889Listed by: RE/MAX ASPIRE - New
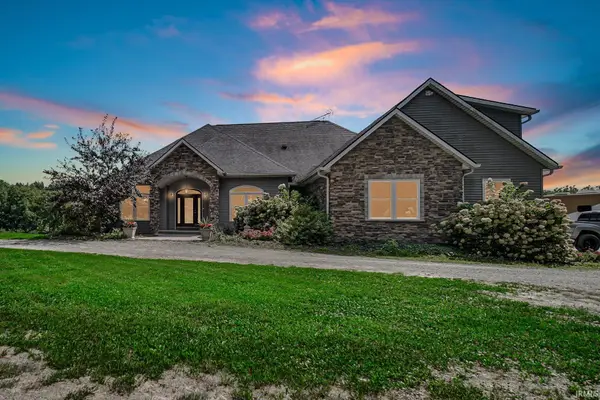 $1,250,000Active5 beds 5 baths8,442 sq. ft.
14755 3b Road, Plymouth, IN 46563
MLS# 202637821Listed by: MASTERSON & ASSOC., INC. - New
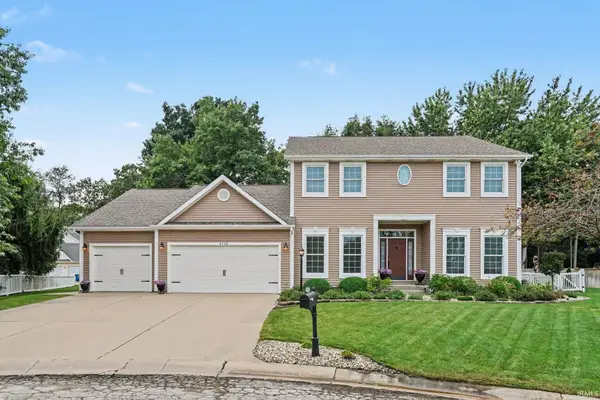 $489,900Active6 beds 5 baths3,930 sq. ft.
2508 Pin Oak Street, Plymouth, IN 46563
MLS# 202637379Listed by: PATTON HALL REAL ESTATE - New
 $349,500Active3 beds 2 baths2,542 sq. ft.
430 Clark Street, Plymouth, IN 46563
MLS# 202637200Listed by: COLLINS AND CO REALTORS - PLYMOUTH - New
 $200,000Active3 beds 1 baths972 sq. ft.
501 Jackson Heights Road, Plymouth, IN 46563
MLS# 202637079Listed by: RE/MAX RESULTS - New
 $194,500Active3 beds 2 baths1,348 sq. ft.
808 Ferndale Avenue, Plymouth, IN 46563
MLS# 202637006Listed by: RE/MAX OAK CREST -PLYMOUTH - New
 $27,500Active2 beds 2 baths1,212 sq. ft.
805 Baker Street, Plymouth, IN 46563
MLS# 844947Listed by: KERI HIR


Protect your home and budget from life's surprises with an Assurant Home Warranty, backed by a partner that supports you through every step of homeownership. Explore Plans.
©2026 Century 21 Real Estate LLC. All rights reserved. CENTURY 21®, the CENTURY 21 Logo and C21® are service marks owned by Century 21 Real Estate LLC. Century 21 Real Estate LLC fully supports the principles of the Fair Housing Act and the Equal Opportunity Act. Each office is independently owned and operated. Listing information is deemed reliable but not guaranteed accurate.