
18483 5th Road, Plymouth, IN 46563
Local realty services provided by:CENTURY 21 Affiliated
18483 5th Road,Plymouth, IN 46563
$266,000
- 3 Beds
- 2 Baths
- 1,144 sq. ft.
- Mobile / Manufactured
- Active
Listed by: michelle langdonccollins@collinshomes.com
Office: collins and co realtors - plymouth
MLS#:202632328
Source:Indiana Regional MLS
Price summary
- Price:$266,000
- Price per sq. ft.:$232.52
About this home
PEACEFUL COUNTRY LIVING on 5+ Acres! Welcome to this private ranch home offering 3 bedrooms, 1.5 baths, all appliances, large deck and featuring a new fully insulated heated pole barn/garage. Some recent improvements include new metal roof, siding, flooring, A/C, furnace, windows, doors, cabinetry, countertops, updated baths as well as hot water on demand, water softener with iron curtain and whole house pre-filter. There is plenty of space to garden, entertain, enjoy the wildlife on your spacious deck. If you're looking for land, a comfortable ranch and an exceptional garage, you've found it!!!
Contact an agent
Home facts
- Year built:1999
- Subdivision & Development:None
- Listing ID #:202632328
- Added:1 day(s) ago
- Updated:August 09, 2026 at 02:45 AM
Rooms and interior
- Bedrooms:3
- Total bathrooms:2
- Full bathrooms:1
- Rooms Total:6
- Kitchen Description:Dishwasher, Eat-In Kitchen, Iron Filter-Well Water, Microwave, On Main Level, Range-Electric, Refrigerator
- Basement Description:Crawl
- Living area:1,144 sq. ft.
Heating and cooling
- Cooling:Central Air
- Heating:Forced Air, Gas
Structure and exterior
- Roof:Metal
- Year built:1999
- Building area:1,144 sq. ft.
- Lot area:5.12 Acres
- Lot Features:Partially Wooded
- Architectural Style:One Story, Ranch
- Construction Materials:Vinyl
- Levels:1 Story
Schools
- High school:John Glenn
- Middle school:Harold C Urey
- Elementary school:Walkerton
Utilities
- Water:Well
- Sewer:Septic
Finances and disclosures
- Price:$266,000
- Price per sq. ft.:$232.52
- Tax amount:$1,212
Features and amenities
- Laundry features:Main Floor Laundry
- Amenities:Ceilings-Vaulted, Garage Door Opener, Garage-Heated
Parking
- Parking description:Detached
- Garage spaces:2
New listings near 18483 5th Road
- New
 $260,000Active0.69 Acres
1200 W Jefferson Street, Plymouth, IN 46563
MLS# 202632185Listed by: MASTERSON & ASSOC., INC. - New
 $339,900Active4 beds 3 baths2,992 sq. ft.
11911 Ridgeview Drive, Plymouth, IN 46563
MLS# 202632104Listed by: SIDERS PREMIERE PROPERTIES, LLC - New
 $529,000Active2 beds 1 baths1,024 sq. ft.
16600 4b Road, Plymouth, IN 46563
MLS# 202632041Listed by: EXP REALTY, LLC - New
 $292,000Active2 beds 2 baths2,700 sq. ft.
10066 Tulip Road, Plymouth, IN 46563
MLS# 202631790Listed by: MASTERSON & ASSOC., INC. - Open Sat, 11am to 1pmNew
 $175,000Active3 beds 2 baths1,734 sq. ft.
3035 N 1200 E Road, Plymouth, IN 46563
MLS# 202631266Listed by: RE/MAX ASPIRE - Open Sat, 2 to 4pmNew
 $195,000Active2 beds 1 baths1,303 sq. ft.
204 S Kingston Road, Plymouth, IN 46563
MLS# 202631205Listed by: RE/MAX ASPIRE - New
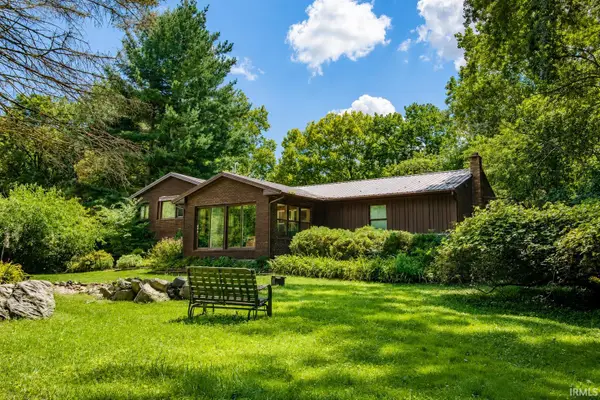 $649,900Active4 beds 3 baths3,749 sq. ft.
15941 14th Road, Plymouth, IN 46563
MLS# 202631175Listed by: RE/MAX 1ST CHOICE REALTORS - New
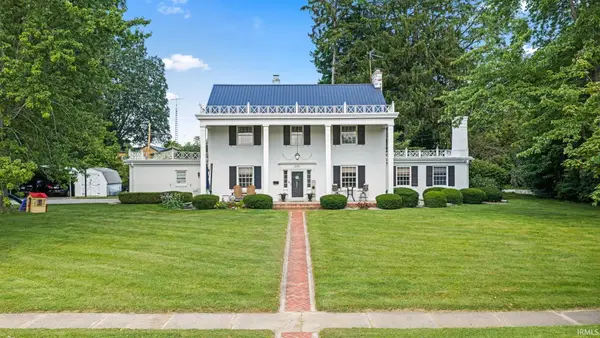 $349,900Active3 beds 3 baths3,822 sq. ft.
1013 Highland Court, Plymouth, IN 46563
MLS# 202631156Listed by: KELLER WILLIAMS REALTY GROUP 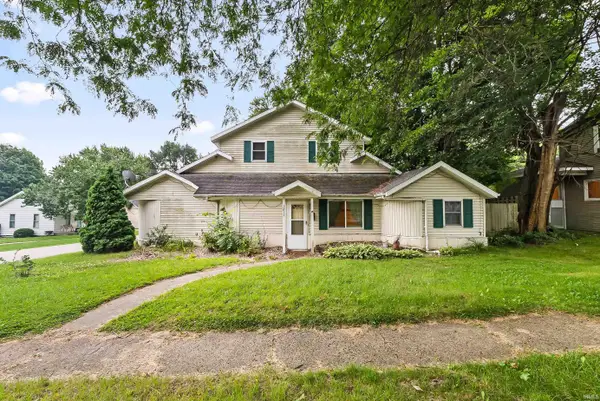 $199,999Pending3 beds 2 baths1,885 sq. ft.
1211 Lake Avenue, Plymouth, IN 46563
MLS# 202630595Listed by: KELLER WILLIAMS REALTY GROUP


Protect your home and budget from life's surprises with an Assurant Home Warranty, backed by a partner that supports you through every step of homeownership. Explore Plans.
©2026 Century 21 Real Estate LLC. All rights reserved. CENTURY 21®, the CENTURY 21 Logo and C21® are service marks owned by Century 21 Real Estate LLC. Century 21 Real Estate LLC fully supports the principles of the Fair Housing Act and the Equal Opportunity Act. Each office is independently owned and operated. Listing information is deemed reliable but not guaranteed accurate.