
9826 Brann Road, Poland, IN 47868
Local realty services provided by:CENTURY 21 Scheetz
Listed by: betty harris
Office: carpenter, realtors
MLS#:22102854
Source:IN_MIBOR | Licensed in Indiana
Price summary
- Price:$525,000
- Price per sq. ft.:$455.73
About this home
Enjoy the peace and privacy of country living with this charming 3-bedroom, 2-bath home nestled on approximately 29 beautiful acres in Poland, Indiana. Built in 1986, this move-in-ready home offers 1,152 square feet of comfortable living space with plenty of room to relax and enjoy the outdoors. The spacious kitchen features a center island that's perfect for preparing meals, gathering with family, or entertaining friends. Step outside to the covered deck and take in the scenic views while enjoying the quiet surroundings. With nearly 29 acres, you'll have endless opportunities for hunting, hiking, gardening, recreation, or simply enjoying your own private retreat. Conveniently located just minutes from Cataract Lake and Lieber State Recreation Area, this property is ideal as a full-time home, weekend getaway, or outdoor enthusiast's paradise. Don't miss your chance to own this beautiful slice of the countryside-schedule your private showing today!
Contact an agent
Home facts
- Year built:1986
- Subdivision & Development:No Subdivision
- Listing ID #:22102854
- Added:116 day(s) ago
- Updated:September 13, 2026 at 03:01 PM
Rooms and interior
- Bedrooms:3
- Total bathrooms:2
- Full bathrooms:2
- Dining Description:Dining Combo/Living Room
- Kitchen Description:Dishwasher, Electric Cooktop, Electric Oven, Refrigerator
- Living area:1,152 sq. ft.
Heating and cooling
- Cooling:Central Electric
- Heating:Electric, Forced Air
- Central air:Yes
Structure and exterior
- Year built:1986
- Building area:1,152 sq. ft.
- Lot area:29.99 Acres
- Lot Features:Mature Trees, Wooded
- Architectural Style:Modular
- Construction Materials:Vinyl Siding
- Exterior Features:Storage Shed
- Foundation Description:Crawl Space
Schools
- High school:Cloverdale High School
- Middle school:Cloverdale Middle School
- Elementary school:Cloverdale Elementary School
Utilities
- Water:Public Water
Finances and disclosures
- Price:$525,000
- Price per sq. ft.:$455.73
Features and amenities
- Appliances:Refrigerator, Washer, Water Heater
- Laundry features:Dryer, Laundry in Unit, Washer
New listings near 9826 Brann Road
- New
 $50,000Active2 beds 2 baths1,200 sq. ft.
4792 Cunot Cataract, Poland, IN 47868
MLS# 22125803Listed by: RE/MAX CORNERSTONE  $210,000Pending3 beds 2 baths1,056 sq. ft.
3267 Jordan Village Road, Poland, IN 47868
MLS# 202635634Listed by: KEITH REALTY & AUCTION GROUP $401,000Active26.72 Acres
0 Maple Street, Poland, IN 47868
MLS# 22122024Listed by: CARPENTER, REALTORS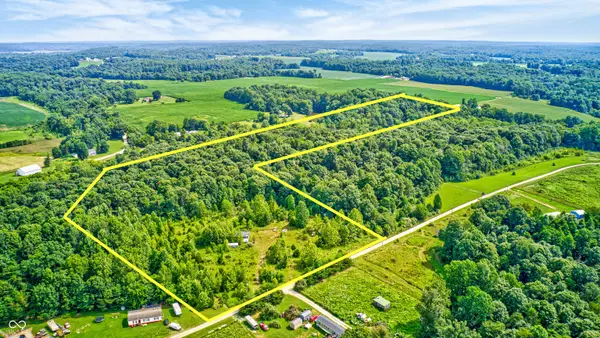 $199,000Active22.65 Acres
0 E Private Road 375 N, Poland, IN 47868
MLS# 22117142Listed by: CRESTPOINT REAL ESTATE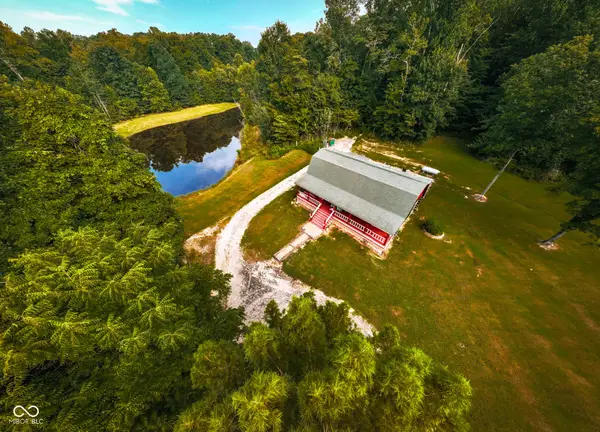 $565,000Active3 beds 2 baths2,500 sq. ft.
8541 Buffalo, Poland, IN 47868
MLS# 22116477Listed by: MOSSY OAK PROPERTIES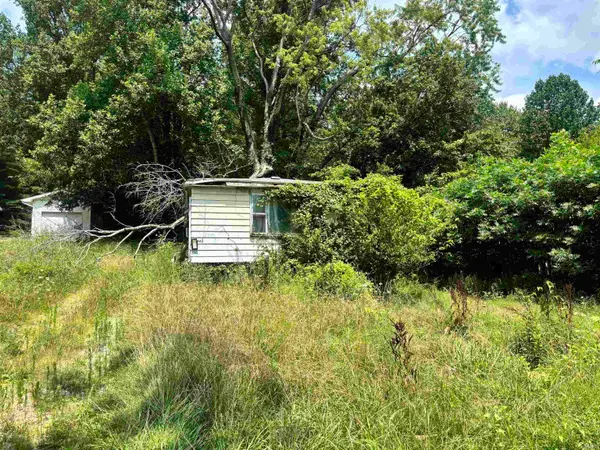 $20,000Pending0.55 Acres
6665 North Drive, Poland, IN 47868
MLS# 202629950Listed by: HOME TEAM PROPERTIES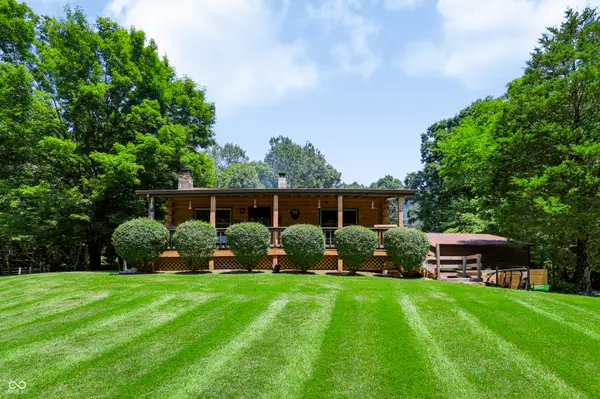 $540,000Active2 beds 1 baths867 sq. ft.
6400 Ruble Road, Poland, IN 47868
MLS# 22114006Listed by: STEVE LEW REAL ESTATE GROUP, LLC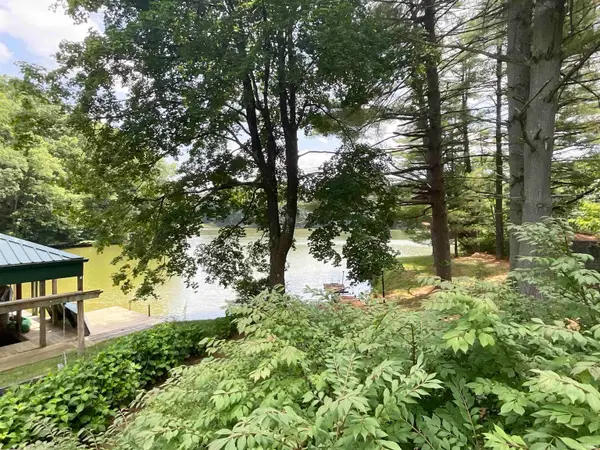 $85,000Pending1 beds 1 baths640 sq. ft.
6190 North Drive, Poland, IN 47868
MLS# 202626340Listed by: HOME TEAM PROPERTIES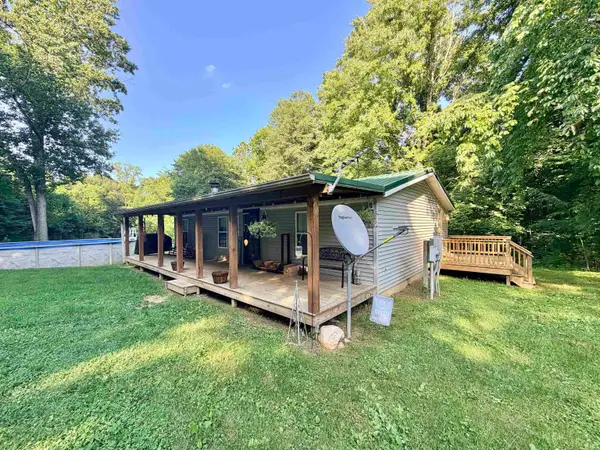 $349,900Active3 beds 2 baths1,040 sq. ft.
3356 Mangus Road, Poland, IN 47868
MLS# 202626279Listed by: DYAR REAL ESTATE INC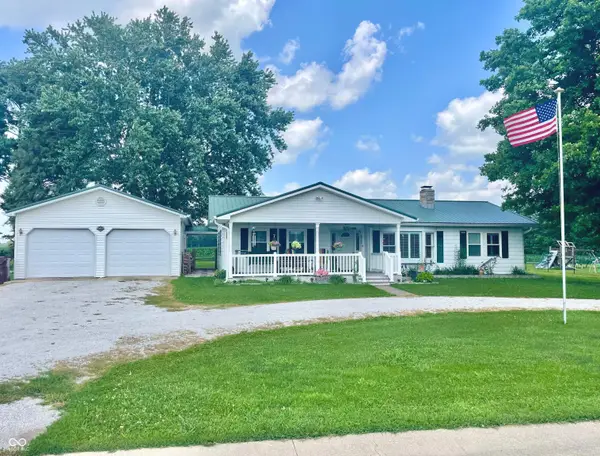 $269,900Active3 beds 2 baths1,892 sq. ft.
8709 E State Road 42, Poland, IN 47868
MLS# 22111626Listed by: F.C. TUCKER ADVANTAGE, REALTOR


Protect your home and budget from life's surprises with an Assurant Home Warranty, backed by a partner that supports you through every step of homeownership. Explore Plans.
©2026 Century 21 Real Estate LLC. All rights reserved. CENTURY 21®, the CENTURY 21 Logo and C21® are service marks owned by Century 21 Real Estate LLC. Century 21 Real Estate LLC fully supports the principles of the Fair Housing Act and the Equal Opportunity Act. Each office is independently owned and operated. Listing information is deemed reliable but not guaranteed accurate.