
2809 Carmen Street, Portage, IN 46368
Local realty services provided by:CENTURY 21 New Beginnings
2809 Carmen Street,Portage, IN 46368
$274,900
- 3 Beds
- 2 Baths
- 1,665 sq. ft.
- Single family
- Active
Listed by: candee warren
Office: mccolly real estate
MLS#:12796115
Source:MLSNI
Price summary
- Price:$274,900
- Price per sq. ft.:$165.11
About this home
Welcome to this Lovely, Well Cared for All Brick Home. The Living Room has a Bay Window and Vaulted Ceilings. There is Family Room off the Kitchen with a Gas Fireplace. The Primary Bedroom has a Double Closet and a Full Bath with Jetted Tub. There is a Sun Room where you can enjoy the Backyard and Nature. A Deck surrounds the SunRoom. And a Hot Tub! And an In Ground Pool!! And a Generac! And 4 Sheds!! And a Privacy Fenced Yard!! And a Pergola! And a Clothesline!! The Roof has been replaced within the last few years, the Garage is finished and Heated with a Screen for the Garage Door, the Appliances Stay, the A/C is newer, the Landscaping is wonderful. Welcome Home!!
Contact an agent
Home facts
- Year built:1976
- Listing ID #:12796115
- Updated:October 28, 2026 at 11:39 PM
Rooms and interior
- Bedrooms:3
- Total bathrooms:2
- Full bathrooms:2
- Rooms Total:6
- Kitchen Description:Dishwasher, Range, Refrigerator
- Living area:1,665 sq. ft.
Heating and cooling
- Cooling:Central Air
- Heating:Forced Air, Gas
- Central air:Yes
Structure and exterior
- Year built:1976
- Building area:1,665 sq. ft.
- Lot area:0.25 Acres
- Architectural Style:Ranch
- Levels:1 Story
Utilities
- Water:Public
- Sewer:Public Sewer
Finances and disclosures
- Price:$274,900
- Price per sq. ft.:$165.11
- Tax amount:$2,597 (2025)
Features and amenities
- Amenities:Ceiling Fan(s)
Parking
- Total parking spaces:2
- Parking description:Attached Garage, Concrete, Garage
- Garage:Yes
- Garage spaces:2
 Copyright 2026 Midwest Real Estate Data LLC. All rights reserved. The data relating to real estate for sale on this web site comes in part from the Broker Reciprocity Program of the Midwest Real Estate Data LLC. Listing information is deemed reliable but not guaranteed. MLSNI Member Broker: Vivian Galarza
New listings near 2809 Carmen Street
- New
 $217,500Active3 beds 1 baths925 sq. ft.
7024 Nottingham Avenue, Portage, IN 46368
MLS# 847482Listed by: MCCOLLY REAL ESTATE - New
 $369,540Active4 beds 3 baths2,619 sq. ft.
3859 Cypress Avenue, Portage, IN 46368
MLS# 847444Listed by: HOMESMART REALTY GROUP - New
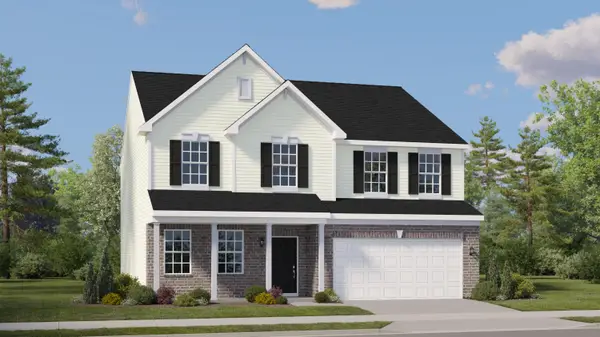 $379,240Active4 beds 3 baths2,631 sq. ft.
3856 Cypress Drive, Portage, IN 46368
MLS# 847446Listed by: HOMESMART REALTY GROUP - New
 $299,900Active4 beds 2 baths2,256 sq. ft.
1919 Jackson Street, Portage, IN 46368
MLS# 847431Listed by: LISTING LEADERS - New
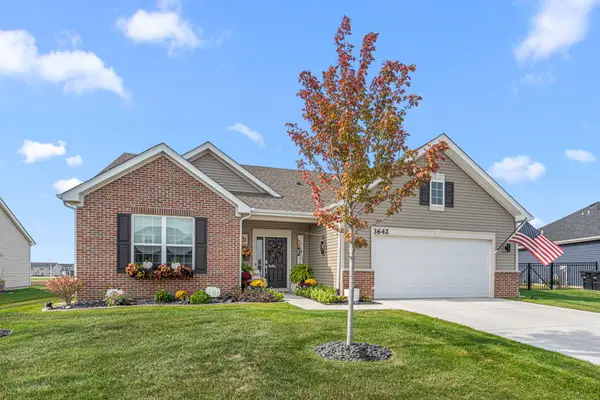 $385,000Active3 beds 2 baths1,880 sq. ft.
3642 Heinze Street, Portage, IN 46368
MLS# 847373Listed by: COLDWELL BANKER REAL ESTATE GR - New
 $159,000Active3 beds 1 baths925 sq. ft.
2359 Arrow Street, Portage, IN 46368
MLS# 847289Listed by: MCCORMICK REAL ESTATE, INC. - New
 $459,900Active4 beds 3 baths2,629 sq. ft.
2946 Winterberry Road, Portage, IN 46368
MLS# 847293Listed by: MCCOLLY REAL ESTATE  $280,000Pending3 beds 2 baths1,306 sq. ft.
7422 Cedar Creek Circle, Portage, IN 46368
MLS# 847280Listed by: BLACKROCK REAL ESTATE SERVICES- New
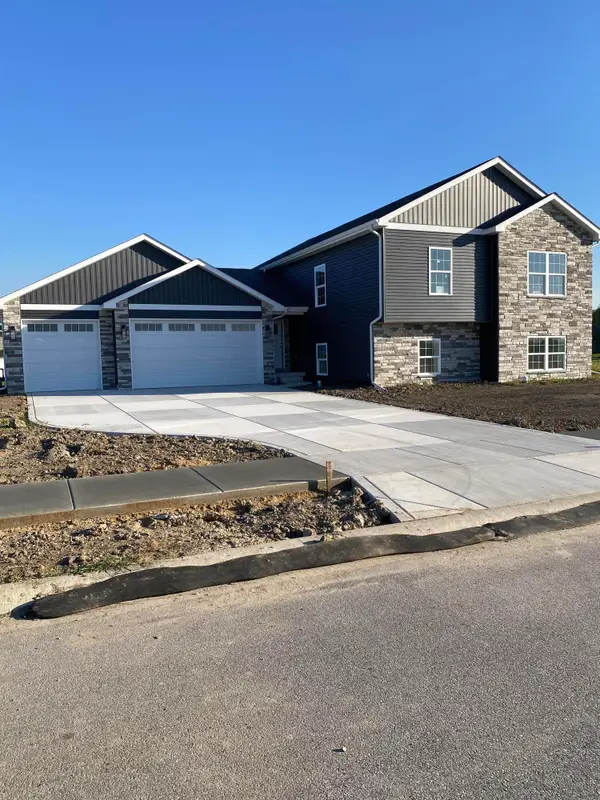 $434,900Active4 beds 3 baths2,585 sq. ft.
3889 Baseball Street, Portage, IN 46368
MLS# 847257Listed by: GORE REALTY


Protect your home and budget from life's surprises with an Assurant Home Warranty, backed by a partner that supports you through every step of homeownership. Explore Plans.
©2026 Century 21 Real Estate LLC. All rights reserved. CENTURY 21®, the CENTURY 21 Logo and C21® are service marks owned by Century 21 Real Estate LLC. Century 21 Real Estate LLC fully supports the principles of the Fair Housing Act and the Equal Opportunity Act. Each office is independently owned and operated. Listing information is deemed reliable but not guaranteed accurate.