
2854 Blake Road, Portage, IN 46368
Local realty services provided by:CENTURY 21 Circle
Listed by: aron thompson, nicholas thompson
Office: via realty773-618-9199
MLS#:847858
Source:Northwest Indiana AOR as distributed by MLS GRID
2854 Blake Road,Portage, IN 46368
$289,000
- 3 Beds
- 3 Baths
- 4,189 sq. ft.
- Single family
- Active
Price summary
- Price:$289,000
- Price per sq. ft.:$68.99
About this home
Rare .65 acre Portage property with a heated, oversized 6-car garage with doors front and rear! Room to grow, room to work, and priced to move! The 2,058-square-foot main level offers 3 bedrooms and 2 full baths, including a primary bedroom with a walk-in closet and private bath, plus a family room with a fireplace. Upstairs, a full 1,899-square-foot second floor is already framed into 2 rooms, insulated with R-19 and wired, ready for you to finish. The daylight basement adds 2,131 square feet, partially finished with a built-in bar, cabinetry and a half bath. That's more than 6,000 square feet across three levels. The home needs updating and is priced to reflect it, so the next owner can finish it their way and build equity. Estate sale, sold as-is. Vacant and easy to show, with quick access to US-20, the Toll Road and the area's parks and trails.
Contact an agent
Home facts
- Year built:1953
- Subdivision & Development:BLANK
- Listing ID #:847858
- Added:1 day(s) ago
- Updated:November 06, 2026 at 04:22 AM
Rooms and interior
- Bedrooms:3
- Total bathrooms:3
- Full bathrooms:2
- Half bathrooms:1
- Rooms Total:7
- Kitchen Description:Gas Range, Refrigerator
- Basement:Yes
- Basement Description:Basement
- Living area:4,189 sq. ft.
Structure and exterior
- Year built:1953
- Building area:4,189 sq. ft.
- Lot area:0.65 Acres
- Exterior Features:Balcony, Rain Gutters
Schools
- High school:Portage High School
- Middle school:Fegely Middle School
- Elementary school:Wallace Aylesworth Elementary
Utilities
- Water:Public
Finances and disclosures
- Price:$289,000
- Price per sq. ft.:$68.99
- Tax amount:$2,676 (2025)
Features and amenities
- Laundry features:Dryer, Washer
Parking
- Parking description:Additional Parking, Attached, Driveway, Garage Door Opener, Heated Garage, Off Street, Oversized
- Garage:Yes
- Garage spaces:6
New listings near 2854 Blake Road
- New
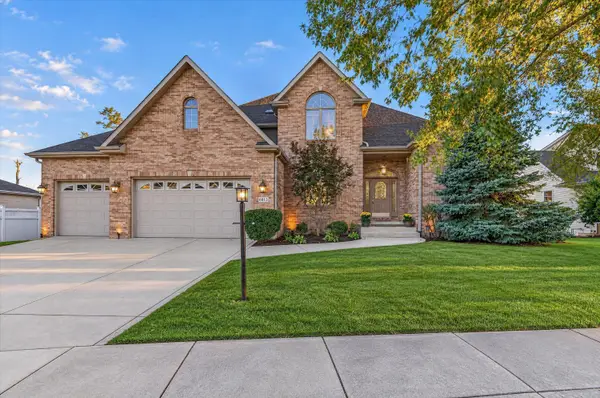 $749,900Active4 beds 5 baths4,112 sq. ft.
6813 Lakeshore Drive, Portage, IN 46368
MLS# 847911Listed by: @PROPERTIES/CHRISTIE'S INTL RE - New
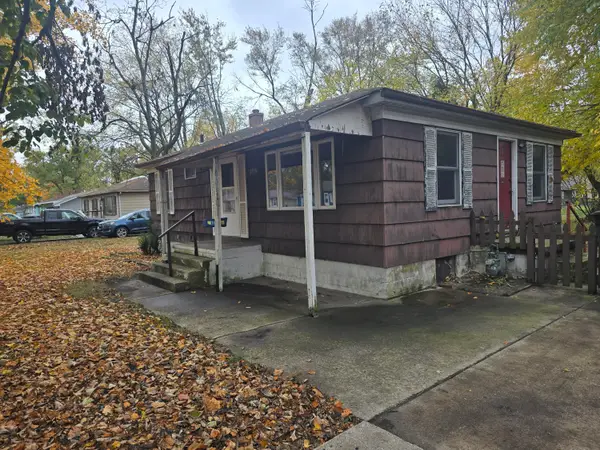 $149,900Active3 beds 1 baths860 sq. ft.
2790 Lois Street, Portage, IN 46368
MLS# 847894Listed by: EPIQUE REALTY - New
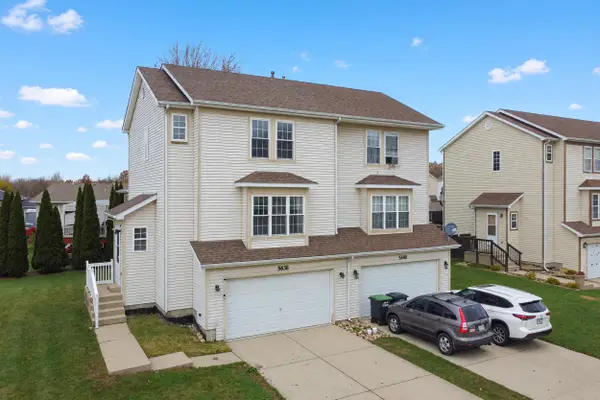 $245,000Active3 beds 2 baths1,464 sq. ft.
5638 Bremen Avenue, Portage, IN 46368
MLS# 847900Listed by: LISTING LEADERS - New
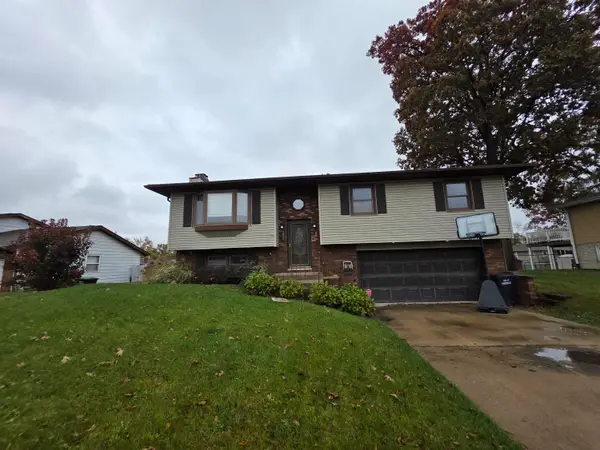 $297,500Active3 beds 2 baths1,158 sq. ft.
2085 Hamilton Street, Portage, IN 46368
MLS# 847853Listed by: MCCOLLY REAL ESTATE - New
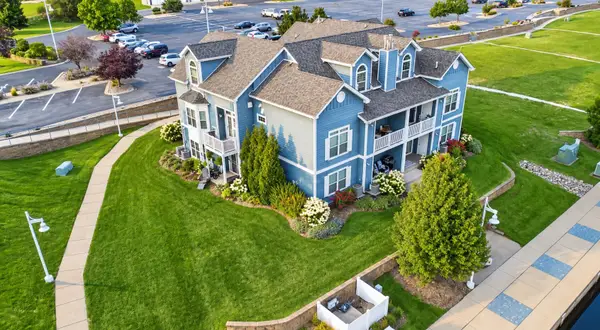 $284,900Active1 beds 1 baths811 sq. ft.
6009 S Dune Harbor #A1, Portage, IN 46368
MLS# 847818Listed by: SERAMUR PROPERTIES, LLC - New
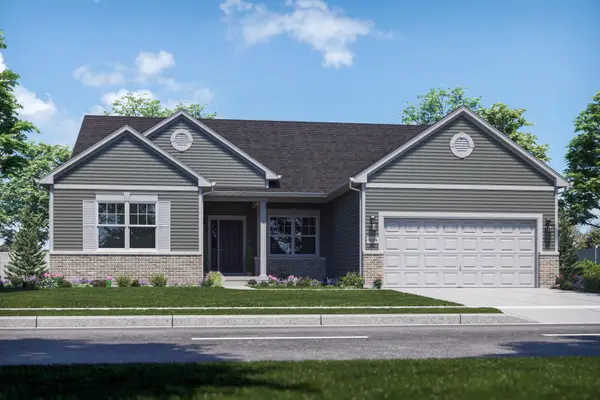 $429,995Active3 beds 2 baths2,005 sq. ft.
3082 Fawn Lane, Portage, IN 46368
MLS# 847799Listed by: BETTER HOMES AND GARDENS REAL - New
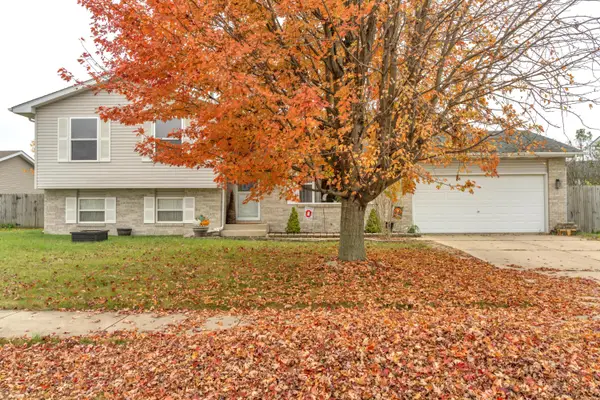 $315,000Active3 beds 2 baths1,680 sq. ft.
5727 Brookview Avenue, Portage, IN 46368
MLS# 847803Listed by: REAL BROKER, LLC 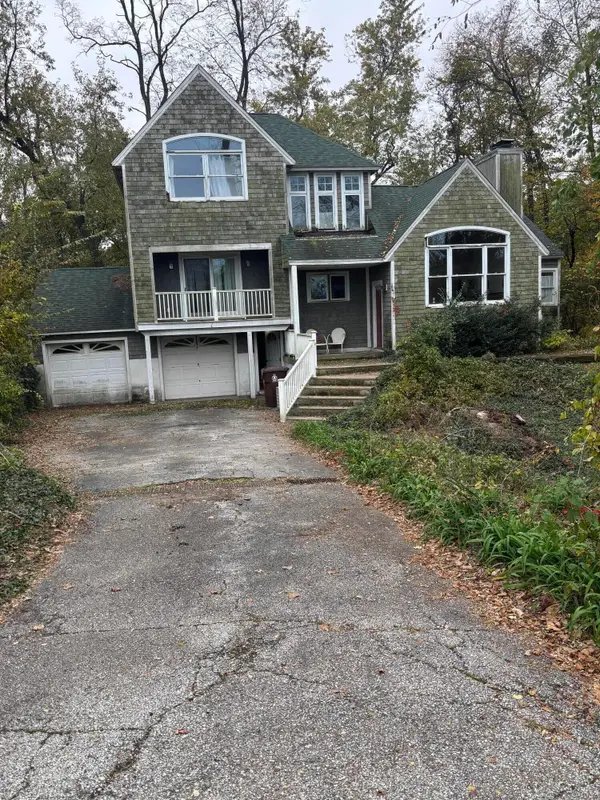 $250,000Pending4 beds 3 baths2,690 sq. ft.
7 Skyline Drive, Portage, IN 46368
MLS# 847760Listed by: MCCOLLY REAL ESTATE- New
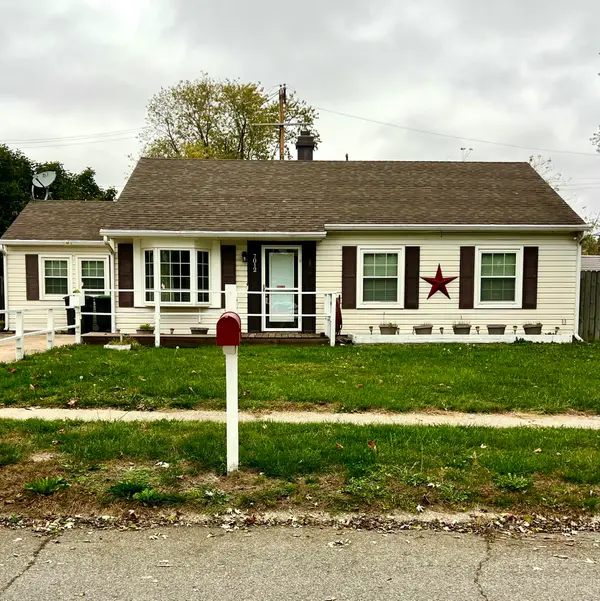 $179,000Active3 beds 1 baths1,453 sq. ft.
7012 Sherwood Avenue, Portage, IN 46368
MLS# 847752Listed by: MCCOLLY REAL ESTATE


Protect your home and budget from life's surprises with an Assurant Home Warranty, backed by a partner that supports you through every step of homeownership. Explore Plans.
©2026 Century 21 Real Estate LLC. All rights reserved. CENTURY 21®, the CENTURY 21 Logo and C21® are service marks owned by Century 21 Real Estate LLC. Century 21 Real Estate LLC fully supports the principles of the Fair Housing Act and the Equal Opportunity Act. Each office is independently owned and operated. Listing information is deemed reliable but not guaranteed accurate.