
6009 S Dune Harbor #A1, Portage, IN 46368
Local realty services provided by:CENTURY 21 Affiliated
Listed by: deborah mckinstry
Office: seramur properties, llc.219-548-8800
MLS#:847818
Source:Northwest Indiana AOR as distributed by MLS GRID
6009 S Dune Harbor #A1,Portage, IN 46368
$284,900
- 1 Beds
- 1 Baths
- 811 sq. ft.
- Condominium
- Active
Price summary
- Price:$284,900
- Price per sq. ft.:$351.29
- Monthly HOA dues:$220
About this home
Discover serene waterfront living in this charming condo, where every day feels like a vacation. Nestled on the water's edge, this cozy retreat offers breathtaking views, a private patio for sunsets, and easy access to sandy shores. Inside, you'll find a welcoming space with modern amenities, a bright kitchen, and comfortable living areas. Perfectly situated for both relaxation and recreation, this condo is your ideal escape from the hustle and bustle. Don't miss the chance to own a slice of paradise!
Contact an agent
Home facts
- Year built:2017
- Subdivision & Development:Bayshore Condo
- Listing ID #:847818
- Added:1 day(s) ago
- Updated:November 05, 2026 at 04:08 PM
Rooms and interior
- Bedrooms:1
- Total bathrooms:1
- Full bathrooms:1
- Rooms Total:5
- Kitchen Description:Dishwasher, Electric Range, Microwave, Refrigerator
- Basement Description:No Basement
- Living area:811 sq. ft.
Structure and exterior
- Year built:2017
- Building area:811 sq. ft.
- Lot Features:Landscaped
- Exterior Features:Balcony, Rain Gutters
Utilities
- Water:Public
Finances and disclosures
- Price:$284,900
- Price per sq. ft.:$351.29
- Tax amount:$1,527 (2025)
Features and amenities
- Laundry features:Dryer, Washer
New listings near 6009 S Dune Harbor #A1
- New
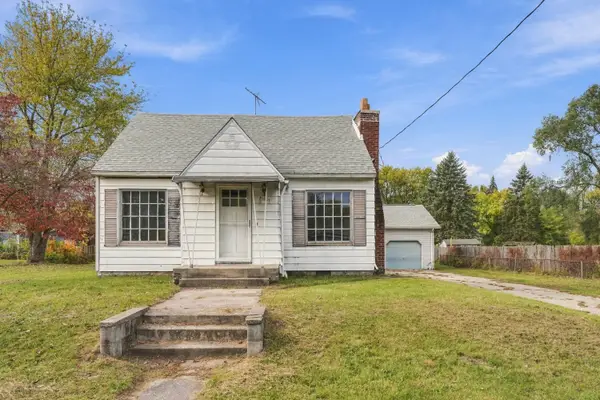 $289,000Active3 beds 3 baths4,189 sq. ft.
2854 Blake Road, Portage, IN 46368
MLS# 847858Listed by: VIA REALTY - New
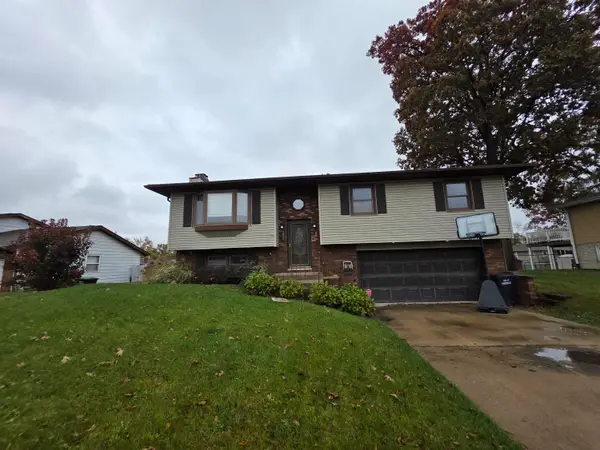 $297,500Active3 beds 2 baths1,158 sq. ft.
2085 Hamilton Street, Portage, IN 46368
MLS# 847853Listed by: MCCOLLY REAL ESTATE - New
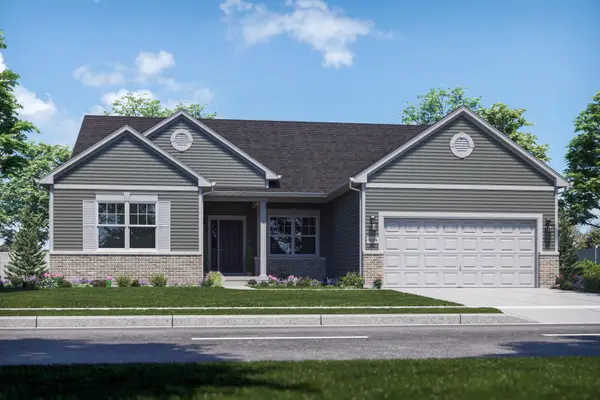 $429,995Active3 beds 2 baths2,005 sq. ft.
3082 Fawn Lane, Portage, IN 46368
MLS# 847799Listed by: BETTER HOMES AND GARDENS REAL - New
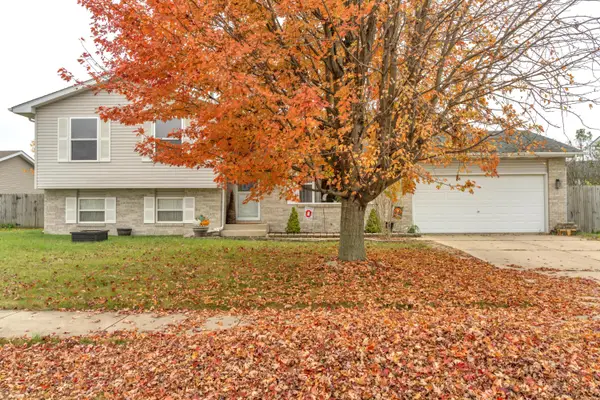 $315,000Active3 beds 2 baths1,680 sq. ft.
5727 Brookview Avenue, Portage, IN 46368
MLS# 847803Listed by: REAL BROKER, LLC - New
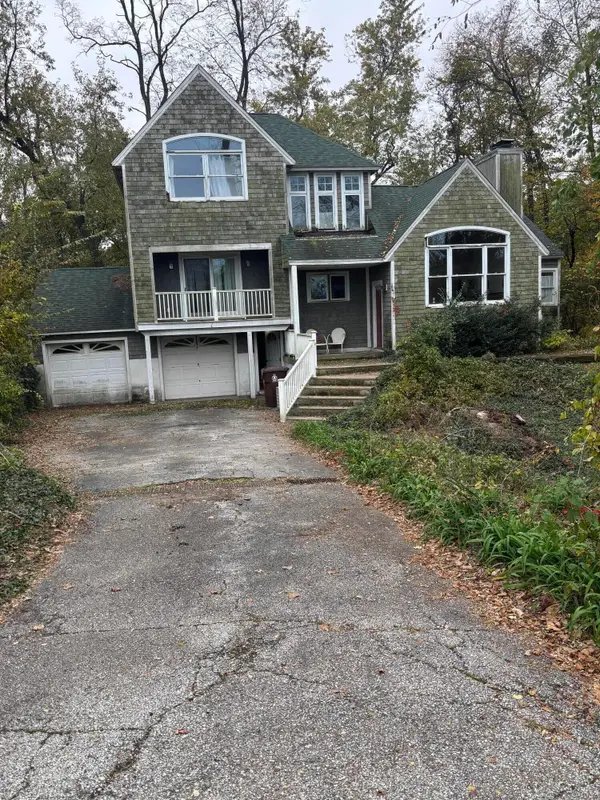 $250,000Active4 beds 3 baths2,690 sq. ft.
7 Skyline Drive, Portage, IN 46368
MLS# 847760Listed by: MCCOLLY REAL ESTATE - New
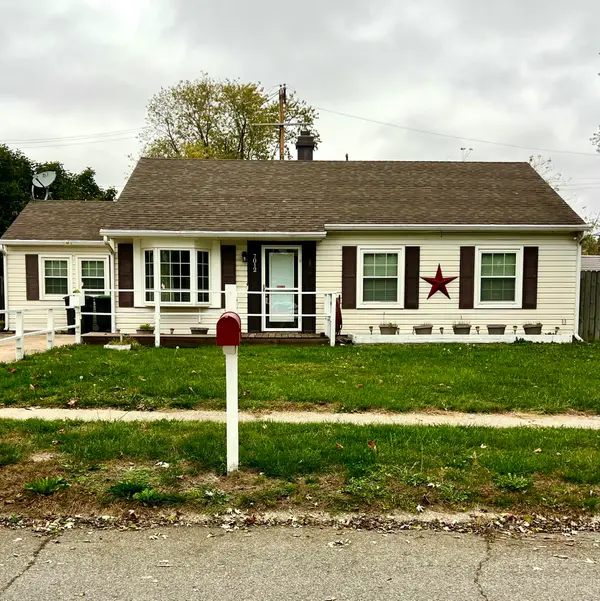 $179,000Active3 beds 1 baths1,453 sq. ft.
7012 Sherwood Avenue, Portage, IN 46368
MLS# 847752Listed by: MCCOLLY REAL ESTATE 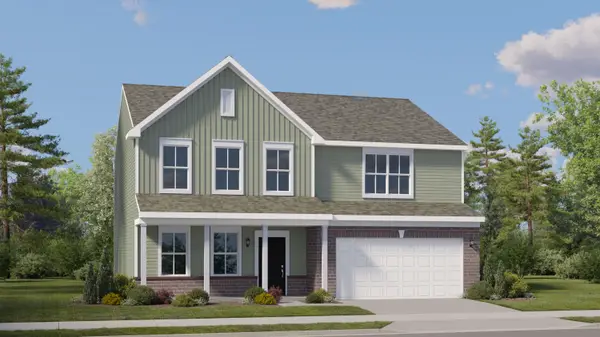 $361,990Pending4 beds 3 baths2,382 sq. ft.
3862 Cypress Drive, Portage, IN 46368
MLS# 847701Listed by: HOMESMART REALTY GROUP- New
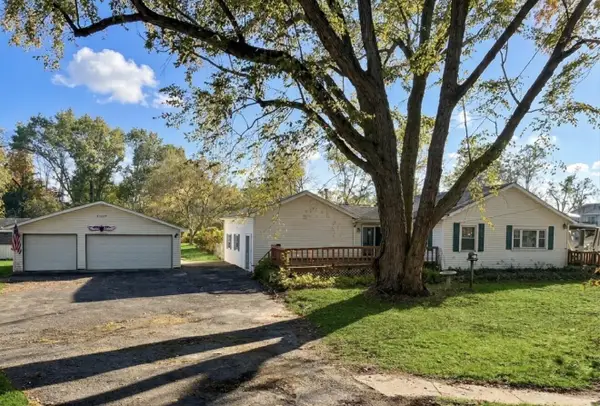 $180,000Active4 beds 2 baths1,877 sq. ft.
6287 Old Porter Road, Portage, IN 46368
MLS# 847746Listed by: DOUBLE DIAMOND REAL ESTATE LLC - New
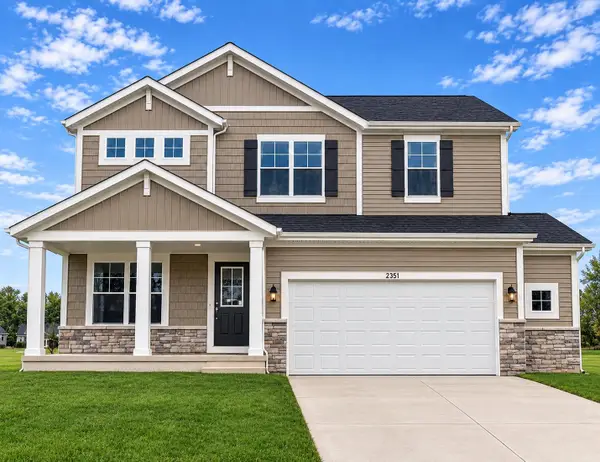 $434,500Active4 beds 3 baths2,352 sq. ft.
2351 Dunewood Street, Portage, IN 46368
MLS# 847740Listed by: ABSOLUTE REALTY SOLUTIONS LLC


Protect your home and budget from life's surprises with an Assurant Home Warranty, backed by a partner that supports you through every step of homeownership. Explore Plans.
©2026 Century 21 Real Estate LLC. All rights reserved. CENTURY 21®, the CENTURY 21 Logo and C21® are service marks owned by Century 21 Real Estate LLC. Century 21 Real Estate LLC fully supports the principles of the Fair Housing Act and the Equal Opportunity Act. Each office is independently owned and operated. Listing information is deemed reliable but not guaranteed accurate.