3042 Dutch Mill Street, Portage, IN 46368
Local realty services provided by:CENTURY 21 Circle
Listed by: connor pascoe
Office: weichert realtors - shoreline219-864-8440
MLS#:841934
Source:Northwest Indiana AOR as distributed by MLS GRID
3042 Dutch Mill Street,Portage, IN 46368
$259,900
- 4 Beds
- 2 Baths
- 1,988 sq. ft.
- Single family
- Active
Price summary
- Price:$259,900
- Price per sq. ft.:$130.73
About this home
Great opportunity in Portage! This 4-bed, 2-bath home is perfect for a handy homeowner looking to build equity or an investor looking for their next light project. Property is being sold as-is. This opportunity won't be available for long!
Contact an agent
Home facts
- Year built:1981
- Listing ID #:841934
- Added:18 day(s) ago
- Updated:July 27, 2026 at 02:35 PM
Rooms and interior
- Bedrooms:4
- Total bathrooms:2
- Full bathrooms:2
- Rooms Total:7
- Kitchen Description:Dishwasher, Range, Range Hood, Refrigerator
- Basement Description:No Basement
- Living area:1,988 sq. ft.
Structure and exterior
- Year built:1981
- Building area:1,988 sq. ft.
- Lot area:0.25 Acres
Utilities
- Water:Public
Finances and disclosures
- Price:$259,900
- Price per sq. ft.:$130.73
- Tax amount:$1,584 (2025)
Parking
- Garage:Yes
- Garage spaces:2
New listings near 3042 Dutch Mill Street
- New
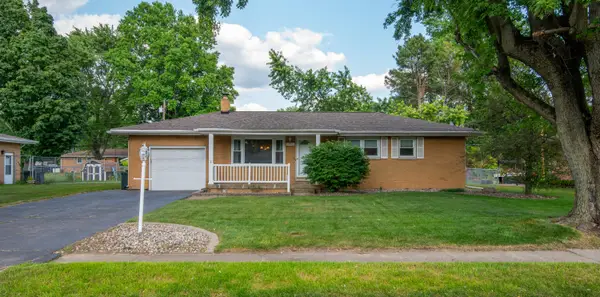 $249,900Active3 beds 1 baths1,318 sq. ft.
1953 Center Street, Portage, IN 46368
MLS# 842951Listed by: LISTING LEADERS - New
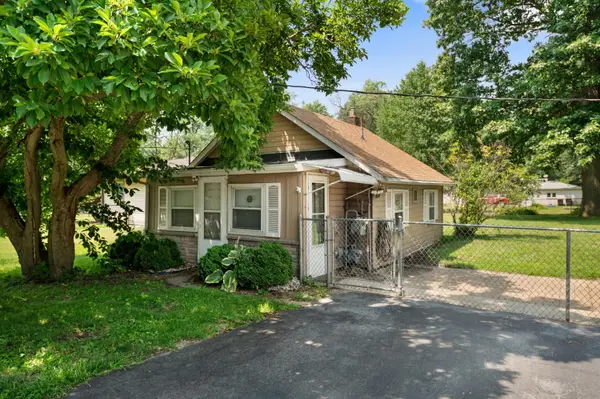 $230,000Active2 beds 2 baths
5628 Evergreen Avenue, Portage, IN 46368
MLS# 842937Listed by: COLDWELL BANKER REALTY - New
 $310,000Active3 beds 2 baths1,984 sq. ft.
5826 Keller Avenue, Portage, IN 46368
MLS# 842897Listed by: COMPLETE ASSET PROTECTION SERV - New
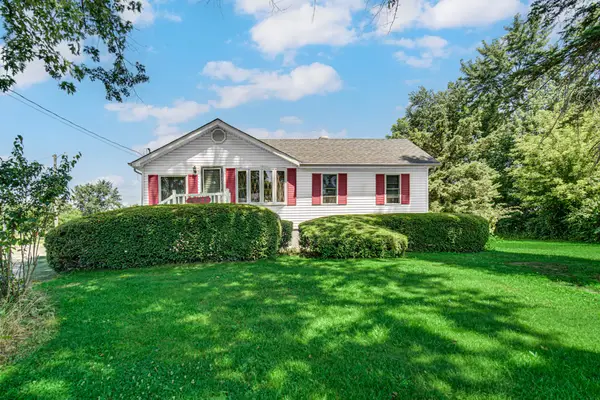 $274,900Active3 beds 2 baths1,654 sq. ft.
5554 Stone Avenue, Portage, IN 46368
MLS# 842816Listed by: JESSUP REAL ESTATE SERVICES - New
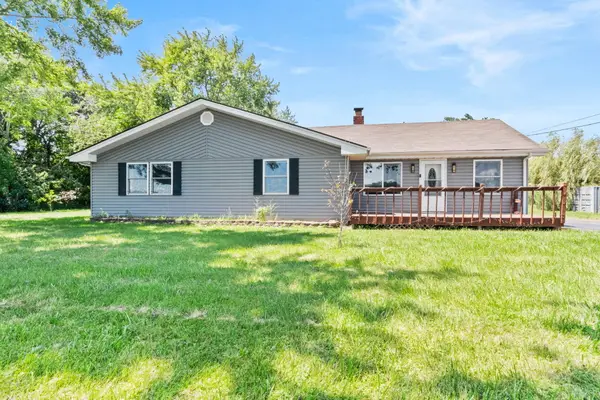 $450,000Active3 beds 2 baths1,340 sq. ft.
786 N 450 W, Portage, IN 46368
MLS# 842787Listed by: BANGA REALTY, LLC - New
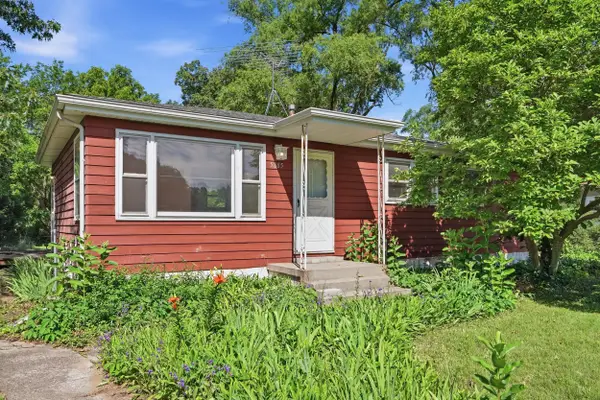 $189,000Active3 beds 1 baths960 sq. ft.
5885 Newport Avenue, Portage, IN 46368
MLS# 842696Listed by: BETTER HOMES AND GARDENS REAL - New
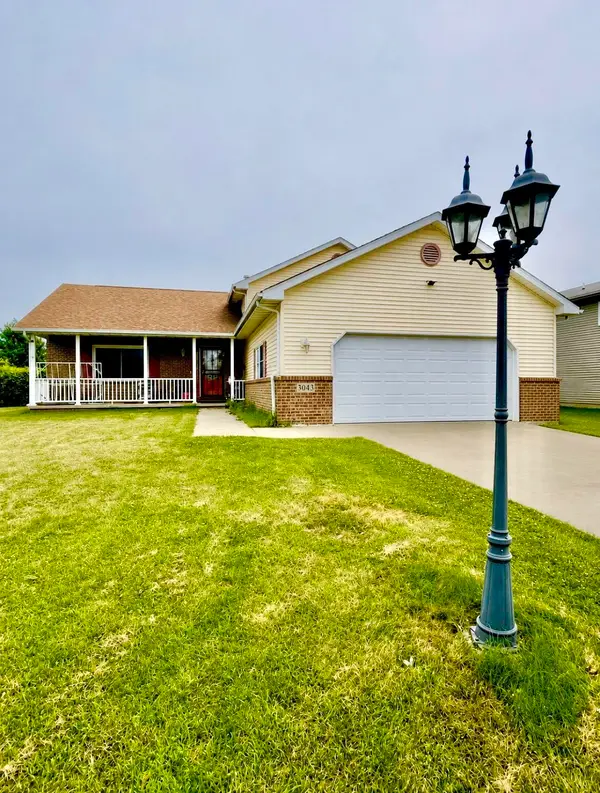 $350,000Active3 beds 3 baths2,160 sq. ft.
3043 Mallory Street, Portage, IN 46368
MLS# 842658Listed by: JACINDA ROSS, BROKER 
 $259,900Pending4 beds 2 baths
5345-47 Rose Avenue, Portage, IN 46368
MLS# 842615Listed by: CENTURY 21 CIRCLE $260,000Pending3 beds 2 baths1,362 sq. ft.
5350 Osage Avenue, Portage, IN 46368
MLS# 842621Listed by: HAVEN REALTY- New
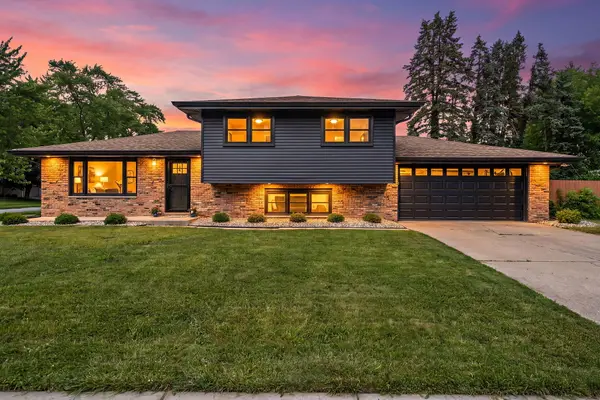 $319,900Active3 beds 2 baths1,738 sq. ft.
6384 Fallen Timbers Avenue, Portage, IN 46368
MLS# 842580Listed by: REALTY EXECUTIVES PREMIER


Protect your home and budget from life's surprises with an Assurant Home Warranty, backed by a partner that supports you through every step of homeownership. Explore Plans.
©2026 Century 21 Real Estate LLC. All rights reserved. CENTURY 21®, the CENTURY 21 Logo and C21® are service marks owned by Century 21 Real Estate LLC. Century 21 Real Estate LLC fully supports the principles of the Fair Housing Act and the Equal Opportunity Act. Each office is independently owned and operated. Listing information is deemed reliable but not guaranteed accurate.