1207 Tower Lane, Porter, IN 46304
Local realty services provided by:CENTURY 21 Circle
Listed by: paul boyter
Office: mccolly real estate219-926-1616
MLS#:847298
Source:Northwest Indiana AOR as distributed by MLS GRID
1207 Tower Lane,Porter, IN 46304
$285,000
- 3 Beds
- 2 Baths
- 1,425 sq. ft.
- Townhouse
- Active
Price summary
- Price:$285,000
- Price per sq. ft.:$200
- Monthly HOA dues:$200
About this home
Welcome to maintenance-free living in this beautifully appointed, six-year-young ranch-style patio home, ideally situated in a desirable neighborhood within the highly regarded Duneland School District! Designed for comfort and convenience, this move-in-ready home features 9-foot ceilings, durable LVP flooring, crisp white trim, and a spacious kitchen with white cabinetry, stainless steel appliances, and a reverse osmosis drinking water system. The inviting living room offers a cozy gas fireplace, while the private primary suite boasts a generous walk-in closet and an ensuite bath with a walk-in shower. Enjoy outdoor relaxation on the private covered back porch and patio. Additional highlights include a fully drywalled and painted two-car garage with a utility sink, high-efficiency natural gas furnace, central air conditioning, programmable thermostat, and energy-efficient insulation. Enjoy worry-free living with the association handling lawn mowing, snow removal, and roof maintenance. Residents of Porter can apply annually for a Porter Beach parking permit, with the beach just up the street. A nearby park with a gazebo provides another wonderful place to unwind, while convenient access to the South Shore Train and I-94 makes commuting to Chicago a breeze. Experience the perfect combination of low-maintenance living, modern comfort, and the relaxed Duneland lifestyle!...
Contact an agent
Home facts
- Year built:2020
- Subdivision & Development:Summer Tree
- Listing ID #:847298
- Added:1 day(s) ago
- Updated:October 24, 2026 at 06:42 PM
Rooms and interior
- Bedrooms:3
- Total bathrooms:2
- Full bathrooms:1
- Rooms Total:6
- Kitchen Description:Dishwasher, Disposal, Gas Range, Microwave, Refrigerator
- Basement Description:No Basement
- Living area:1,425 sq. ft.
Structure and exterior
- Year built:2020
- Building area:1,425 sq. ft.
- Lot area:0.12 Acres
Utilities
- Water:Public
Finances and disclosures
- Price:$285,000
- Price per sq. ft.:$200
- Tax amount:$2,836 (2025)
Features and amenities
- Laundry features:Dryer, Washer
Parking
- Garage:Yes
- Garage spaces:2
New listings near 1207 Tower Lane
- New
 $165,000Active1 beds 1 baths924 sq. ft.
65 Ed Mcdashowicz Drive, Porter, IN 46304
MLS# 847115Listed by: WEICHERT REALTORS - SHORELINE - New
 $160,000Active1 beds 1 baths805 sq. ft.
208 Rankin Street, Porter, IN 46304
MLS# 202643321Listed by: JUSTIN BOWEN REAL ESTATE, LLC. - New
 $334,900Active3 beds 2 baths4,500 sq. ft.
550 W Oak Hill Road, Porter, IN 46304
MLS# 846686Listed by: WHITE HAT REALTY GROUP, LLC - New
 $300,000Active3 beds 2 baths1,310 sq. ft.
701 Pearson Road, Porter, IN 46304
MLS# 846778Listed by: RE/MAX LIFESTYLES 
 $275,000Active3 beds 2 baths1,504 sq. ft.
1145 N State Road 49, Porter, IN 46304
MLS# 846304Listed by: CENTURY 21 CIRCLE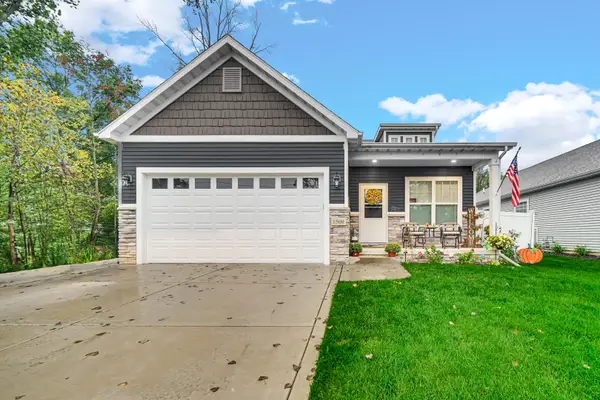 $425,000Active4 beds 3 baths3,106 sq. ft.
1500 Waverly Road, Porter, IN 46304
MLS# 846271Listed by: STRAY DOG PROPERTIES, LLC $469,000Pending4 beds 3 baths3,972 sq. ft.
1230 Dune Meadows Drive, Porter, IN 46304
MLS# 846183Listed by: BHHS INDIANA REALTY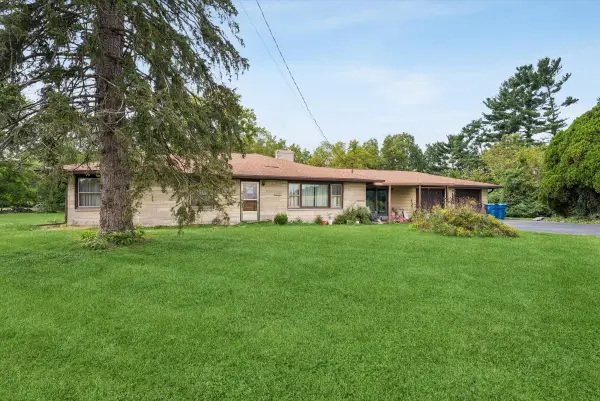 $349,000Pending4 beds 2 baths2,065 sq. ft.
180 S Mineral Springs Road, Porter, IN 46304
MLS# 845934Listed by: COLDWELL BANKER REALTY $363,000Pending3 beds 4 baths1,900 sq. ft.
1310 Dune Meadows Drive, Porter, IN 46304
MLS# 845908Listed by: OPENDOOR BROKERAGE, LLC


Protect your home and budget from life's surprises with an Assurant Home Warranty, backed by a partner that supports you through every step of homeownership. Explore Plans.
©2026 Century 21 Real Estate LLC. All rights reserved. CENTURY 21®, the CENTURY 21 Logo and C21® are service marks owned by Century 21 Real Estate LLC. Century 21 Real Estate LLC fully supports the principles of the Fair Housing Act and the Equal Opportunity Act. Each office is independently owned and operated. Listing information is deemed reliable but not guaranteed accurate.