550 W Oak Hill Road, Porter, IN 46304
Local realty services provided by:CENTURY 21 Circle
Listed by: amanda love
Office: white hat realty group, llc.219-600-3596
MLS#:846686
Source:Northwest Indiana AOR as distributed by MLS GRID
550 W Oak Hill Road,Porter, IN 46304
$334,900
- 3 Beds
- 2 Baths
- 4,500 sq. ft.
- Single family
- Active
Price summary
- Price:$334,900
- Price per sq. ft.:$74.42
About this home
Situated on a 1-acre lot, this charming Cape Cod offers the perfect blend of character, space, and modern updates. Inside, you'll find 3 bedrooms and 2 bathrooms, with original hardwood floors and beautiful bay windows that fill the home with natural light. The updated kitchen features tile flooring, quartz countertops, soft-close cabinetry, and stainless steel appliances, creating a stylish and functional heart of the home. A unique spiral staircase leads to the finished attic space, offering endless possibilities for a bonus room, office, or guest retreat. The attic also includes abundant storage and access to a covered composite porch -- the perfect place to relax and enjoy peaceful surroundings. The mostly finished basement adds even more living space with a cozy wood-burning stove, workshop room, and additional bathroom. Outside, the long driveway leads to a 3-car garage, including an oversized bay ideal for boat storage or recreational equipment. Enjoy outdoor living with a fenced backyard and above-ground pool, all while taking in the privacy and beauty of the large wooded lot directly across the street owned by Indiana Dunes National Park -- ensuring your scenic view will remain untouched for years to come....
Contact an agent
Home facts
- Year built:1951
- Subdivision & Development:NA
- Listing ID #:846686
- Added:10 day(s) ago
- Updated:October 25, 2026 at 02:50 PM
Rooms and interior
- Bedrooms:3
- Total bathrooms:2
- Full bathrooms:1
- Rooms Total:10
- Kitchen Description:Built-In Gas Range, Dishwasher, Refrigerator, Stainless Steel Appliance(s)
- Basement:Yes
- Basement Description:Basement
- Living area:4,500 sq. ft.
Structure and exterior
- Year built:1951
- Building area:4,500 sq. ft.
- Lot area:1 Acres
- Exterior Features:Balcony, Private Yard
Utilities
- Water:Well
Finances and disclosures
- Price:$334,900
- Price per sq. ft.:$74.42
- Tax amount:$3,055 (2025)
Parking
- Parking description:Additional Parking, Detached, Driveway
- Garage:Yes
- Garage spaces:3
New listings near 550 W Oak Hill Road
- New
 $285,000Active3 beds 2 baths1,425 sq. ft.
1207 Tower Lane, Porter, IN 46304
MLS# 847298Listed by: MCCOLLY REAL ESTATE - New
 $165,000Active1 beds 1 baths924 sq. ft.
65 Ed Mcdashowicz Drive, Porter, IN 46304
MLS# 847115Listed by: WEICHERT REALTORS - SHORELINE - New
 $160,000Active1 beds 1 baths805 sq. ft.
208 Rankin Street, Porter, IN 46304
MLS# 202643321Listed by: JUSTIN BOWEN REAL ESTATE, LLC.  $300,000Active3 beds 2 baths1,310 sq. ft.
701 Pearson Road, Porter, IN 46304
MLS# 846778Listed by: RE/MAX LIFESTYLES
 $275,000Active3 beds 2 baths1,504 sq. ft.
1145 N State Road 49, Porter, IN 46304
MLS# 846304Listed by: CENTURY 21 CIRCLE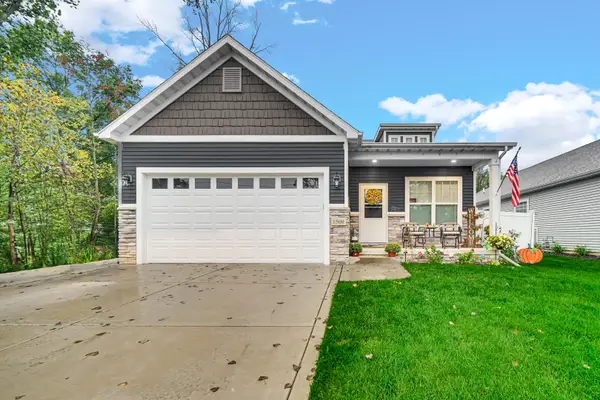 $425,000Active4 beds 3 baths3,106 sq. ft.
1500 Waverly Road, Porter, IN 46304
MLS# 846271Listed by: STRAY DOG PROPERTIES, LLC $469,000Pending4 beds 3 baths3,972 sq. ft.
1230 Dune Meadows Drive, Porter, IN 46304
MLS# 846183Listed by: BHHS INDIANA REALTY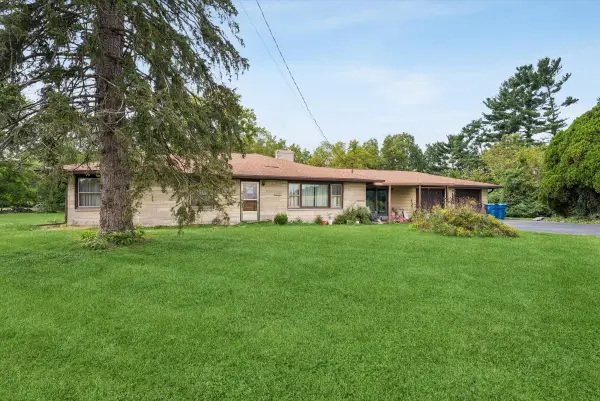 $349,000Pending4 beds 2 baths2,065 sq. ft.
180 S Mineral Springs Road, Porter, IN 46304
MLS# 845934Listed by: COLDWELL BANKER REALTY $363,000Pending3 beds 4 baths1,900 sq. ft.
1310 Dune Meadows Drive, Porter, IN 46304
MLS# 845908Listed by: OPENDOOR BROKERAGE, LLC


Protect your home and budget from life's surprises with an Assurant Home Warranty, backed by a partner that supports you through every step of homeownership. Explore Plans.
©2026 Century 21 Real Estate LLC. All rights reserved. CENTURY 21®, the CENTURY 21 Logo and C21® are service marks owned by Century 21 Real Estate LLC. Century 21 Real Estate LLC fully supports the principles of the Fair Housing Act and the Equal Opportunity Act. Each office is independently owned and operated. Listing information is deemed reliable but not guaranteed accurate.